
W11296 840th Avenue, River Falls, WI 54022
Local realty services provided by:ERA MyPro Realty
Listed by: jill mcnamee
Office: realty one group simplified
MLS#:7057032
Source:Metro MLS
W11296 840th Avenue,River Falls, WI 54022
$525,000
- 4 Beds
- 3 Baths
- 2,425 sq. ft.
- Single family
- Pending
Price summary
- Price:$525,000
- Price per sq. ft.:$216.49
About this home
Tucked away on 3.5 beautifully private acres, this home feels like your own peaceful retreat. This updated 4-bedroom, 3-bath home offers space, privacy, and stunning views from nearly every room. With walls of windows overlooking the wooded setting, the home has a treehouse-like feel that brings the outdoors in. The kitchen features stainless steel appliances, cement stone countertops, a tile backsplash, and great natural light. Every room in the home has been updated, including new windows, doors, roof (2025), blinds throughout, and two new fireplaces that add warmth and character throughout the home. Plus new well pump mechanicals and piping. Enjoy outdoor living on the large deck and patio, perfect for relaxing, entertaining, or simply taking in the quiet surroundings. The property also includes 4 garage stalls, (with a wood stove in the detached garage) offering plenty of room for vehicles, storage, hobbies, or outdoor gear.
Contact an agent
Home facts
- Year built:1974
- Subdivision & Development:W Estate The
- Listing ID #:7057032
- Added:128 day(s) ago
- Updated:June 16, 2026 at 03:15 PM
Rooms and interior
- Bedrooms:4
- Total bathrooms:3
- Full bathrooms:1
- Flooring:Tile Floors
- Dining Description:On Main Level
- Bathrooms Description:Full on Upper, Half on Main, Master Bedroom Bath, Master Bedroom Bath: Full
- Kitchen Description:Cooktop, Dishwasher, Exhaust Fan, Microwave, On Main Level, Range, Refrigerator
- Bedroom Description:Master Bedroom On Upper Level, Walk-In Closet(s)
- Basement Description:Partial, Partially Finished
- Living area:2,425 sq. ft.
Heating and cooling
- Cooling:Central Air, Forced Air
- Heating:Forced Air, LP Gas
Structure and exterior
- Year built:1974
- Building area:2,425 sq. ft.
- Lot area:3.5 Acres
- Lot Features:Shade Trees
- Construction Materials:Block, Vinyl
- Exterior Features:Deck
- Levels:2 Story
Utilities
- Water:Well
Finances and disclosures
- Price:$525,000
- Price per sq. ft.:$216.49
- Tax amount:$4,513 (2025)
Features and amenities
- Appliances:Dishwasher, Microwave, Range, Refrigerator, Washer
- Laundry features:Dryer, Washer
- Amenities:Cable, Ceiling Fan(s), Humidifier, Water Softener
Parking
- Parking description:Garage - Built-in Under Home, Garage - Detached, Garage Opener Included, Insulated Garage
- Garage spaces:4
New listings near W11296 840th Avenue
- Coming Soon
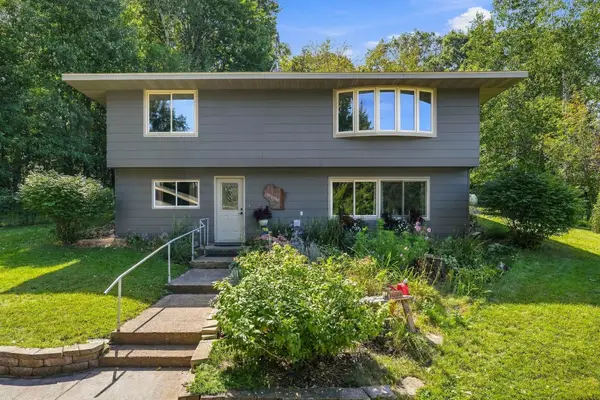 $375,000Coming Soon3 beds 2 baths2,470 sq. ft.
127 Ponderosa Road, River Falls, WI 54022
MLS# 7137099Listed by: KELLER WILLIAMS INTEGRITY WI/MN - Coming SoonOpen Wed, 3:30 to 5:30pm
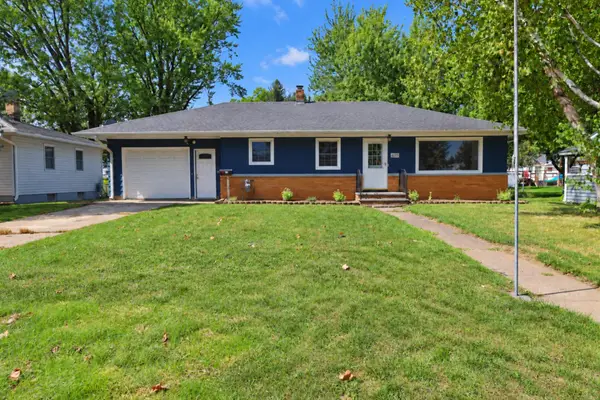 $335,000Coming Soon5 beds 3 baths1,788 sq. ft.
439 N 8th Street, River Falls, WI 54022
MLS# 7143632Listed by: PROPERTY EXECUTIVES REALTY - Coming Soon
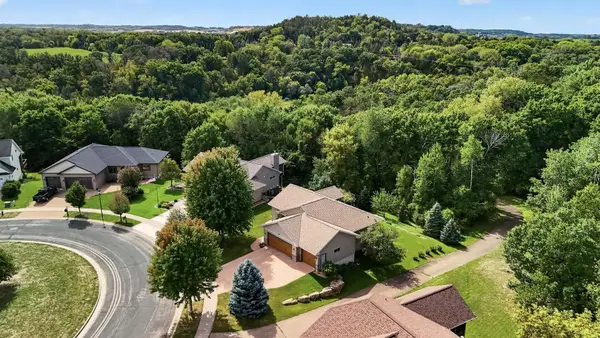 $629,900Coming Soon4 beds 3 baths2,727 sq. ft.
525 Devin Lane, River Falls, WI 54022
MLS# 7143303Listed by: KELLER WILLIAMS INTEGRITY WI/MN - Coming Soon
 $320,000Coming Soon3 beds 3 baths1,798 sq. ft.
1836 Kristy Street, River Falls, WI 54022
MLS# 7142790Listed by: PROPERTY EXECUTIVES REALTY - Coming Soon
 $1,750,000Coming Soon4 beds 3 baths2,892 sq. ft.
1157 River Drive, River Falls, WI 54022
MLS# 7124851Listed by: EDINA REALTY, INC. - New
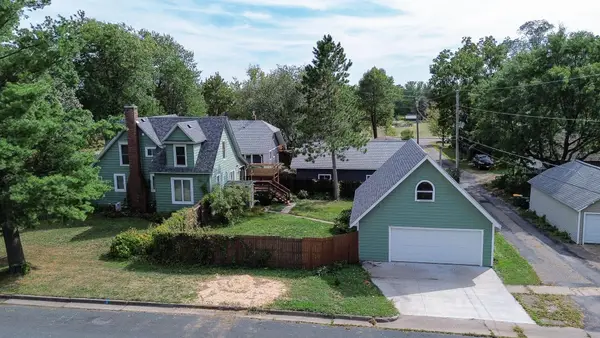 $315,000Active3 beds 2 baths1,832 sq. ft.
319 N Pearl Street, River Falls, WI 54022
MLS# 7143777Listed by: EDINA REALTY, INC. - New
 $549,900Active5 beds 4 baths2,741 sq. ft.
1216 West Locust, River Falls, WI 54022
MLS# 7137241Listed by: NEW HOME STAR WISCONSIN - New
 $310,000Active2 beds 2 baths1,310 sq. ft.
700 Leroy Lane #12, River Falls, WI 54022
MLS# 7138945Listed by: RE/MAX SYNERGY - New
 $365,000Active3 beds 3 baths2,800 sq. ft.
2645 Golf View Drive, River Falls, WI 54022
MLS# 7138283Listed by: EDINA REALTY, INC.  $500,000Active3 beds 3 baths1,799 sq. ft.
1238 Compton Avenue, River Falls, WI 54022
MLS# 7132502Listed by: REALTY ONE GROUP SIMPLIFIED


Protect your home and budget from life's surprises with an Assurant Home Warranty, backed by a partner that supports you through every step of homeownership. Explore Plans.
© 2023 - 2026 ERA Franchise Systems LLC. All rights reserved. ERA Franchise Systems LLC fully supports the principles of the Fair Housing Act and the Equal Opportunity Act. ERA, ERA Real Estate powered, and their respective logos are registered service marks of ERA Franchise Systems LLC. Each office is independently owned and operated.