
9010 N Upper River COURT, River Hills, WI 53217
Local realty services provided by:ERA MyPro Realty
Listed by: the yelich realty group*
Office: compass re wi-northshore
MLS#:1971664
Source:Metro MLS
9010 N Upper River COURT,River Hills, WI 53217
$2,250,000
- 6 Beds
- 6 Baths
- 10,500 sq. ft.
- Single family
- Active
Price summary
- Price:$2,250,000
- Price per sq. ft.:$214.29
About this home
Tucked away on 4.73 acres, 9010 N Upper River Ct is a striking contemporary retreat where bold architecture meets serene natural beauty. The home's expansive glass frontage and floor-to-ceiling windows invite an abundance of light, framing panoramic views of your private, wooded grounds. Inside, the open-concept layout features soaring ceilings and a dramatic fireplace, creating a space that feels both grand and intimate. The primary suite serves as a true sanctuary, while the sprawling deck is perfect for taking in the changing seasons. With clean lines and high-end finishes throughout, this estate offers a rare lifestyle retreat that feels worlds away. Experience inspired living in the heart of River Hills.
Contact an agent
Home facts
- Year built:1993
- Listing ID #:1971664
- Added:81 day(s) ago
- Updated:October 01, 2026 at 05:23 PM
Rooms and interior
- Bedrooms:6
- Total bathrooms:6
- Full bathrooms:6
- Dining Description:On Main Level
- Bathrooms Description:Master Bedroom Bath, Shower Over Tub, Whirlpool
- Kitchen Description:Dishwasher, Disposal, Microwave, On Main Level, Oven, Range, Refrigerator
- Bedroom Description:Master Bedroom On Upper Level, Walk-In Closet(s)
- Basement Description:Full, Walk Out/Outer Door
- Living area:10,500 sq. ft.
Heating and cooling
- Cooling:Central Air, Forced Air, Multiple Units
- Heating:Forced Air, Multiple Units, Natural Gas
Structure and exterior
- Year built:1993
- Building area:10,500 sq. ft.
- Lot area:4.73 Acres
- Architectural Style:Colonial
- Construction Materials:Aluminum Trim, Brick, Brick/Stone
- Exterior Features:Patio
- Levels:2 Story
Schools
- High school:Nicolet
Utilities
- Water:Well
- Sewer:Municipal Sewer
Finances and disclosures
- Price:$2,250,000
- Price per sq. ft.:$214.29
- Tax amount:$41,517 (2025)
Features and amenities
- Appliances:Dishwasher, Disposal, Microwave, Oven, Range, Refrigerator, Washer
- Laundry features:Dryer, Washer
- Amenities:Cable/Satellite Available, Cathedral/Vaulted Ceiling, Pantry, Security System, Skylight(s), Wet Bar
- Pool features:Indoor Pool, Inground Pool, Sauna
Parking
- Parking description:1 Space, 4 Car Garage, Garage - Attached, Garage Opener Included
- Garage spaces:4
New listings near 9010 N Upper River COURT
- New
 $840,000Active4 beds 5 baths3,668 sq. ft.
7320 N Pheasant LANE, River Hills, WI 53217
MLS# 1983242Listed by: 1ST ADVANTAGE REAL ESTATE 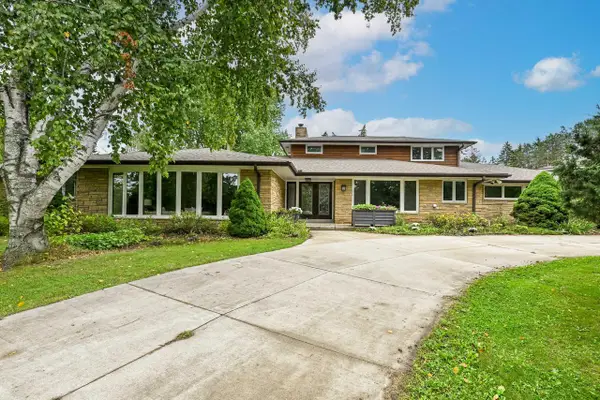 $1,100,000Active5 beds 5 baths7,740 sq. ft.
7550 N Pheasant LANE, River Hills, WI 53217
MLS# 1980210Listed by: SHOREWEST REALTORS, INC. $1,695,000Active5 beds 6 baths6,571 sq. ft.
8825 N Spruce ROAD, Milwaukee, WI 53217
MLS# 1978788Listed by: COMPASS RE WI-NORTHSHORE $975,259Pending3 beds 3 baths2,751 sq. ft.
1731 N River CIRCLE, River Hills, WI 53217
MLS# 1978342Listed by: CORNERSTONE DEV OF SE WI LLC- $975,259Pending3 beds 3 baths2,751 sq. ft.
1731 N River CIRCLE, River Hills, WI 53217
MLS# 1978342Listed by: CORNERSTONE DEV OF SE WI LLC 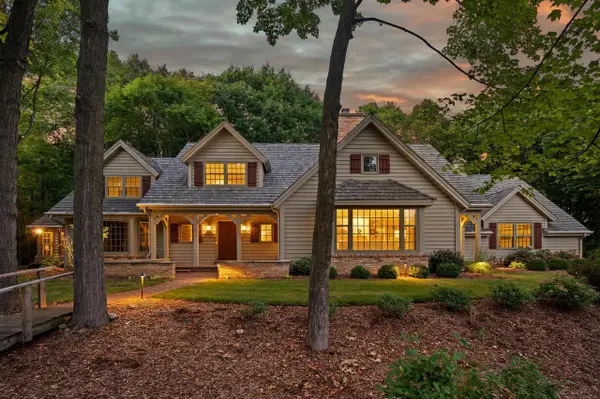 $995,900Active4 beds 3 baths3,643 sq. ft.
1520 W Manor LANE, River Hills, WI 53217
MLS# 1977057Listed by: POWERS REALTY GROUP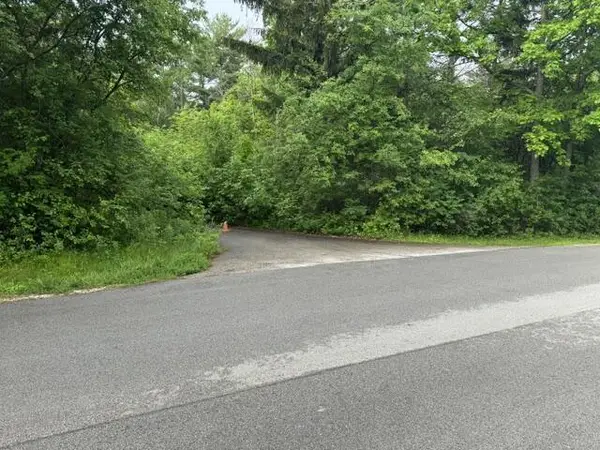 $1,499,000Active6 Acres
1745 W DEAN ROAD, River Hills, WI 53217
MLS# 1966522Listed by: SHOREWEST REALTORS, INC.- Open Sun, 2 to 4pm
 $884,999Active2 beds 2 baths1,994 sq. ft.
1723 N River CIRCLE, River Hills, WI 53217
MLS# 1937340Listed by: CORNERSTONE DEV OF SE WI LLC


Protect your home and budget from life's surprises with an Assurant Home Warranty, backed by a partner that supports you through every step of homeownership. Explore Plans.
© 2023 - 2026 ERA Franchise Systems LLC. All rights reserved. ERA Franchise Systems LLC fully supports the principles of the Fair Housing Act and the Equal Opportunity Act. ERA, ERA Real Estate powered, and their respective logos are registered service marks of ERA Franchise Systems LLC. Each office is independently owned and operated.