
206 WOODSIDE STREET, Rosendale, WI 54974
Local realty services provided by:ERA MyPro Realty
Listed by: dave herzog
Office: realty executives fortitude
MLS#:50327170
Source:Metro MLS
206 WOODSIDE STREET,Rosendale, WI 54974
$434,500
- 5 Beds
- 4 Baths
- 3,324 sq. ft.
- Single family
- Pending
Price summary
- Price:$434,500
- Price per sq. ft.:$130.72
About this home
Escape to your own private sanctuary on this rare 1.34-acre lot framed by mature trees and wide-open green space. Enjoy nature from the bright 3-season sunroom or entertain on the sprawling grounds. Inside, this pre-inspected 5-bedroom home features a functional layout ready for your personal touch. Key mechanicals are well-maintained, including a 2019 roof, 2021 water heater, and 2009 furnace. The lower level extends your space with a finished rec room, extra bathroom, and vast storage. Complete with a 2.5-stall garage and a prime location just 15 minutes from Fond du Lac and Oshkosh, this home offers the ultimate blend of acreage, privacy, and convenience!
Contact an agent
Home facts
- Year built:1972
- Listing ID #:50327170
- Added:100 day(s) ago
- Updated:September 10, 2026 at 02:32 PM
Rooms and interior
- Bedrooms:5
- Total bathrooms:4
- Full bathrooms:2
- Dining Description:On Main Level
- Bathrooms Description:At least 1 Tub
- Kitchen Description:Dishwasher, On Main Level, Refrigerator
- Bedroom Description:Master Bedroom On Main Level
- Basement Description:Finished, Full
- Living area:3,324 sq. ft.
Heating and cooling
- Cooling:Central Air, Forced Air
- Heating:Forced Air, Natural Gas
Structure and exterior
- Year built:1972
- Building area:3,324 sq. ft.
- Lot area:1.34 Acres
- Construction Materials:Brick/Stone, Stone, Vinyl
- Foundation Description:Block
- Levels:2 Story
Utilities
- Water:Well
- Sewer:Municipal Sewer
Finances and disclosures
- Price:$434,500
- Price per sq. ft.:$130.72
- Tax amount:$5,031
Features and amenities
- Appliances:Dishwasher, Refrigerator
- Amenities:Water Softener
Parking
- Parking description:2 Car Garage, Garage - Attached
- Garage spaces:2
New listings near 206 WOODSIDE STREET
- New
 $565,000Active3 beds 3 baths2,944 sq. ft.
206 DONOVAN CIRCLE, Rosendale, WI 54974
MLS# 50332912Listed by: RE/MAX ON THE WATER - New
 $399,900Active3 beds 2 baths1,413 sq. ft.
221 MADISON STREET, Rosendale, WI 54974
MLS# 50332925Listed by: CUTLER CUSTOM HOMES & REAL ESTATE - New
 $359,900Active3 beds 2 baths1,658 sq. ft.
302 HILL ROAD, Rosendale, WI 54974
MLS# 50332950Listed by: DALLAIRE REALTY - New
 $569,900Active3 beds 2 baths2,601 sq. ft.
W10716 Konow ROAD, Rosendale, WI 54974
MLS# 1980249Listed by: ROBERTS HOMES AND REAL ESTATE  $569,900Pending5 beds 4 baths3,106 sq. ft.
217 N Grant STREET, Rosendale, WI 54974
MLS# 1977644Listed by: ROBERTS HOMES AND REAL ESTATE $175,000Pending4 beds 1 baths1,664 sq. ft.
N5966 COUNTY ROAD C, Rosendale, WI 54974
MLS# 50330782Listed by: KLAPPERICH REAL ESTATE, INC. $399,900Active3 beds 2 baths1,427 sq. ft.
217 MADISON STREET, Rosendale, WI 54974
MLS# 50329385Listed by: ADASHUN JONES, INC.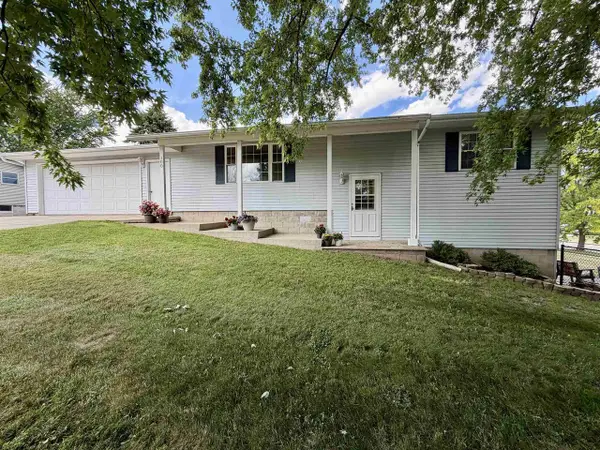 $289,900Pending3 beds 2 baths1,820 sq. ft.
100 FERN DRIVE, Rosendale, WI 54974
MLS# 50327992Listed by: RE/MAX HERITAGE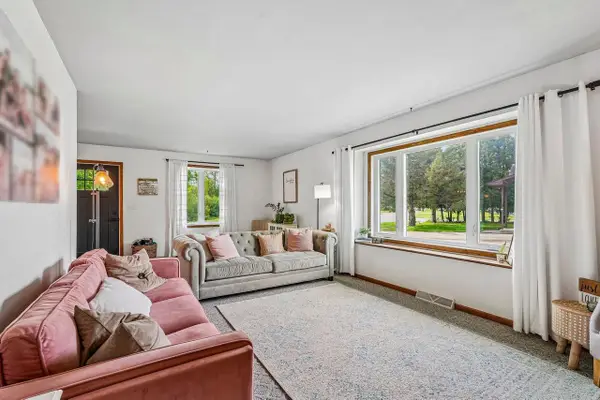 $315,000Pending3 beds 2 baths1,825 sq. ft.
203 Hill Road, Rosendale, WI 54974
MLS# 2024026Listed by: REALTY EXECUTIVES COOPER SPRANSY


Protect your home and budget from life's surprises with an Assurant Home Warranty, backed by a partner that supports you through every step of homeownership. Explore Plans.
© 2023 - 2026 ERA Franchise Systems LLC. All rights reserved. ERA Franchise Systems LLC fully supports the principles of the Fair Housing Act and the Equal Opportunity Act. ERA, ERA Real Estate powered, and their respective logos are registered service marks of ERA Franchise Systems LLC. Each office is independently owned and operated.