
348 S Maple LANE, Saukville, WI 53080
Local realty services provided by:ERA MyPro Realty
Listed by: barbara beattie
Office: berkshire hathaway homeservices metro realty
MLS#:1963690
Source:Metro MLS
348 S Maple LANE,Saukville, WI 53080
$549,900
- 4 Beds
- 4 Baths
- 3,315 sq. ft.
- Single family
- Pending
Price summary
- Price:$549,900
- Price per sq. ft.:$165.88
About this home
If you are looking for your perfect ''Dream Home'' here it is! Exceptional ''Turn Key'' move in ready 4br/3.5ba/4 car custom gem boasts a stunning architectural design w/a floor plan you will fall in love with! From the moment you enter the 18'tall towering ceiling foyer you will be in awe as you lead to the ''Open Concept'' Great Rm w/gas FP. Kitchen/dining area combo boast Corian Ctop, pantry, Granite Island & stainless appliances. Cozy Sunroom greets you with an Electric FP, Beverage Fridge, receiver speakers for Kit, Sunroom & outside, plus door to the patio & fenced heated inground private pool. Master Bdrm w/vaulted ceiling, WIC & bath. 9' ceiling on 1st flr, 3 panel wood drs throughout. Lower perfect as inlaws suite with all the bells/whistles! Perfect home for entertaining!
Contact an agent
Home facts
- Year built:2004
- Listing ID #:1963690
- Added:48 day(s) ago
- Updated:July 09, 2026 at 09:00 AM
Rooms and interior
- Bedrooms:4
- Total bathrooms:4
- Full bathrooms:3
- Flooring:Wood Floors
- Dining Description:On Main Level
- Bathrooms Description:Ceramic Tile, Master Bedroom Bath, Master Bedroom Bath: Walk-In Shower, Shower Over Tub, Shower Stall, Shower on Lower
- Kitchen Description:Dishwasher, Microwave, On Main Level, Oven, Range, Refrigerator
- Bedroom Description:Master Bedroom On Upper Level, Walk-In Closet(s)
- Basement Description:Finished, Full, Sump Pump
- Living area:3,315 sq. ft.
Heating and cooling
- Cooling:Central Air, Forced Air
- Heating:Forced Air, Natural Gas
Structure and exterior
- Year built:2004
- Building area:3,315 sq. ft.
- Lot area:0.37 Acres
- Lot Features:Sidewalks
- Architectural Style:Contemporary
- Construction Materials:Vinyl
- Exterior Features:Patio
- Levels:2 Story
Schools
- High school:Port Washington
- Middle school:Thomas Jefferson
Utilities
- Water:Municipal Water
- Sewer:Municipal Sewer
Finances and disclosures
- Price:$549,900
- Price per sq. ft.:$165.88
- Tax amount:$6,533 (2025)
Features and amenities
- Appliances:Dishwasher, Microwave, Oven, Range, Refrigerator, Washer
- Laundry features:Dryer, Washer
- Amenities:Cable/Satellite Available, Cathedral/Vaulted Ceiling, Pantry, Water Softener
- Pool features:Inground Pool
Parking
- Parking description:4 Car Garage, Garage - Attached, Garage Opener Included, Tandem
- Garage spaces:4
New listings near 348 S Maple LANE
- New
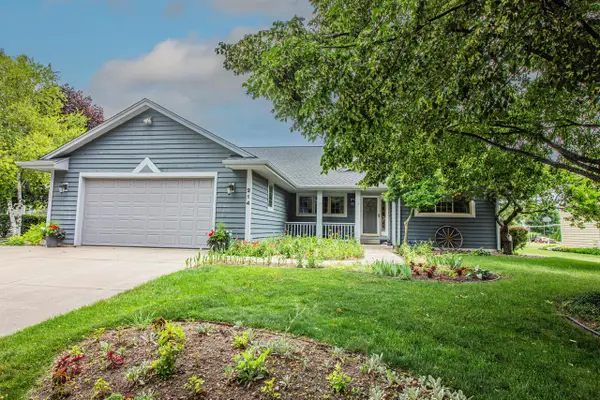 $499,900Active4 beds 3 baths3,856 sq. ft.
214 S Cottrell DRIVE, Saukville, WI 53080
MLS# 1969717Listed by: REDEFINED REALTY ADVISORS LLC  $399,900Active6.91 Acres
Lt1 S FOSTER STREET #Lt2, Saukville, WI 53080
MLS# 1969147Listed by: ANDERSON COMMERCIAL GROUP, LLC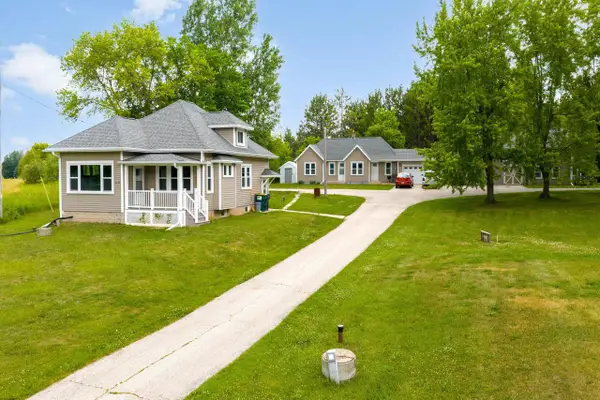 $574,900Pending-- beds -- baths3,055 sq. ft.
2930 State Road 33 #1,2,3, Saukville, WI 53080
MLS# 1967810Listed by: BOSS REALTY, LLC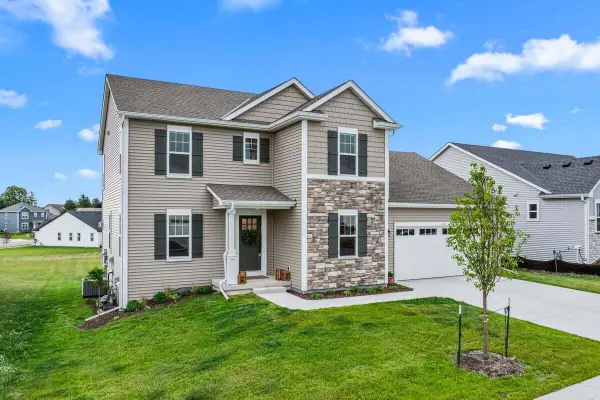 $524,900Pending4 beds 3 baths2,288 sq. ft.
192 Sapphire LANE, Saukville, WI 53080
MLS# 1965876Listed by: COLDWELL BANKER REALTY $559,900Pending4 beds 4 baths2,728 sq. ft.
1192 Iris LANE, Grafton, WI 53024
MLS# 1965444Listed by: RE/MAX UNITED - CEDARBURG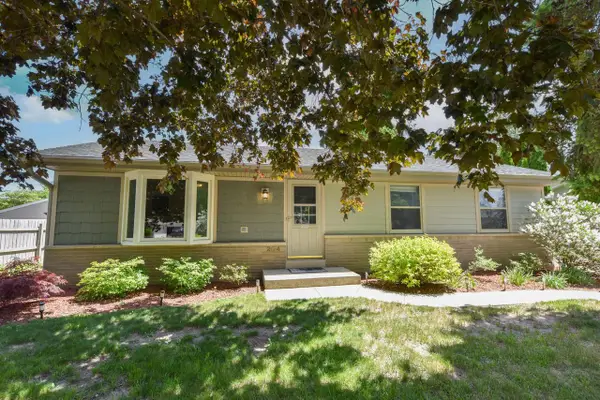 $380,000Pending3 beds 2 baths1,510 sq. ft.
204 Judge DRIVE, Saukville, WI 53080
MLS# 1963380Listed by: FIRST WEBER INC- MEQUON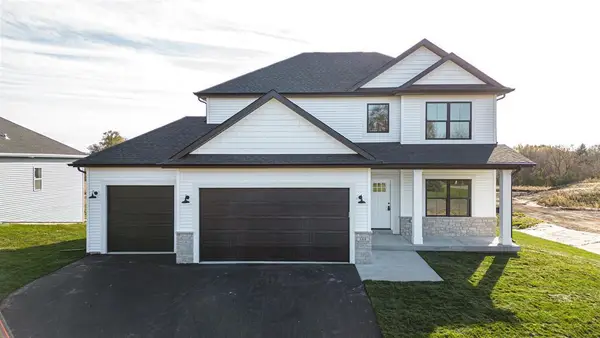 $399,900Active4 beds 3 baths2,071 sq. ft.
505 Ridge Court, Orfordville, WI 53576
MLS# 2023089Listed by: CENTURY 21 AFFILIATED $2,750,000Active4 beds 4 baths5,100 sq. ft.
4002 CTY RD I, Saukville, WI 53080
MLS# 50325231Listed by: WHITETAIL PROPERTIES REAL ESTATE, LLC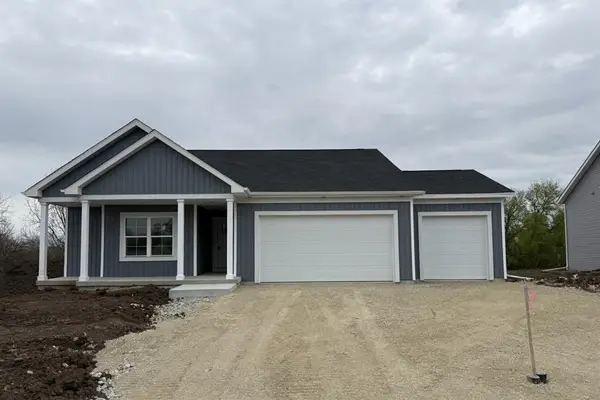 $384,900Active3 beds 2 baths1,648 sq. ft.
405 Ridge Court, Orfordville, WI 53576
MLS# 2023058Listed by: CENTURY 21 AFFILIATED


Protect your home and budget from life's surprises with an Assurant Home Warranty, backed by a partner that supports you through every step of homeownership. Explore Plans.
© 2023 - 2026 ERA Franchise Systems LLC. All rights reserved. ERA Franchise Systems LLC fully supports the principles of the Fair Housing Act and the Equal Opportunity Act. ERA, ERA Real Estate powered, and their respective logos are registered service marks of ERA Franchise Systems LLC. Each office is independently owned and operated.