
508 Whitegate DRIVE, Saukville, WI 53080
Local realty services provided by:ERA MyPro Realty
Listed by: gabriella clemens
Office: coldwell banker realty
MLS#:1963941
Source:Metro MLS
508 Whitegate DRIVE,Saukville, WI 53080
$340,000
- 3 Beds
- 2 Baths
- 1,248 sq. ft.
- Single family
- Active
Price summary
- Price:$340,000
- Price per sq. ft.:$272.44
About this home
Meticulously maintained ranch in a desirable location within the excellent Port Washington-Saukville School District! This inviting home features gleaming hardwood floors in the bedrooms, a spacious living room filled with natural light, and an open kitchen and dinette perfect for daily living and entertaining. The kitchen offers a stylish subway tile backsplash and great functionality. The primary bedroom features dual entry access to the refreshed full bath, while a convenient half bath is located off the kitchen. Enjoy abundant closet space throughout the home. Major updates include a new roof in 2023 and driveway in 2024. Pride of ownership shines inside and out in this move-in ready home. Finish the lower level to suit your lifestyle. All appliances and window treatments included.
Contact an agent
Home facts
- Year built:1971
- Listing ID #:1963941
- Added:1 day(s) ago
- Updated:May 25, 2026 at 04:58 AM
Rooms and interior
- Bedrooms:3
- Total bathrooms:2
- Full bathrooms:1
- Flooring:Wood Floors
- Bathrooms Description:Dual Entry Off Master Bedroom, Shower Over Tub, Tub Only
- Kitchen Description:Microwave, On Main Level, Oven, Range, Refrigerator
- Bedroom Description:Master Bedroom On Main Level
- Basement Description:Full
- Living area:1,248 sq. ft.
Heating and cooling
- Cooling:Central Air, Forced Air
- Heating:Forced Air, Natural Gas
Structure and exterior
- Year built:1971
- Building area:1,248 sq. ft.
- Lot area:0.23 Acres
- Lot Features:Sidewalks
- Architectural Style:Ranch
- Construction Materials:Brick, Brick/Stone
- Exterior Features:Patio
- Foundation Description:Block
- Levels:1 Story
Schools
- High school:Port Washington
- Middle school:Thomas Jefferson
- Elementary school:Saukville
Utilities
- Water:Municipal Water
- Sewer:Municipal Sewer
Finances and disclosures
- Price:$340,000
- Price per sq. ft.:$272.44
- Tax amount:$4,727 (2025)
Features and amenities
- Appliances:Microwave, Oven, Range, Refrigerator, Washer
- Laundry features:Dryer, Washer
- Amenities:Cable/Satellite Available, Water Softener
Parking
- Parking description:2 Car Garage, Garage - Attached
- Garage spaces:2
New listings near 508 Whitegate DRIVE
 $445,000Active3 beds 3 baths2,762 sq. ft.
18 Briarknoll CIRCLE, Saukville, WI 53080
MLS# 1963981Listed by: COLDWELL BANKER REALTY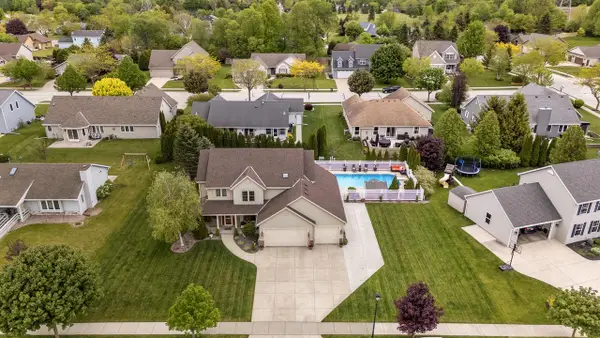 $549,900Active4 beds 4 baths3,315 sq. ft.
348 S Maple LANE, Saukville, WI 53080
MLS# 1963690Listed by: BERKSHIRE HATHAWAY HOMESERVICES METRO REALTY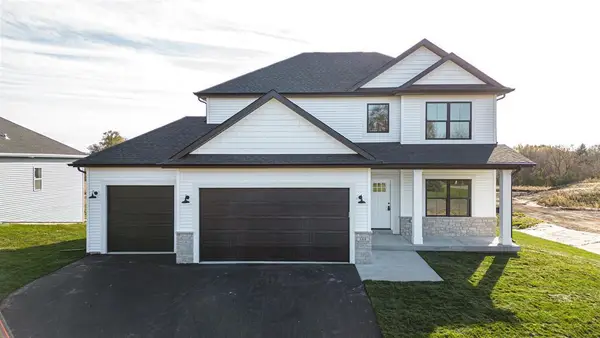 $399,900Active4 beds 3 baths2,071 sq. ft.
505 Ridge Court, Orfordville, WI 53576
MLS# 2023089Listed by: CENTURY 21 AFFILIATED $2,750,000Active4 beds 4 baths5,100 sq. ft.
4002 CTY RD I, Saukville, WI 53080
MLS# 50325231Listed by: WHITETAIL PROPERTIES REAL ESTATE, LLC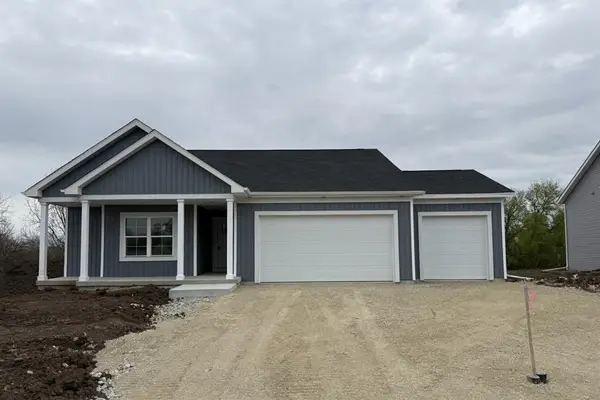 $384,900Active3 beds 2 baths1,648 sq. ft.
405 Ridge Court, Orfordville, WI 53576
MLS# 2023058Listed by: CENTURY 21 AFFILIATED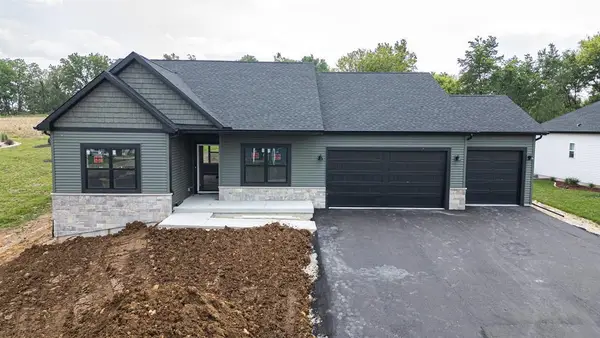 $374,900Active3 beds 2 baths1,550 sq. ft.
407 Ridge Court, Orfordville, WI 53576
MLS# 2023059Listed by: CENTURY 21 AFFILIATED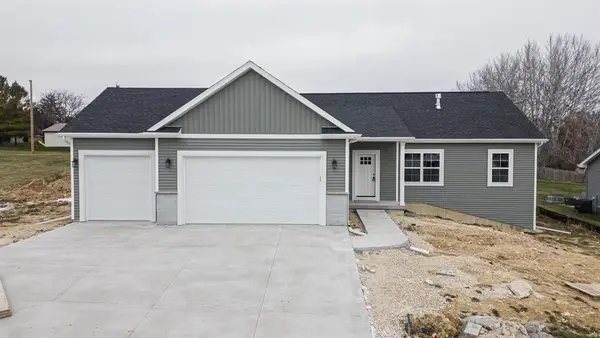 $379,900Active3 beds 2 baths1,623 sq. ft.
409 Ridge Court, Orfordville, WI 53576
MLS# 2023061Listed by: CENTURY 21 AFFILIATED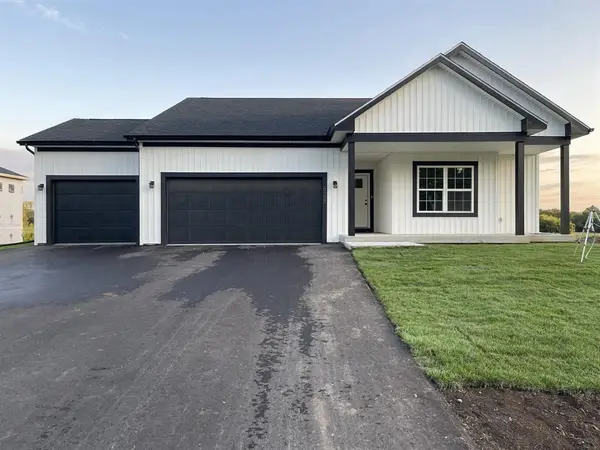 $389,900Active3 beds 2 baths1,719 sq. ft.
411 Ridge Court, Orfordville, WI 53576
MLS# 2023080Listed by: CENTURY 21 AFFILIATED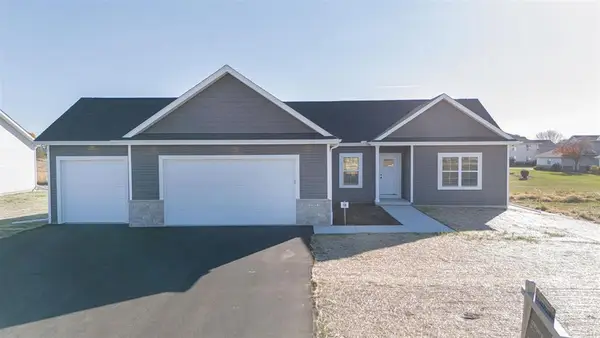 $389,900Active3 beds 2 baths1,613 sq. ft.
503 Ridge Court, Orfordville, WI 53576
MLS# 2023098Listed by: CENTURY 21 AFFILIATED


Protect your home and budget from life's surprises with an Assurant Home Warranty, backed by a partner that supports you through every step of homeownership. Explore Plans.
© 2023 - 2026 ERA Franchise Systems LLC. All rights reserved. ERA Franchise Systems LLC fully supports the principles of the Fair Housing Act and the Equal Opportunity Act. ERA, ERA Real Estate powered, and their respective logos are registered service marks of ERA Franchise Systems LLC. Each office is independently owned and operated.