
18 Briarknoll CIRCLE, Saukville, WI 53080
Local realty services provided by:ERA MyPro Realty
Listed by: gabriella clemens
Office: coldwell banker realty
MLS#:1963981
Source:Metro MLS
18 Briarknoll CIRCLE,Saukville, WI 53080
$445,000
- 3 Beds
- 3 Baths
- - sq. ft.
- Condominium
- Sold
Sorry, we are unable to map this address
Price summary
- Price:$445,000
- Monthly HOA dues:$400
About this home
Spacious open-concept ranch side-by-side condo located in a picturesque park-like setting! This beautifully maintained home offers comfortable living & exceptional entertaining space throughout. The gourmet kitchen features updated appliances, quartz countertops, stylish tile backsplash, & abundant custom cabinetry. Spectacular finished lower level includes an expansive rec room, flex room, gym, theater room, bedroom, & full bath, creating the perfect private retreat for guests or hobbies. Relax on the deck while enjoying peaceful nature views & tranquil surroundings. Convenient first-floor laundry, generous room sizes, & thoughtful updates complete this impressive condo opportunity! Bright and airy layout offers seamless flow, natural light, & easy everyday living for all. A must see!!!
Contact an agent
Home facts
- Year built:2017
- Listing ID #:1963981
- Added:45 day(s) ago
- Updated:July 09, 2026 at 08:05 AM
Rooms and interior
- Bedrooms:3
- Total bathrooms:3
- Full bathrooms:3
- Flooring:Wood or Sim.Wood Floors
- Bathrooms Description:Master Bedroom Bath, Master Bedroom Bath: Walk-In Shower, Shower Over Tub, Tub Only
- Kitchen Description:Dishwasher, Disposal, Microwave, On Main Level, Oven, Range, Refrigerator
- Bedroom Description:Master Bedroom On Main Level, Walk-In Closet(s)
- Basement Description:Full, Full Size Windows, Partially Finished, Sump Pump
Heating and cooling
- Cooling:Central Air, Forced Air
- Heating:Forced Air, Natural Gas
Structure and exterior
- Year built:2017
- Lot Features:Wooded
- Construction Materials:Brick/Stone, Stone, Vinyl
- Exterior Features:Patio/Porch, Private Entry
- Foundation Description:Poured Concrete
- Levels:1 Story
Schools
- High school:Port Washington
- Middle school:Thomas Jefferson
Utilities
- Water:Municipal Water
- Sewer:Municipal Sewer
Finances and disclosures
- Price:$445,000
- Tax amount:$4,950 (2025)
Features and amenities
- Appliances:Dishwasher, Disposal, Microwave, Oven, Range, Refrigerator, Washer
- Laundry features:Dryer, In-Unit Laundry, Washer
- Amenities:Pantry, Water Filtration Own, Water Softener
Parking
- Parking description:2 Car Garage, Assigned, Garage - Attached, Garage Opener Included
- Garage spaces:2
New listings near 18 Briarknoll CIRCLE
- New
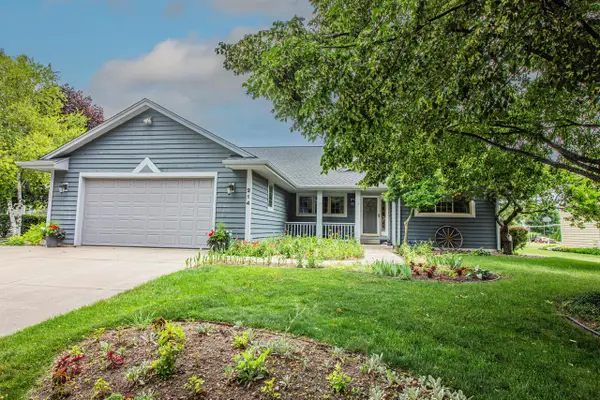 $499,900Active4 beds 3 baths3,856 sq. ft.
214 S Cottrell DRIVE, Saukville, WI 53080
MLS# 1969717Listed by: REDEFINED REALTY ADVISORS LLC  $399,900Active6.91 Acres
Lt1 S FOSTER STREET #Lt2, Saukville, WI 53080
MLS# 1969147Listed by: ANDERSON COMMERCIAL GROUP, LLC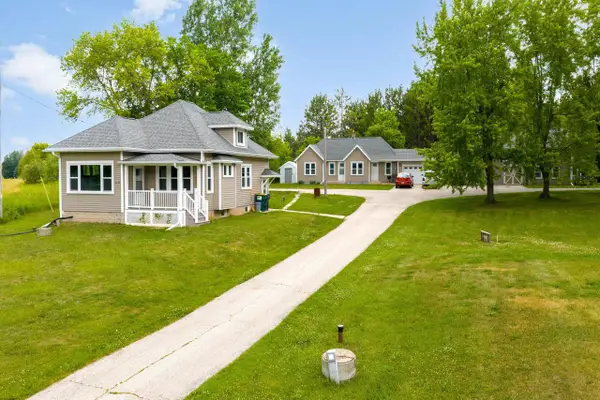 $574,900Pending-- beds -- baths3,055 sq. ft.
2930 State Road 33 #1,2,3, Saukville, WI 53080
MLS# 1967810Listed by: BOSS REALTY, LLC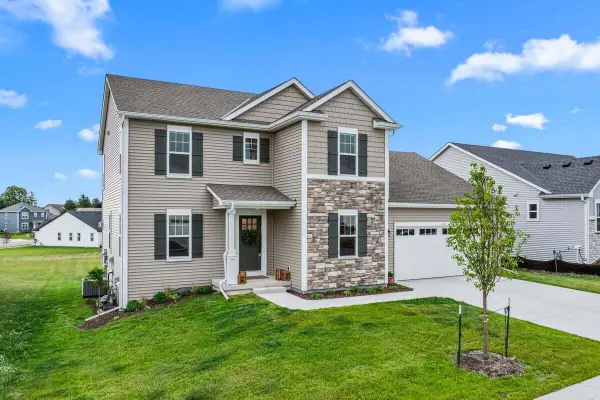 $524,900Pending4 beds 3 baths2,288 sq. ft.
192 Sapphire LANE, Saukville, WI 53080
MLS# 1965876Listed by: COLDWELL BANKER REALTY $559,900Pending4 beds 4 baths2,728 sq. ft.
1192 Iris LANE, Grafton, WI 53024
MLS# 1965444Listed by: RE/MAX UNITED - CEDARBURG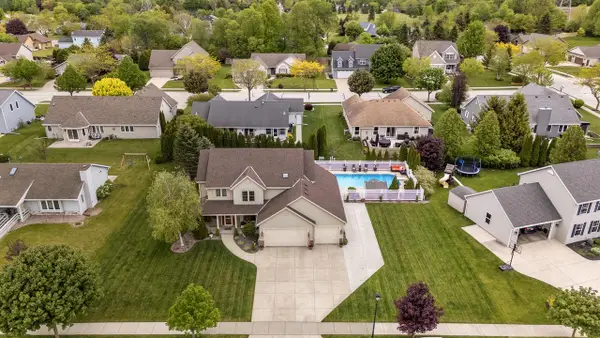 $549,900Pending4 beds 4 baths3,315 sq. ft.
348 S Maple LANE, Saukville, WI 53080
MLS# 1963690Listed by: BERKSHIRE HATHAWAY HOMESERVICES METRO REALTY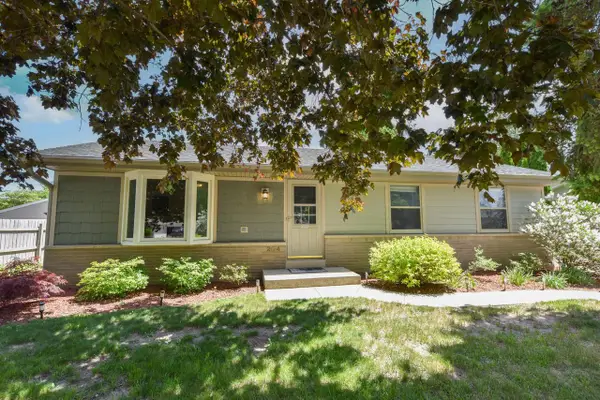 $380,000Pending3 beds 2 baths1,510 sq. ft.
204 Judge DRIVE, Saukville, WI 53080
MLS# 1963380Listed by: FIRST WEBER INC- MEQUON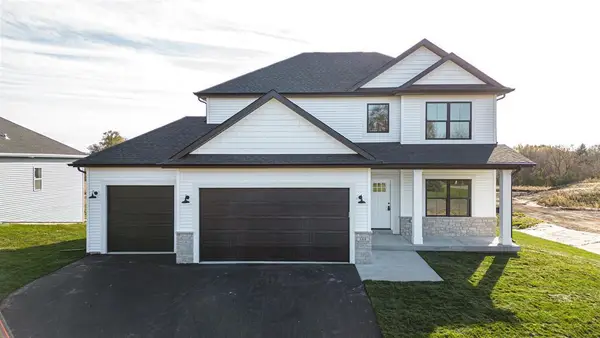 $399,900Active4 beds 3 baths2,071 sq. ft.
505 Ridge Court, Orfordville, WI 53576
MLS# 2023089Listed by: CENTURY 21 AFFILIATED $2,750,000Active4 beds 4 baths5,100 sq. ft.
4002 CTY RD I, Saukville, WI 53080
MLS# 50325231Listed by: WHITETAIL PROPERTIES REAL ESTATE, LLC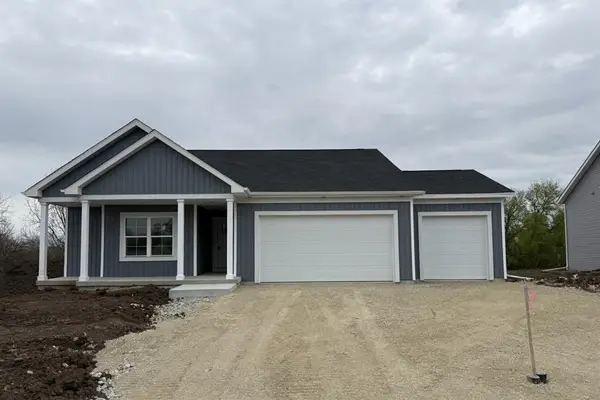 $384,900Active3 beds 2 baths1,648 sq. ft.
405 Ridge Court, Orfordville, WI 53576
MLS# 2023058Listed by: CENTURY 21 AFFILIATED


Protect your home and budget from life's surprises with an Assurant Home Warranty, backed by a partner that supports you through every step of homeownership. Explore Plans.
© 2023 - 2026 ERA Franchise Systems LLC. All rights reserved. ERA Franchise Systems LLC fully supports the principles of the Fair Housing Act and the Equal Opportunity Act. ERA, ERA Real Estate powered, and their respective logos are registered service marks of ERA Franchise Systems LLC. Each office is independently owned and operated.