
648 Hollybrook LANE, Saukville, WI 53080
Local realty services provided by:ERA MyPro Realty
Listed by: lisa susen-sullivan
Office: integrity real estate team llc.
MLS#:1979148
Source:Metro MLS
648 Hollybrook LANE,Saukville, WI 53080
$420,000
- 3 Beds
- 2 Baths
- 2,450 sq. ft.
- Single family
- Active
Price summary
- Price:$420,000
- Price per sq. ft.:$171.43
About this home
Must-See One-Owner Gem!This immaculate, well-cared-for bi-level is completely move-in ready and even better in person! The updated kitchen boasts rich maple cabinets, a spacious island, ample dine-in space, and direct access to the deck or lower patio just perfect for outdoor entertaining or your morning coffee.Highlights & Updates:Upgrades: Roof (2 yrs old). + leaf gutter system, plus newer: HVAC, windows, H2O heater for total peace of mind.Interior: Updated bath & classic 6-panel doors throughout, tasteful paint colors throughout, ample closet space.Lower Level: Expansive rec room featuring a stunning stone gas fireplace--your ideal retreat. Plus an extra room for the kids or your hobby room!Nestled on a picturesque, mature tree-lined street. Let's make this you
Contact an agent
Home facts
- Year built:1975
- Listing ID #:1979148
- Added:3 day(s) ago
- Updated:September 07, 2026 at 03:57 PM
Rooms and interior
- Bedrooms:3
- Total bathrooms:2
- Full bathrooms:1
- Dining Description:On Upper Level
- Bathrooms Description:Master Bedroom Bath, Shower Over Tub, Tub Only
- Kitchen Description:Dishwasher, Microwave, On Upper Level, Oven, Range, Refrigerator
- Bedroom Description:Master Bedroom On Upper Level
- Basement Description:8'+ Ceiling, Finished, Full, Full Size Windows, Sump Pump
- Living area:2,450 sq. ft.
Heating and cooling
- Cooling:Central Air, Forced Air
- Heating:Forced Air, Natural Gas
Structure and exterior
- Year built:1975
- Building area:2,450 sq. ft.
- Lot area:0.24 Acres
- Lot Features:Sidewalks
- Architectural Style:Raised Ranch
- Construction Materials:Aluminum, Aluminum/Steel
- Exterior Features:Deck, Patio
- Foundation Description:Poured Concrete
- Levels:Bi-Level
Schools
- High school:Port Washington
- Middle school:Thomas Jefferson
Utilities
- Water:Municipal Water
- Sewer:Municipal Sewer
Finances and disclosures
- Price:$420,000
- Price per sq. ft.:$171.43
- Tax amount:$4,770 (2025)
Features and amenities
- Appliances:Dishwasher, Microwave, Oven, Range, Refrigerator, Washer
- Laundry features:Dryer, Washer
- Amenities:Cable/Satellite Available, High Speed Internet, Water Softener
Parking
- Parking description:1 Car Garage, Garage - Detached, Garage Opener Included
- Garage spaces:1
New listings near 648 Hollybrook LANE
- New
 $299,900Active2 beds 2 baths1,521 sq. ft.
691 W Dekora STREET, Saukville, WI 53080
MLS# 1978519Listed by: HOLLRITH REALTY, INC - New
 $1,000,000Active5 Acres
5 Acres Highway 43 Road, Saukville, WI 53080
MLS# 2031556Listed by: FIRST WEBER INC  $294,900Active2 beds 2 baths1,671 sq. ft.
691 W Dekora STREET #Unit E, Saukville, WI 53080
MLS# 1977579Listed by: COLDWELL BANKER REALTY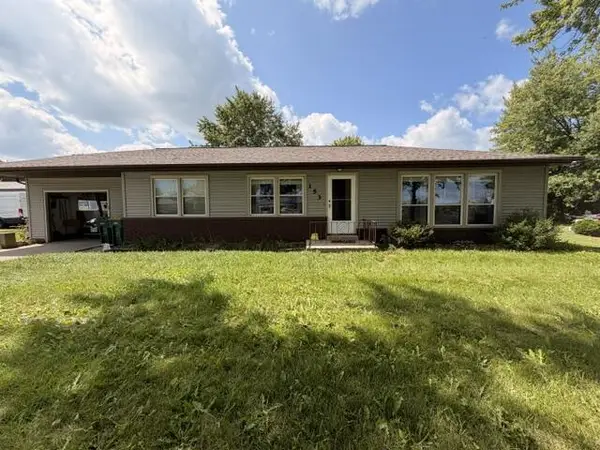 $269,900Active3 beds 1 baths1,280 sq. ft.
153 S Foster STREET, Saukville, WI 53080
MLS# 1977461Listed by: KELLER WILLIAMS PRESTIGE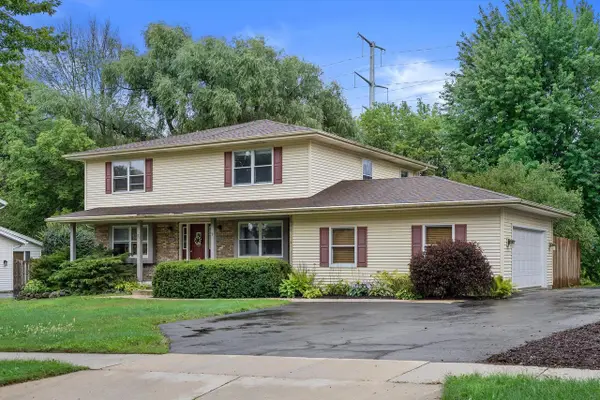 $482,000Pending-- beds -- baths3,040 sq. ft.
635 W Briarknoll COURT #637, Saukville, WI 53080
MLS# 1977423Listed by: COMPASS RE WI-TOSA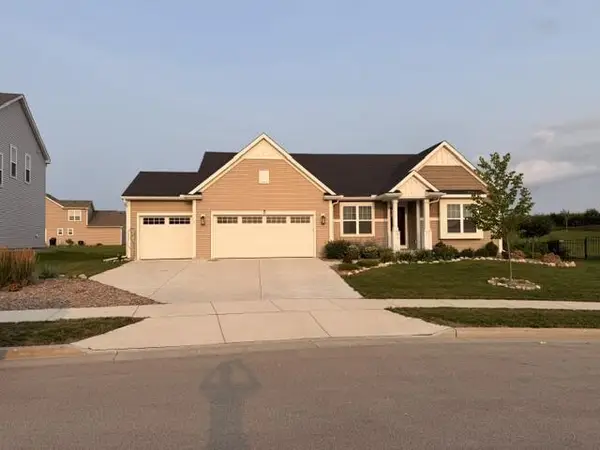 $489,900Pending3 beds 2 baths1,900 sq. ft.
180 Emerald CIRCLE, Saukville, WI 53080
MLS# 1976086Listed by: COLDWELL BANKER HOMESALE REALTY - WAUWATOSA $499,900Pending4 beds 3 baths2,184 sq. ft.
688 W Hickory LANE, Saukville, WI 53080
MLS# 1973621Listed by: BROOKS INVESTMENT GROUP, LLC $399,900Active6.91 Acres
Lt1 S FOSTER STREET #Lt2, Saukville, WI 53080
MLS# 1969147Listed by: ANDERSON COMMERCIAL GROUP, LLC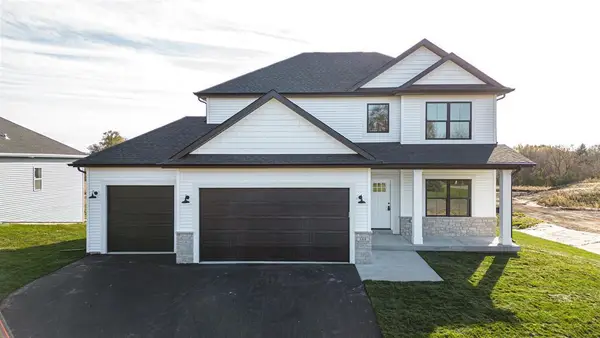 $399,900Pending4 beds 3 baths2,071 sq. ft.
505 Ridge Court, Orfordville, WI 53576
MLS# 2023089Listed by: CENTURY 21 AFFILIATED


Protect your home and budget from life's surprises with an Assurant Home Warranty, backed by a partner that supports you through every step of homeownership. Explore Plans.
© 2023 - 2026 ERA Franchise Systems LLC. All rights reserved. ERA Franchise Systems LLC fully supports the principles of the Fair Housing Act and the Equal Opportunity Act. ERA, ERA Real Estate powered, and their respective logos are registered service marks of ERA Franchise Systems LLC. Each office is independently owned and operated.