
691 W Dekora STREET #Unit E, Saukville, WI 53080
Local realty services provided by:ERA MyPro Realty
Listed by: carol zolot
Office: coldwell banker realty
MLS#:1977579
Source:Metro MLS
691 W Dekora STREET #Unit E,Saukville, WI 53080
$294,900
- 2 Beds
- 2 Baths
- 1,671 sq. ft.
- Condominium
- Active
Upcoming open houses
- Sun, Sep 0611:30 am - 01:00 pm
Price summary
- Price:$294,900
- Price per sq. ft.:$176.48
- Monthly HOA dues:$175
About this home
Updated & sun-filled, this exceptional second floor condominium with a private entrance is sure to please! Beautiful finishes & an inviting floor plan greet you. The open-concept kitchen features granite countertops, all appliances & ample space for entertaining. Picture windows in the dining & living rooms fill the condo with natural light. The spacious living room offers a gas fireplace & opens to the dining room. A cozy den is ideal for a home office or relaxing retreat. The primary suite accommodates a king-size bed & features a walk-in closet plus ensuite bath with shower & soaking tub. Additional full bath, in-unit laundry, 2-car attached garage, updated mechanicals & private balcony. Enjoy low-maintenance living with comfort, style & ease. Move-in ready-settle in & enjoy!
Contact an agent
Home facts
- Year built:2003
- Listing ID #:1977579
- Added:12 day(s) ago
- Updated:September 06, 2026 at 03:40 PM
Rooms and interior
- Bedrooms:2
- Total bathrooms:2
- Full bathrooms:2
- Bathrooms Description:Master Bedroom Bath, Master Bedroom Bath: Tub/No Shower, Master Bedroom Bath: Walk-In Shower, Shower Over Tub, Shower Stall, Tub Only
- Kitchen Description:Dishwasher, Disposal, Microwave, On Main Level, Oven, Range, Refrigerator
- Bedroom Description:Master Bedroom On Main Level, Walk-In Closet(s)
- Living area:1,671 sq. ft.
Heating and cooling
- Cooling:Central Air, Forced Air
- Heating:Forced Air, Natural Gas
Structure and exterior
- Year built:2003
- Building area:1,671 sq. ft.
- Construction Materials:Brick, Brick/Stone, Vinyl
- Exterior Features:Balcony, Private Entry
- Levels:2 Story
Schools
- High school:Port Washington
- Middle school:Thomas Jefferson
- Elementary school:Saukville
Utilities
- Water:Municipal Water
- Sewer:Municipal Sewer
Finances and disclosures
- Price:$294,900
- Price per sq. ft.:$176.48
- Tax amount:$3,508 (2025)
Features and amenities
- Appliances:Dishwasher, Disposal, Microwave, Oven, Range, Refrigerator, Washer
- Laundry features:Dryer, In-Unit Laundry, Washer
- Amenities:Cable/Satellite Available, Seller Leased: Water Softener, Water Filtration Rent
Parking
- Parking description:2 Car Garage, Garage - Attached
- Garage spaces:2
New listings near 691 W Dekora STREET #Unit E
- New
 $420,000Active3 beds 2 baths2,450 sq. ft.
648 Hollybrook LANE, Saukville, WI 53080
MLS# 1979148Listed by: INTEGRITY REAL ESTATE TEAM LLC - New
 $299,900Active2 beds 2 baths1,521 sq. ft.
691 W Dekora STREET, Saukville, WI 53080
MLS# 1978519Listed by: HOLLRITH REALTY, INC - New
 $1,000,000Active5 Acres
5 Acres Highway 43 Road, Saukville, WI 53080
MLS# 2031556Listed by: FIRST WEBER INC 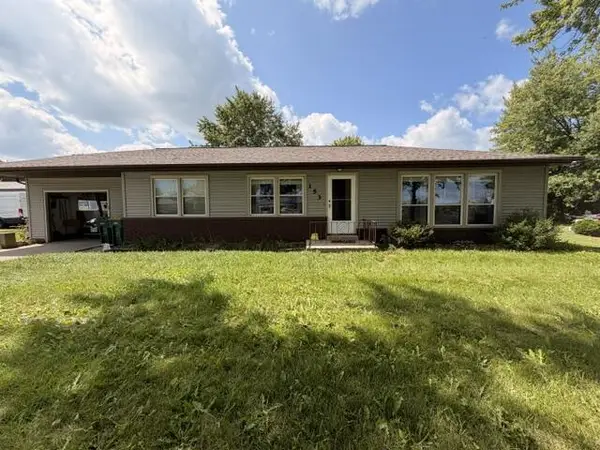 $269,900Active3 beds 1 baths1,280 sq. ft.
153 S Foster STREET, Saukville, WI 53080
MLS# 1977461Listed by: KELLER WILLIAMS PRESTIGE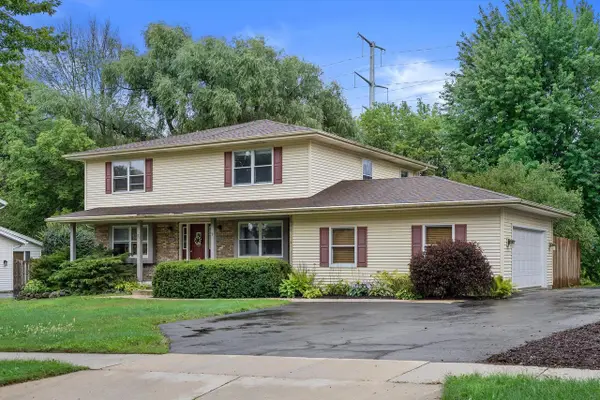 $482,000Pending-- beds -- baths3,040 sq. ft.
635 W Briarknoll COURT #637, Saukville, WI 53080
MLS# 1977423Listed by: COMPASS RE WI-TOSA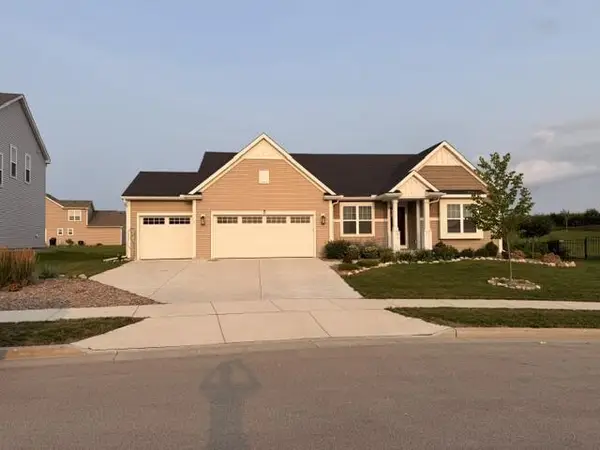 $489,900Pending3 beds 2 baths1,900 sq. ft.
180 Emerald CIRCLE, Saukville, WI 53080
MLS# 1976086Listed by: COLDWELL BANKER HOMESALE REALTY - WAUWATOSA $499,900Pending4 beds 3 baths2,184 sq. ft.
688 W Hickory LANE, Saukville, WI 53080
MLS# 1973621Listed by: BROOKS INVESTMENT GROUP, LLC $399,900Active6.91 Acres
Lt1 S FOSTER STREET #Lt2, Saukville, WI 53080
MLS# 1969147Listed by: ANDERSON COMMERCIAL GROUP, LLC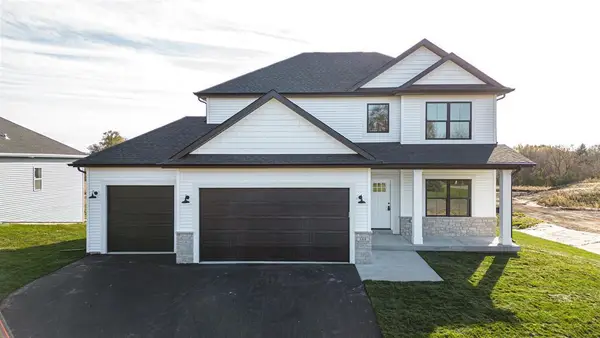 $399,900Pending4 beds 3 baths2,071 sq. ft.
505 Ridge Court, Orfordville, WI 53576
MLS# 2023089Listed by: CENTURY 21 AFFILIATED


Protect your home and budget from life's surprises with an Assurant Home Warranty, backed by a partner that supports you through every step of homeownership. Explore Plans.
© 2023 - 2026 ERA Franchise Systems LLC. All rights reserved. ERA Franchise Systems LLC fully supports the principles of the Fair Housing Act and the Equal Opportunity Act. ERA, ERA Real Estate powered, and their respective logos are registered service marks of ERA Franchise Systems LLC. Each office is independently owned and operated.