
N269 Forest AVENUE, Sherwood, WI 54169
Local realty services provided by:ERA MyPro Realty
Listed by: kim retlich
Office: black oak realty
MLS#:1971814
Source:Metro MLS
N269 Forest AVENUE,Sherwood, WI 54169
$306,000
- 4 Beds
- 2 Baths
- - sq. ft.
- Single family
- Sold
Sorry, we are unable to map this address
Price summary
- Price:$306,000
About this home
Experience the charm of this well maintained four-bedroom home, nestled on a semi wooded property with a peaceful village setting. Enjoy the perfect balance of privacy and convenience, with an array of amenities just a short drive away. The spacious living room features a soaring vaulted ceiling accented by beautiful wood beams, creating a warm and inviting atmosphere. The lower-level family room is the perfect gathering space, offering the cozy ambiance of a natural fireplace along with numerous windows that fill the space with abundant natural light. If you're looking for a home that combines the tranquility of a semi wooded, country-like setting with the convenience of nearby shopping, dining, and everyday amenities, this home is one you won't want to miss.
Contact an agent
Home facts
- Year built:1977
- Listing ID #:1971814
- Added:52 day(s) ago
- Updated:September 06, 2026 at 07:07 AM
Rooms and interior
- Bedrooms:4
- Total bathrooms:2
- Full bathrooms:2
- Dining Description:On Main Level
- Bathrooms Description:Master Bedroom Bath, Shower Over Tub
- Kitchen Description:Dishwasher, Disposal, Microwave, On Main Level, Oven, Range, Refrigerator
- Bedroom Description:Master Bedroom On Upper Level
- Basement Description:Partial
Heating and cooling
- Cooling:Central Air, Forced Air
- Heating:Forced Air, Natural Gas
Structure and exterior
- Year built:1977
- Construction Materials:Vinyl
- Levels:Tri-Level
Schools
- High school:Hilbert
- Middle school:Hilbert
- Elementary school:Hilbert
Utilities
- Water:Municipal Water
- Sewer:Municipal Sewer
Finances and disclosures
- Price:$306,000
- Tax amount:$2,948 (2024)
Features and amenities
- Appliances:Dishwasher, Disposal, Microwave, Oven, Range, Refrigerator
Parking
- Parking description:2 Car Garage, Garage - Attached
- Garage spaces:2
New listings near N269 Forest AVENUE
- New
 $484,900Active3 beds 3 baths1,764 sq. ft.
W4858 GUERNSEY DRIVE, Sherwood, WI 54169
MLS# 50331951Listed by: ACRE REALTY, LTD.  $489,900Active3 beds 4 baths2,343 sq. ft.
W5132 BLUE HERON COURT, Sherwood, WI 54169
MLS# 50331538Listed by: HOME BASE REALTY, LLC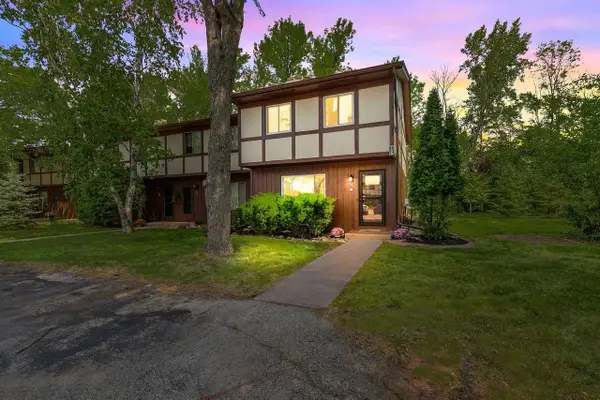 $214,900Pending3 beds 2 baths1,228 sq. ft.
W5008 GOLF COURSE ROAD #607, Sherwood, WI 54169
MLS# 50329704Listed by: KELLER WILLIAMS FOX CITIES $539,000Active4 beds 3 baths2,286 sq. ft.
W5261 ARBOR VITAE COURT, Sherwood, WI 54169
MLS# 50329092Listed by: REALTY ONE GROUP HAVEN $479,900Active3 beds 3 baths1,774 sq. ft.
N8049 OAKWOOD DRIVE, Sherwood, WI 54169
MLS# 50329143Listed by: ACRE REALTY, LTD. $429,900Active3 beds 2 baths1,570 sq. ft.
W5049 BLUE HERON CIRCLE, Sherwood, WI 54169
MLS# 50329145Listed by: ACRE REALTY, LTD. $494,900Active3 beds 2 baths1,759 sq. ft.
W5025 BLUE HERON CIRCLE, Sherwood, WI 54169
MLS# 50329148Listed by: ACRE REALTY, LTD.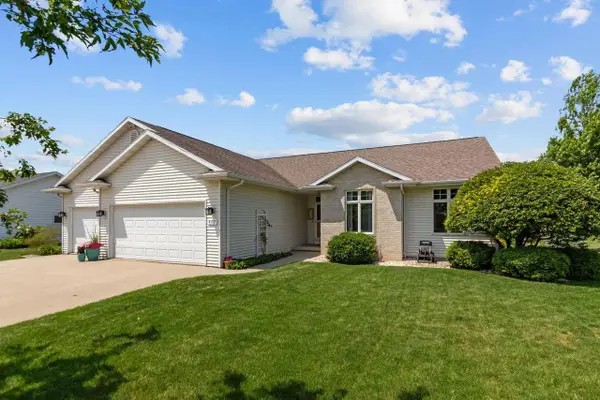 $484,900Pending3 beds 4 baths2,426 sq. ft.
N8177 BIG LAKE LANE, Sherwood, WI 54169
MLS# 50328326Listed by: COLDWELL BANKER REAL ESTATE GROUP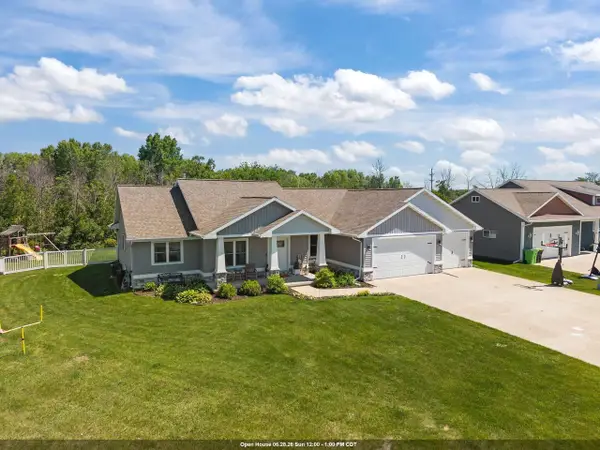 $519,900Pending3 beds 3 baths1,940 sq. ft.
N8231 BIG LAKE COURT, Sherwood, WI 54169
MLS# 50328118Listed by: KELLER WILLIAMS FOX CITIES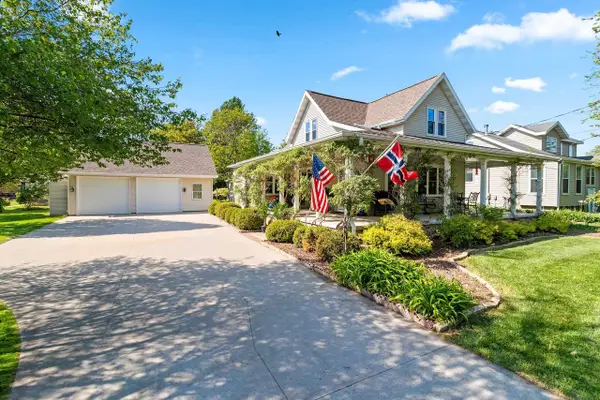 $444,900Pending3 beds 3 baths2,256 sq. ft.
N7629 PIGEON ROAD, Sherwood, WI 54169
MLS# 50327969Listed by: FIRST WEBER, INC.


Protect your home and budget from life's surprises with an Assurant Home Warranty, backed by a partner that supports you through every step of homeownership. Explore Plans.
© 2023 - 2026 ERA Franchise Systems LLC. All rights reserved. ERA Franchise Systems LLC fully supports the principles of the Fair Housing Act and the Equal Opportunity Act. ERA, ERA Real Estate powered, and their respective logos are registered service marks of ERA Franchise Systems LLC. Each office is independently owned and operated.