
349 S Rice Lake Road, Somerset, WI 54025
Local realty services provided by:ERA Prospera Real Estate
349 S Rice Lake Road,Somerset, WI 54025
$790,000
- 2 Beds
- 2 Baths
- - sq. ft.
- Single family
- Sold
Listed by: teri minard
Office: lakes sotheby's international realty
MLS#:7106612
Source:NSMLS
Sorry, we are unable to map this address
Price summary
- Price:$790,000
About this home
Experience the beauty of St. Croix River living from this beautifully updated riverfront home, perfectly situated on 2.55 acres with breathtaking panoramic views of the St. Croix Islands State Wildlife Area. With approx. 170' of shoreline on the property, you can go canoeing, fishing, pontoon boating, kayaking or paddle boarding right out your back door.
Designed to showcase the spectacular surroundings, the open-concept main level is filled with natural light, soaring cedar-vaulted ceilings, and walls of windows that frame the river from nearly every angle. The beautifully renovated kitchen features high-end finishes and modern appliances. It flows seamlessly into the living and dining areas, creating an inviting space for entertaining or enjoying quiet evenings with the river as your backdrop. Exit outside to the expansive deck, where morning coffee, outdoor dining, and unforgettable sunsets become part of everyday life.
Every kitchen and bathroom has been thoughtfully updated with high-end finishes, quality cabinetry, premium fixtures, and timeless design. The oversized primary bedroom has a private walkout to the outside deck, providing a relaxing retreat with stunning river views, the sound of the small spring on the property and generous space to unwind while watching the migrating birds.
The walkout lower level offers flexible living space ideal for a family room, guest accommodations, home office or third bedroom. The family room is currently set up as a theatre room and has been outfitted with sound proofing and acoustic panels. Exit the home to the patio with direct access to the river. There is even an outdoor shower to rinse yourself from the river! An attached tuck-under garage, large mudroom, and main-floor laundry add convenience to this thoughtfully designed home.
Whether you're looking for a year-round residence or a weekend escape, this one-of-a-kind St. Croix River property offers luxury updates, spectacular views, and an incredible waterfront lifestyle in one of the St. Croix Valley's most sought-after and convenient locations....
Contact an agent
Home facts
- Year built:1988
- Listing ID #:7106612
- Added:51 day(s) ago
- Updated:September 04, 2026 at 04:43 AM
Rooms and interior
- Bedrooms:2
- Total bathrooms:2
- Full bathrooms:1
- Dining Description:Breakfast Bar, Informal Dining Room, Living/Dining Room
- Bathrooms Description:3/4 Basement, Jetted Tub, Main Floor Full Bath, Separate Shower and Tub
- Kitchen Description:Cooktop, Dishwasher, Double Oven, Microwave, Refrigerator, Stainless Steel Appliances, Wall Oven, Wine Cooler
- Basement:Yes
- Basement Description:Block, Finished, Walkout
Heating and cooling
- Cooling:Central Air, Heat Pump
- Heating:Fireplace(s), Forced Air, Heat Pump
- Central air:Yes
Structure and exterior
- Roof:Age 8 Years or Less
- Year built:1988
- Lot Features:Accessible Shoreline, Irregular Lot
- Levels:1 Story
Utilities
- Water:Well
- Sewer:Tank with Drainage Field
Finances and disclosures
- Price:$790,000
- Tax amount:$6,927 (2025)
Features and amenities
- Appliances:Microwave, Refrigerator, Stainless Steel Appliances, Wall Oven, Washer, Wine Cooler
- Laundry features:Dryer, Washer
- Amenities:Air-To-Air Exchanger, ENERGY STAR Qualified Appliances, Electric Water Heater, Humidifier, Water Filtration System
Parking
- Parking description:Attached Garage, Concrete, Electric Vehicle Charging Station(s), Garage Door Opener, Insulated Garage, Storage, Tuckunder Garage
- Garage:Yes
- Garage spaces:2
New listings near 349 S Rice Lake Road
- New
 $319,900Active9.68 Acres
649 193rd Avenue, Somerset, WI 54025
MLS# 7138336Listed by: PROPERTY EXECUTIVES REALTY  $957,277Pending4 beds 3 baths3,436 sq. ft.
945 Riverdale Court, Somerset, WI 54025
MLS# 7138038Listed by: COLDWELL BANKER REALTY- $957,277Pending4 beds 3 baths3,436 sq. ft.
945 Riverdale Court, Somerset, WI 54025
MLS# 7138038Listed by: COLDWELL BANKER REALTY  $925,000Pending4 beds 3 baths3,751 sq. ft.
1974 Nighthawk Drive, Somerset, WI 54025
MLS# 7137357Listed by: COLDWELL BANKER REALTY- New
 $2,999,000Active57.22 Acres
339 Church Hill Road, Somerset, WI 54025
MLS# 7136302Listed by: COLDWELL BANKER REALTY  $355,000Active4 beds 2 baths1,809 sq. ft.
315 Martell Street, Somerset, WI 54025
MLS# 1604678Listed by: OUTDOORS REALTY- New
 $1,175,000Active4 beds 4 baths4,659 sq. ft.
434 210th Avenue, Somerset, WI 54025
MLS# 7134014Listed by: KELLER WILLIAMS PREMIER REALTY 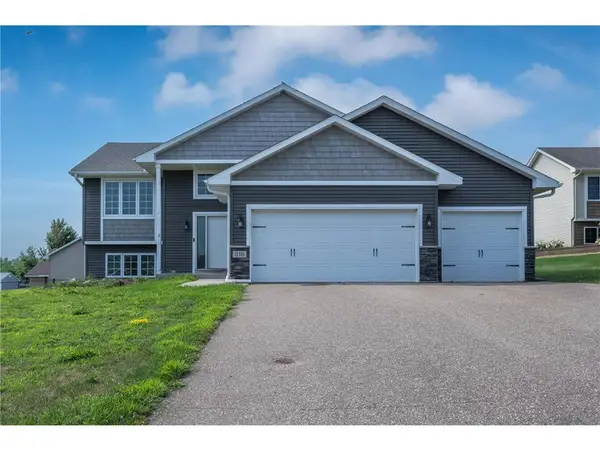 $385,000Active4 beds 3 baths2,399 sq. ft.
818 Rose Court, Somerset, WI 54025
MLS# 7128327Listed by: OUTDOORS REALTY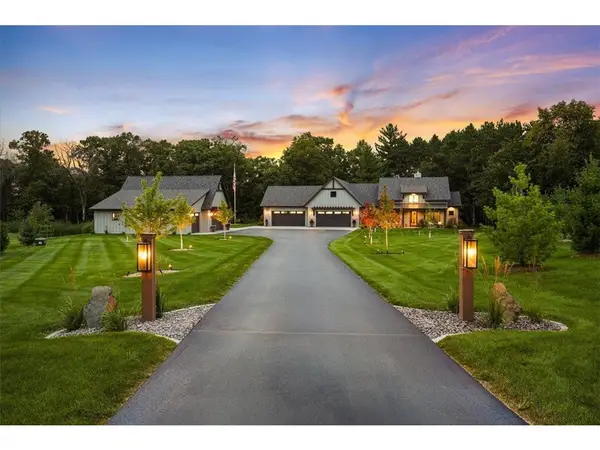 $1,690,000Pending3 beds 3 baths3,424 sq. ft.
336 172nd Avenue, Somerset, WI 54025
MLS# 7115923Listed by: EXP REALTY, LLC $379,900Active3 beds 2 baths2,072 sq. ft.
844 Plum Tree Lane, Somerset, WI 54025
MLS# 7127368Listed by: WESTCONSIN REALTY LLC


Protect your home and budget from life's surprises with an Assurant Home Warranty, backed by a partner that supports you through every step of homeownership. Explore Plans.
© 2023 - 2026 ERA Franchise Systems LLC. All rights reserved. ERA Franchise Systems LLC fully supports the principles of the Fair Housing Act and the Equal Opportunity Act. ERA, ERA Real Estate powered, and their respective logos are registered service marks of ERA Franchise Systems LLC. Each office is independently owned and operated.