
117 W Montgomery STREET, Sparta, WI 54656
Local realty services provided by:ERA MyPro Realty
Listed by: lydia van tassel
Office: @properties la crosse
MLS#:1981349
Source:Metro MLS
117 W Montgomery STREET,Sparta, WI 54656
$189,000
- 3 Beds
- 1 Baths
- 1,340 sq. ft.
- Single family
- Active
Price summary
- Price:$189,000
- Price per sq. ft.:$141.04
About this home
Cute, cozy, and full of charm! This 3-bedroom, 1-bathroom, 1.5-story home is situated on a large in-town lot just minutes from downtown Sparta. The main level offers comfortable living spaces with a welcoming feel, while the upper level features two additional bedrooms with a unique walk-through layout. Outside, the spacious yard provides plenty of room to enjoy, garden, entertain, or make it your own. With its convenient location, charming character, and cozy layout, this Sparta home is ready for its next owner!
Contact an agent
Home facts
- Year built:1950
- Listing ID #:1981349
- Added:16 day(s) ago
- Updated:October 04, 2026 at 10:38 AM
Rooms and interior
- Bedrooms:3
- Total bathrooms:1
- Full bathrooms:1
- Bathrooms Description:Shower Over Tub
- Kitchen Description:On Main Level, Oven, Refrigerator
- Bedroom Description:Master Bedroom On Main Level, Walk-Through Bedroom
- Basement Description:Partial
- Living area:1,340 sq. ft.
Heating and cooling
- Cooling:Forced Air
- Heating:Forced Air, Oil
Structure and exterior
- Year built:1950
- Building area:1,340 sq. ft.
- Lot area:0.32 Acres
- Architectural Style:Farmhouse/National Folk
- Construction Materials:Vinyl
- Foundation Description:Block
- Levels:1.5 Story
Utilities
- Water:Municipal Water
- Sewer:Municipal Sewer
Finances and disclosures
- Price:$189,000
- Price per sq. ft.:$141.04
- Tax amount:$1,549 (2025)
Features and amenities
- Appliances:Oven, Refrigerator, Washer
- Laundry features:Dryer, Washer
Parking
- Parking description:2 Car Garage, Garage - Detached
- Garage spaces:2
New listings near 117 W Montgomery STREET
- New
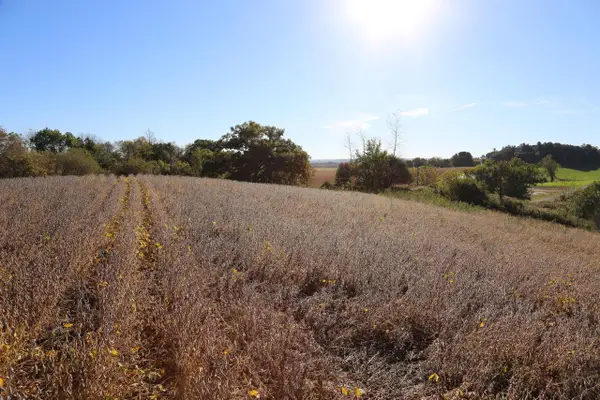 $199,900Active3.4 Acres
000 GASLIGHT AVENUE, Sparta, WI 54656
MLS# 1983305Listed by: COULEE REAL ESTATE & PROPERTY MANAGEMENT LLC - New
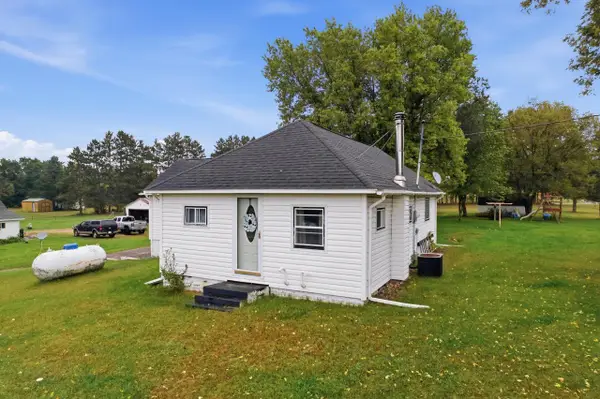 $147,000Active4 beds 1 baths1,250 sq. ft.
5840 State Hwy 27 HIGHWAY, Sparta, WI 54656
MLS# 1983081Listed by: KELLER WILLIAMS PREMIER REALTY 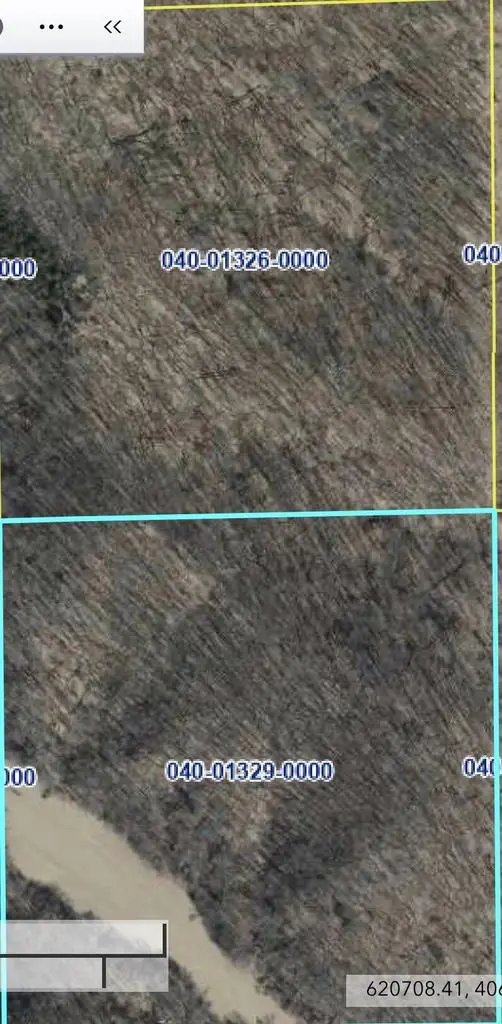 $560,000Pending80 Acres
00 FEDORA ROAD, Sparta, WI 54656
MLS# 1982765Listed by: COULEE REAL ESTATE & PROPERTY MANAGEMENT LLC- New
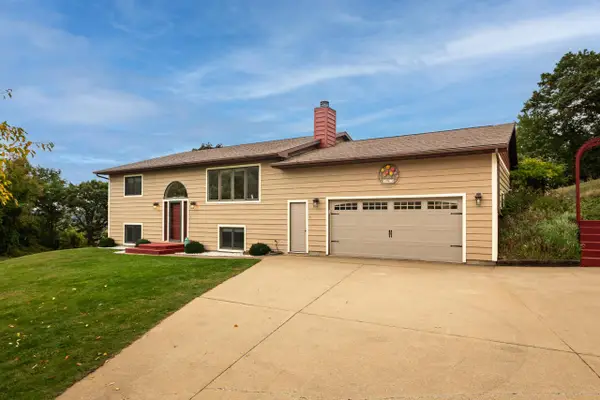 $600,000Active5 beds 3 baths3,952 sq. ft.
4250 County Highway BC, Sparta, WI 54656
MLS# 1982602Listed by: CASTLE REALTY, LLC 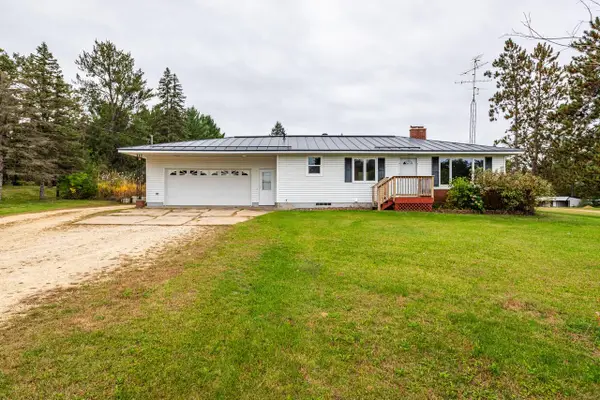 $279,900Pending3 beds 2 baths1,378 sq. ft.
4113 County Highway I, Sparta, WI 54656
MLS# 1982556Listed by: CASTLE REALTY, LLC- New
 $495,000Active5 beds 3 baths3,028 sq. ft.
2332 Hanson PLACE W, Sparta, WI 54656
MLS# 1982313Listed by: LA CROSSE BY OWNER, LLC - New
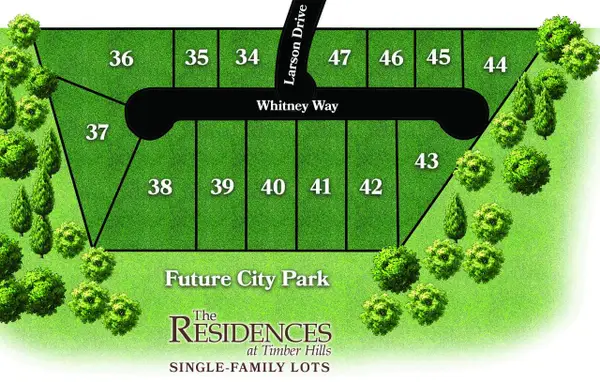 $79,900Active0.49 Acres
Lot 43 WHITNEY WAY, Sparta, WI 54656
MLS# 1982294Listed by: COULEE REAL ESTATE & PROPERTY MANAGEMENT LLC - New
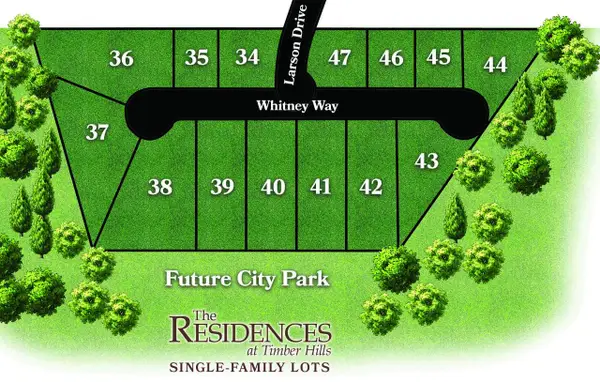 $79,900Active0.43 Acres
Lot 44 WHITNEY WAY, Sparta, WI 54656
MLS# 1982295Listed by: COULEE REAL ESTATE & PROPERTY MANAGEMENT LLC - New
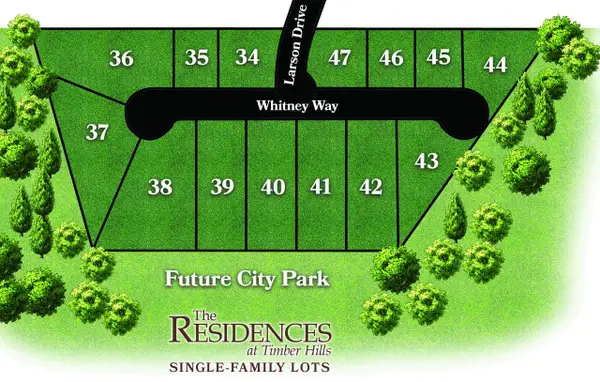 $79,900Active0.26 Acres
Lot 45 WHITNEY WAY, Sparta, WI 54656
MLS# 1982296Listed by: COULEE REAL ESTATE & PROPERTY MANAGEMENT LLC - New
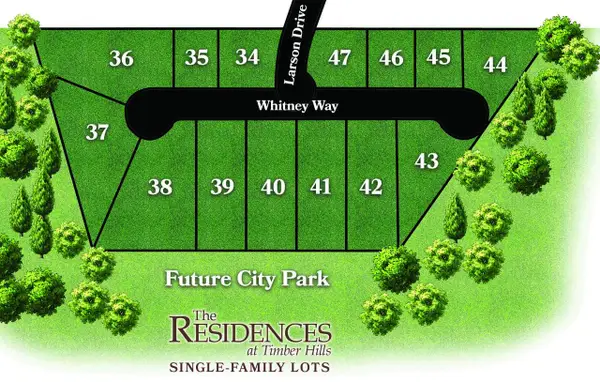 $79,900Active0.31 Acres
Lot 47 WHITNEY WAY, Sparta, WI 54656
MLS# 1982298Listed by: COULEE REAL ESTATE & PROPERTY MANAGEMENT LLC


Protect your home and budget from life's surprises with an Assurant Home Warranty, backed by a partner that supports you through every step of homeownership. Explore Plans.
© 2023 - 2026 ERA Franchise Systems LLC. All rights reserved. ERA Franchise Systems LLC fully supports the principles of the Fair Housing Act and the Equal Opportunity Act. ERA, ERA Real Estate powered, and their respective logos are registered service marks of ERA Franchise Systems LLC. Each office is independently owned and operated.