
N6101 9th Street, Spooner, WI 54801
Local realty services provided by:ERA Prospera Real Estate
Listed by: melissa a. johnson
Office: pemberton re
MLS#:7065142
Source:NSMLS
Price summary
- Price:$389,900
- Price per sq. ft.:$159.86
About this home
NEW PRICE! TRUE LOG HOME WITH A MASSIVE HEATED GARAGE & LOW-MAINTENANCE FEATURES! Enjoy Northwoods living without spending all your time on upkeep. This proactively maintained 3-bedroom, 2-bath log home features a durable metal roof and owned solar panels—features designed for lower ongoing maintenance and operating costs. The seller reports exceptionally low annual electric costs.
The MASSIVE 32x40 heated garage with a 12x16 overhead door offers room for a motorhome, multiple vehicles, ATVs, snowmobiles, a workshop and more. Outdoor enthusiasts will love the nearby ATV and snowmobile trails, Potato Creek trout stream, and Washburn County Forest less than a mile away, with access to thousands of acres of public land for hunting and recreation.
After a day on the trails or in the woods, relax in the included Cal Spa hot tub. Whether you're looking for a full-time home or a Northwoods getaway, this property offers the rustic character of a true log home with low-maintenance features, low reported electric costs, and serious space for all your recreational toys....
Contact an agent
Home facts
- Year built:2006
- Listing ID #:7065142
- Added:137 day(s) ago
- Updated:September 28, 2026 at 12:58 PM
Rooms and interior
- Bedrooms:3
- Total bathrooms:2
- Full bathrooms:2
- Bathrooms Description:Main Floor Full Bath
- Kitchen Description:Dishwasher, Exhaust Fan, Microwave, Range, Refrigerator
- Basement:Yes
- Basement Description:Egress Window(s), Partially Finished, Storage Space, Unfinished, Walkout
- Living area:1,209 sq. ft.
Heating and cooling
- Cooling:Ductless Mini-Split
- Heating:Baseboard, Ductless Mini-Split, Hot Water, In-Floor Heating, Zoned
Structure and exterior
- Roof:Metal
- Year built:2006
- Building area:1,209 sq. ft.
- Lot area:1 Acres
- Levels:1 Story
Utilities
- Water:Well
- Sewer:Private Sewer
Finances and disclosures
- Price:$389,900
- Price per sq. ft.:$159.86
- Tax amount:$2,563 (2025)
Features and amenities
- Appliances:Exhaust Fan, Microwave, Range, Refrigerator, Washer
- Laundry features:Dryer, Washer
- Amenities:Fuel Tank - Rented, Water Filtration System
Parking
- Parking description:Detached Garage, Heated Garage, Insulated Garage
- Garage:Yes
- Garage spaces:6
New listings near N6101 9th Street
- New
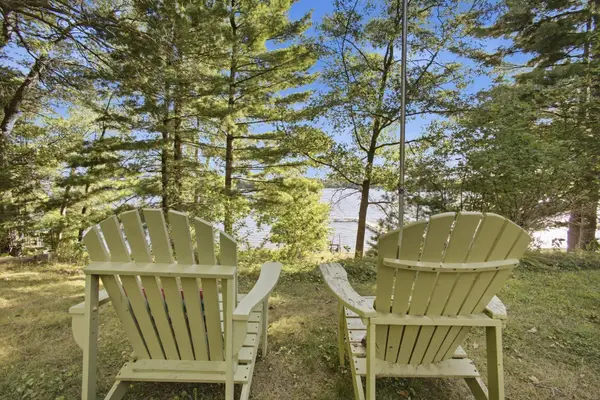
 $285,000Active1 beds 2 baths1,056 sq. ft.
W9444 Dock Lake Road, Spooner, WI 54801
MLS# 7150005Listed by: EDINA REALTY, INC. - New
 $889,000Active7 beds 4 baths3,148 sq. ft.
1171 County Road E, Spooner, WI 54801
MLS# 7147015Listed by: EXP REALTY, LLC - New
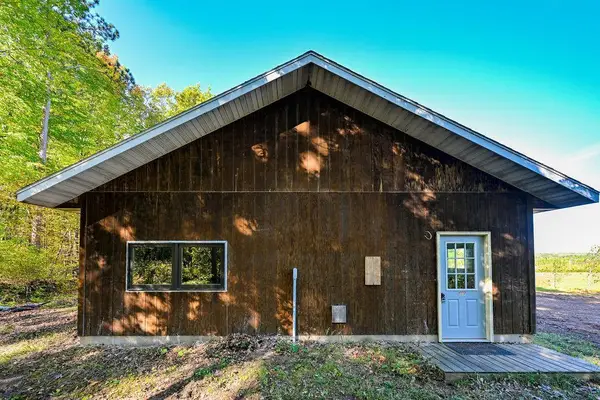 $390,000Active28 Acres
W6200 Highway 70, Spooner, WI 54801
MLS# 7145825Listed by: RE/MAX NORTHSTAR 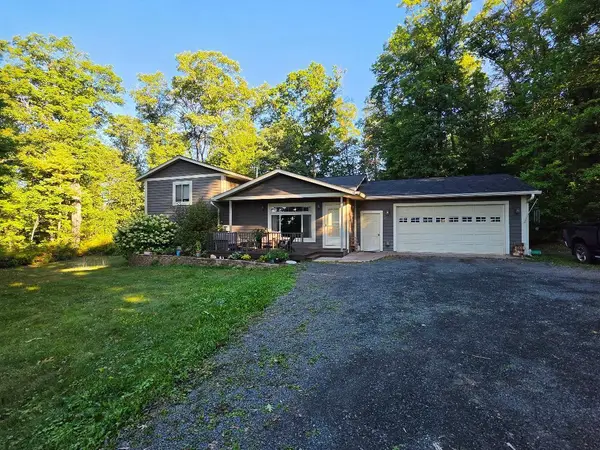 $449,500Active4 beds 2 baths1,920 sq. ft.
W6460 Ojibwa Road, Spooner, WI 54801
MLS# 7142337Listed by: RE/MAX NORTHSTAR $399,000Active3 beds 2 baths1,886 sq. ft.
N4541 Loop Road, Spooner, WI 54801
MLS# 7138935Listed by: RE/MAX RESULTS $448,900Active4 beds 3 baths2,638 sq. ft.
W7891 Keller Road, Spooner, WI 54801
MLS# 7138914Listed by: DANE ARTHUR REAL ESTATE AGENCY $110,000Pending1 beds 1 baths676 sq. ft.
N4678 Greenfield Road, Spooner, WI 54801
MLS# 7138215Listed by: RE/MAX 4 SEASONS* $175,000Active11.5 Acres
Lots 5 & 6 State Highway 70, Spooner, WI 54801
MLS# 1604806Listed by: EDINA REALTY, INC. - SPOONER $210,000Active2 beds 3 baths1,794 sq. ft.
911 Grant Street, Spooner, WI 54801
MLS# 7128065Listed by: EXP REALTY, LLC $279,900Active2 beds 1 baths569 sq. ft.
N5642 Slatehill Road #4, Spooner, WI 54801
MLS# 2031632Listed by: NEXTHOME INNOVATIVE REAL ESTAT


Protect your home and budget from life's surprises with an Assurant Home Warranty, backed by a partner that supports you through every step of homeownership. Explore Plans.
© 2023 - 2026 ERA Franchise Systems LLC. All rights reserved. ERA Franchise Systems LLC fully supports the principles of the Fair Housing Act and the Equal Opportunity Act. ERA, ERA Real Estate powered, and their respective logos are registered service marks of ERA Franchise Systems LLC. Each office is independently owned and operated.