
545 Tower Road, Saint Croix Falls, WI 54024
Local realty services provided by:ERA Viking Realty
545 Tower Road,Saint Croix Falls, WI 54024
$319,900
- 4 Beds
- 2 Baths
- 1,800 sq. ft.
- Single family
- Active
Listed by: matthew davies, aleese aarness
Office: keller williams classic realty
MLS#:7111588
Source:NSMLS
Price summary
- Price:$319,900
- Price per sq. ft.:$138.48
About this home
Set on a spacious 0.57-acre lot with mature trees and plenty of privacy, this 4-bedroom, 2-bathroom home offers a great combination of space, outdoor living, and potential. Located just minutes from local trails, the St. Croix River, state parks, schools, shopping, restaurants, and everyday amenities, the location is hard to beat. The wrap-around deck extends from the front porch to the back of the home, creating multiple areas to enjoy the large, wooded park-like yard. A shed and landscaping complete the outdoor space. The main level offers three bedrooms, a full bathroom, and a laundry room, keeping the primary living spaces conveniently on one level. The primary bedroom features a slider leading directly to the deck, while both the primary bedroom and main floor living room have recently installed carpet. The lower level adds a fourth bedroom, second bathroom, and utility/storage area. Additional recent improvements include a new dishwasher, new gutters with leaf protection, a new heat exchanger in 2021, and knockdown ceilings. The deck has also been recently repaired and stained. The extra-deep two-car garage provides plenty of room for additional storage, hobbies, or recreational equipment. With its large private yard, mature trees, and spacious deck, the outdoor space is a standout feature, while the home offers plenty of potential to make the interior your own!...
Contact an agent
Home facts
- Year built:1984
- Subdivision & Development:Montriol Estates
- Listing ID #:7111588
- Added:2 day(s) ago
- Updated:August 23, 2026 at 12:07 PM
Rooms and interior
- Bedrooms:4
- Total bathrooms:2
- Full bathrooms:1
- Dining Description:Eat In Kitchen
- Bathrooms Description:3/4 Basement, Main Floor Full Bath
- Kitchen Description:Dishwasher, Disposal, Range, Refrigerator
- Basement:Yes
- Basement Description:Finished, Partially Finished, Storage Space
- Living area:1,800 sq. ft.
Heating and cooling
- Cooling:Central Air
- Heating:Baseboard, Forced Air
- Central air:Yes
Structure and exterior
- Roof:Age Over 8 Years
- Year built:1984
- Building area:1,800 sq. ft.
- Lot area:0.57 Acres
- Lot Features:Tree Coverage - Medium
- Levels:1 Story
Utilities
- Water:City Water - Connected
- Sewer:City Sewer - Connected
Finances and disclosures
- Price:$319,900
- Price per sq. ft.:$138.48
- Tax amount:$3,709 (2025)
Features and amenities
- Appliances:Disposal, Range, Refrigerator, Washer
- Laundry features:Dryer, Washer
- Amenities:Gas Water Heater
Parking
- Parking description:Asphalt, Detached Garage, Storage
- Garage:Yes
- Garage spaces:2
New listings near 545 Tower Road
- Coming Soon
 $995,000Coming Soon3 beds 3 baths3,116 sq. ft.
1383A Bay View Drive, Saint Croix Falls, WI 54024
MLS# 7119138Listed by: LPT REALTY, LLC - New
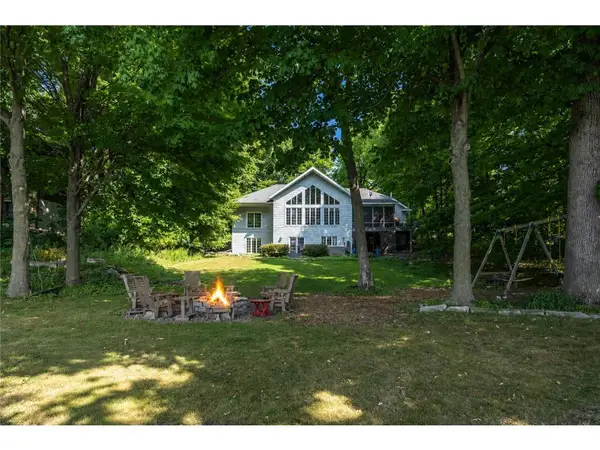 $1,650,000Active4 beds 2 baths3,034 sq. ft.
1394 171st Street, Saint Croix Falls, WI 54024
MLS# 7128295Listed by: EDINA REALTY, INC. - New
 $319,900Active4 beds 2 baths1,800 sq. ft.
545 Tower Road, Saint Croix Falls, WI 54024
MLS# 7111588Listed by: KELLER WILLIAMS CLASSIC REALTY - New
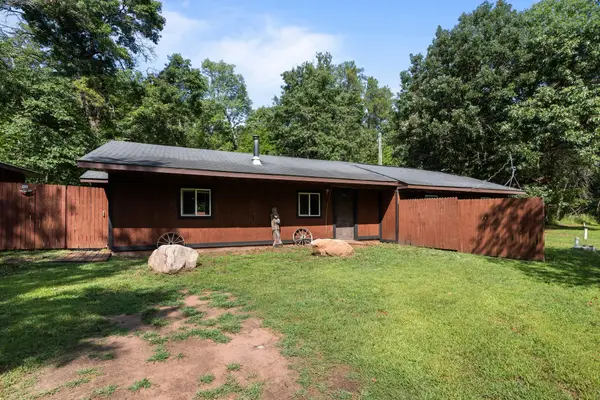 $280,000Active3 beds 2 baths1,763 sq. ft.
2727 243rd Avenue, Saint Croix Falls, WI 54024
MLS# 7129851Listed by: RE/MAX ADVANTAGE PLUS - New
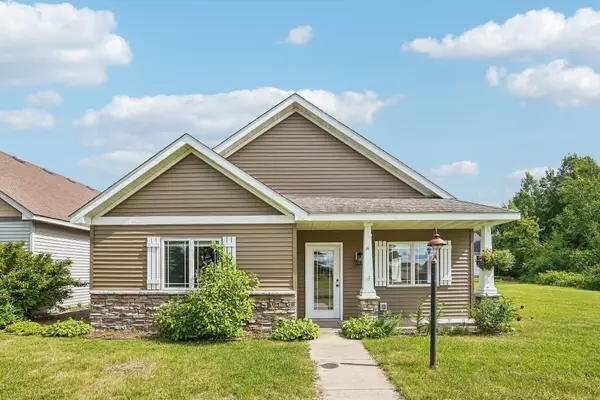 $274,900Active2 beds 2 baths1,344 sq. ft.
1303 Prairie Lane, Saint Croix Falls, WI 54024
MLS# 7129661Listed by: COLDWELL BANKER REALTY 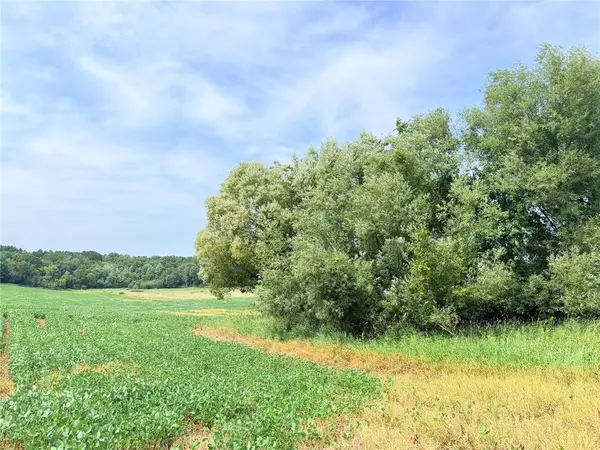 $189,000Active20 Acres
0 215th Street, St Croix Falls, WI 54024
MLS# 1604216Listed by: RIVERBEND REALTY GROUP, LLC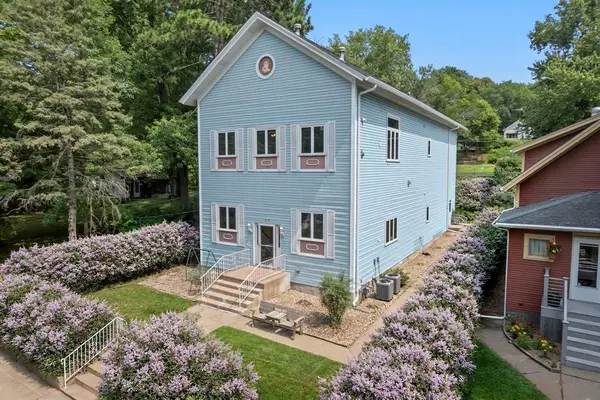 $549,000Active-- beds -- baths3,726 sq. ft.
212 Adams Street #2, St Croix Falls, WI 54024
MLS# 1604058Listed by: EXP REALTY LLC- New
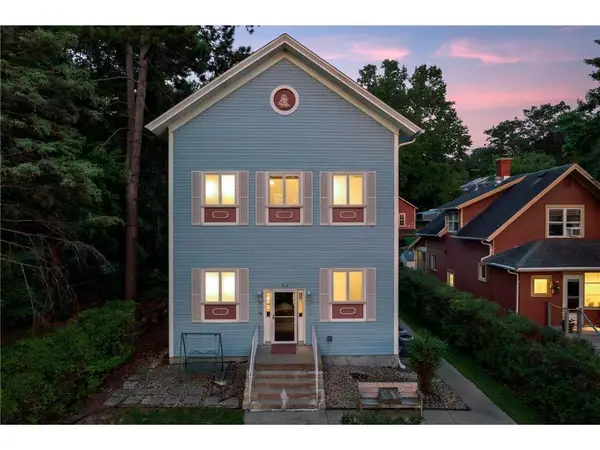 $549,000Active-- beds -- baths3,726 sq. ft.
212 N Adams Street, Saint Croix Falls, WI 54024
MLS# 7124294Listed by: EXP REALTY, LLC  $239,900Pending2 beds 2 baths1,098 sq. ft.
220 S Roosevelt Street, Saint Croix Falls, WI 54024
MLS# 7119637Listed by: RED KEY REALTY $315,000Pending3 beds 2 baths1,516 sq. ft.
1835 150th Avenue, Saint Croix Falls, WI 54024
MLS# 7082646Listed by: REALTY ONE GROUP SIMPLIFIED


Protect your home and budget from life's surprises with an Assurant Home Warranty, backed by a partner that supports you through every step of homeownership. Explore Plans.
© 2023 - 2026 ERA Franchise Systems LLC. All rights reserved. ERA Franchise Systems LLC fully supports the principles of the Fair Housing Act and the Equal Opportunity Act. ERA, ERA Real Estate powered, and their respective logos are registered service marks of ERA Franchise Systems LLC. Each office is independently owned and operated.