
2727 243rd Avenue, Saint Croix Falls, WI 54024
Local realty services provided by:ERA Prospera Real Estate
2727 243rd Avenue,Saint Croix Falls, WI 54024
$280,000
- 3 Beds
- 2 Baths
- - sq. ft.
- Single family
- Sold
Listed by: mike hilber, the minnesota real estate team
Office: re/max advantage plus
MLS#:7129851
Source:NSMLS
Sorry, we are unable to map this address
Price summary
- Price:$280,000
About this home
Enjoy the peace and privacy of the country at this inviting one-level home in the sought-after Wolf Creek area of St. Croix Falls. Set on more than an acre, the property offers a quiet, private setting with plenty of room to enjoy the outdoors and entertain. Inside, the home provides complete one-level living with a comfortable layout and a fantastic indoor entertaining space designed for gatherings with family and friends.
The spacious private primary suite is a true retreat, featuring a large bedroom and private bathroom. Patio doors open directly from the primary bedroom to the secluded backyard, creating an easy connection to your own outdoor oasis and an ideal space for summer entertaining, relaxing, or enjoying your morning coffee.
The Wolf Creek area offers the best of country living while keeping you close to the natural beauty and recreation of the St. Croix Valley. The nearby St. Croix River provides endless opportunities for boating, fishing, kayaking, canoeing, hiking and exploring, while Interstate Park, the Ice Age Trail, Gandy Dancer Trail and other area trails add to the four-season recreation. St. Croix Falls also offers local dining, shopping, entertainment and community amenities, all surrounded by the breathtaking scenery of the Wild and Scenic St. Croix River.
If privacy, one-level living, entertaining space and a beautiful country setting are on your wish list, this Wolf Creek property is one to see!...
Contact an agent
Home facts
- Year built:2003
- Listing ID #:7129851
- Added:43 day(s) ago
- Updated:October 03, 2026 at 08:27 AM
Rooms and interior
- Bedrooms:3
- Total bathrooms:2
- Full bathrooms:2
- Dining Description:Kitchen/Dining Room
- Bathrooms Description:Main Floor Full Bath
- Kitchen Description:Cooktop, Exhaust Fan, Microwave, Range, Refrigerator
Heating and cooling
- Cooling:Central Air, Window Unit(s)
- Heating:Forced Air
- Central air:Yes
Structure and exterior
- Year built:2003
- Lot Features:Tree Coverage - Medium
- Levels:1 Story
Utilities
- Water:Well
- Sewer:Septic System Compliant - Yes, Tank with Drainage Field
Finances and disclosures
- Price:$280,000
- Tax amount:$1,085 (2025)
Features and amenities
- Appliances:Exhaust Fan, Microwave, Range, Refrigerator, Washer
- Laundry features:Dryer, Washer
- Amenities:ENERGY STAR Qualified Appliances, Fuel Tank - Owned
Parking
- Parking description:Detached Garage
- Garage:Yes
- Garage spaces:2
New listings near 2727 243rd Avenue
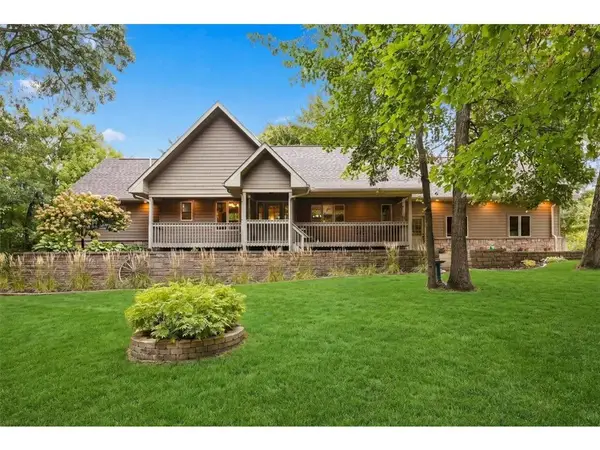 $750,000Active3 beds 3 baths3,066 sq. ft.
2062 244th Street, Saint Croix Falls, WI 54024
MLS# 7144629Listed by: COMPASS REALTY GROUP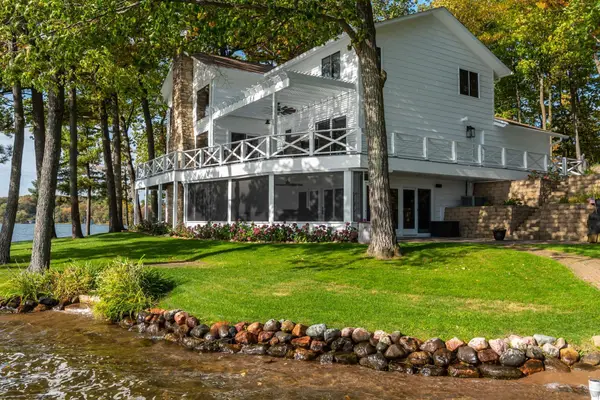 $2,995,000Active5 beds 4 baths4,437 sq. ft.
1339 Hungerford Point, Saint Croix Falls, WI 54024
MLS# 7145564Listed by: LAKES SOTHEBY'S INTERNATIONAL REALTY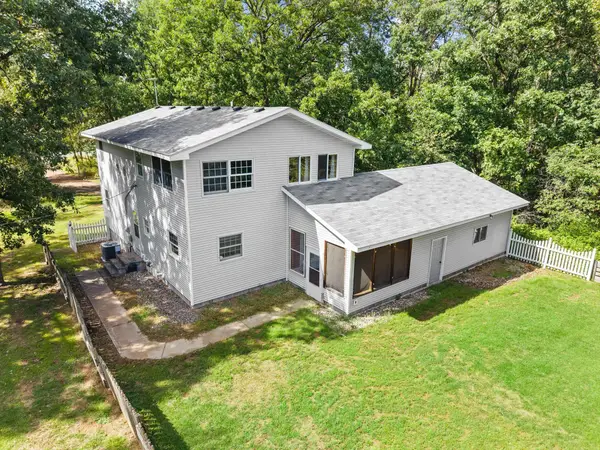 $325,000Active4 beds 2 baths2,359 sq. ft.
2488 Sunny Acres Lane, Saint Croix Falls, WI 54024
MLS# 7140816Listed by: EDINA REALTY, INC. $170,000Pending3 beds 2 baths1,281 sq. ft.
309 S Adams Street, Saint Croix Falls, WI 54024
MLS# 7148382Listed by: KRIS LINDAHL REAL ESTATE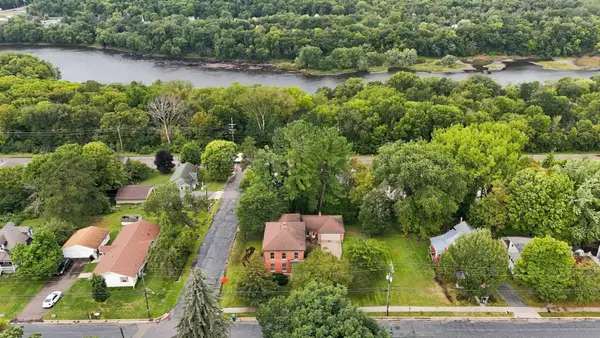 $309,900Active5 beds 3 baths3,400 sq. ft.
243 S Adams Street, Saint Croix Falls, WI 54024
MLS# 7138398Listed by: CENTURY 21 AFFILIATED $189,900Active20 Acres
0 230th Street, St Croix Falls, WI 54024
MLS# 1604816Listed by: RIVERBEND REALTY GROUP, LLC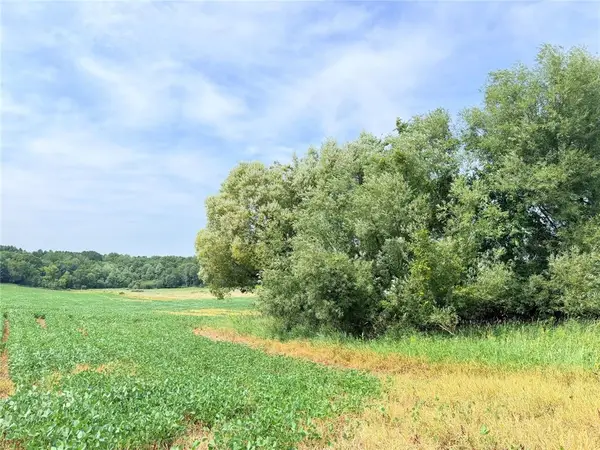 $95,000Active10 Acres
10 Acres 215th Street, St Croix Falls, WI 54024
MLS# 1604962Listed by: RIVERBEND REALTY GROUP, LLC $295,000Pending4 beds 2 baths1,752 sq. ft.
721 Highview Court, Saint Croix Falls, WI 54024
MLS# 7139647Listed by: EXP REALTY, LLC $1,200,000Active4 beds 3 baths3,400 sq. ft.
2011 State Road 87, Saint Croix Falls, WI 54024
MLS# 7138289Listed by: REAL BROKER, LLC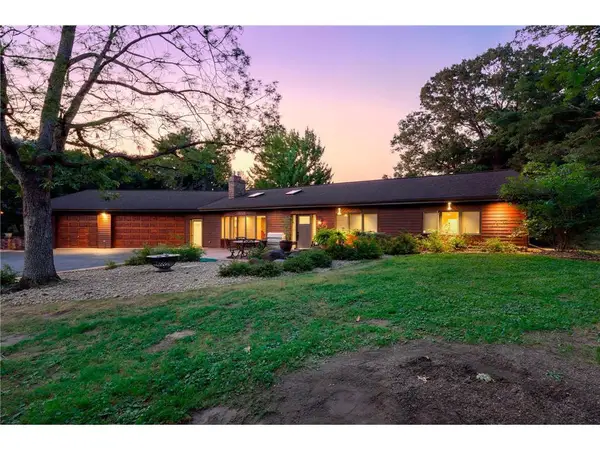 $639,900Active4 beds 2 baths3,031 sq. ft.
190 Northstar Lane, Saint Croix Falls, WI 54024
MLS# 7135027Listed by: KELLER WILLIAMS PREMIER REALTY


Protect your home and budget from life's surprises with an Assurant Home Warranty, backed by a partner that supports you through every step of homeownership. Explore Plans.
© 2023 - 2026 ERA Franchise Systems LLC. All rights reserved. ERA Franchise Systems LLC fully supports the principles of the Fair Housing Act and the Equal Opportunity Act. ERA, ERA Real Estate powered, and their respective logos are registered service marks of ERA Franchise Systems LLC. Each office is independently owned and operated.