
722 Old Highway 8, Saint Croix Falls, WI 54024
Local realty services provided by:ERA MyPro Realty
Listed by: jena paquette
Office: saphire realty
MLS#:7121864
Source:Metro MLS
722 Old Highway 8,Saint Croix Falls, WI 54024
$539,900
- 2 Beds
- 3 Baths
- 2,872 sq. ft.
- Single family
- Pending
Price summary
- Price:$539,900
- Price per sq. ft.:$187.99
About this home
Experience refined living in this exceptional custom-built home, thoughtfully crafted in 2018 and perfectly positioned on more than 5 private, wooded acres within city limits of St. Croix Falls river town! Offering the rare combination of luxury, convenience, and natural beauty, this one-of-a-kind property delivers an elevated lifestyle just minutes from everyday amenities. Designed with effortless main-level living in mind, the open-concept floor plan showcases quality craftsmanship, spacious living areas, and abundant storage. The inviting three-season porch, front porch and back patio provides the perfect place to unwind while overlooking the peaceful, wooded setting. The heated and insulated three-car garage is finished with epoxy floors and custom built-in cabinetry, blending functionality with polished design. Outside, professionally installed retaining walls, an asphalt driveway, LP SmartSide siding with a 50-year warranty along with natural gas, and city water and sewer provide exceptional quality and long-term peace of mind. Step outside to explore your own private trails for hiking or ATV adventures on your property, then enjoy the convenience of nearby Gandy Dancer Trail great for walking, biking and snowmobile along with local state parks, restaurants, shopping, entertainment, and easy access to Highway 8. This is a rare opportunity to own a beautifully designed home where luxury meets the tranquility of nature in a thriving river town!...
Contact an agent
Home facts
- Year built:2018
- Listing ID #:7121864
- Added:59 day(s) ago
- Updated:August 25, 2026 at 03:58 PM
Rooms and interior
- Bedrooms:2
- Total bathrooms:3
- Full bathrooms:1
- Dining Description:On Main Level
- Bathrooms Description:Full on Upper, Half on Main, Master Bedroom Bath, Master Bedroom Bath: Full
- Kitchen Description:Dishwasher, On Main Level, Range, Refrigerator
- Bedroom Description:Master Bedroom On Main Level
- Living area:2,872 sq. ft.
Heating and cooling
- Cooling:Central Air, Forced Air
- Heating:Forced Air, Natural Gas
Structure and exterior
- Year built:2018
- Building area:2,872 sq. ft.
- Lot area:5.98 Acres
- Lot Features:Raw Land, Wooded
- Construction Materials:Fiber Cement
- Exterior Features:Patio, Porch
- Levels:2 Story
Utilities
- Water:Municipal Water
- Sewer:Municipal Sewer
Finances and disclosures
- Price:$539,900
- Price per sq. ft.:$187.99
- Tax amount:$5,967 (2025)
Features and amenities
- Appliances:Dishwasher, Range, Refrigerator, Washer
- Laundry features:Dryer, Washer
- Amenities:All underground, Circuit Breakers, Water Softener, Wet Bar
Parking
- Parking description:Garage - Attached, Garage - Heated, Insulated Garage
- Garage spaces:3
New listings near 722 Old Highway 8
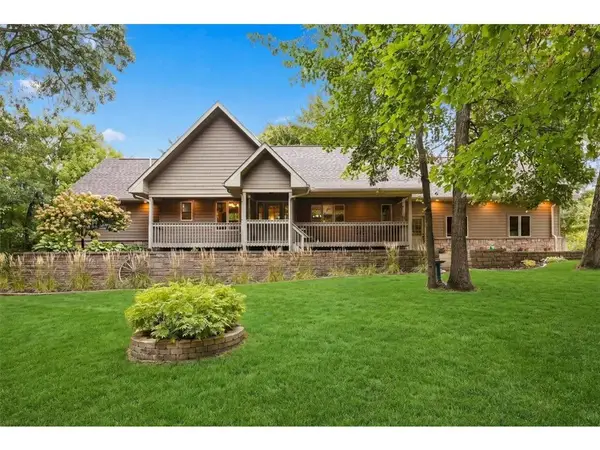 $750,000Active3 beds 3 baths3,066 sq. ft.
2062 244th Street, Saint Croix Falls, WI 54024
MLS# 7144629Listed by: COMPASS REALTY GROUP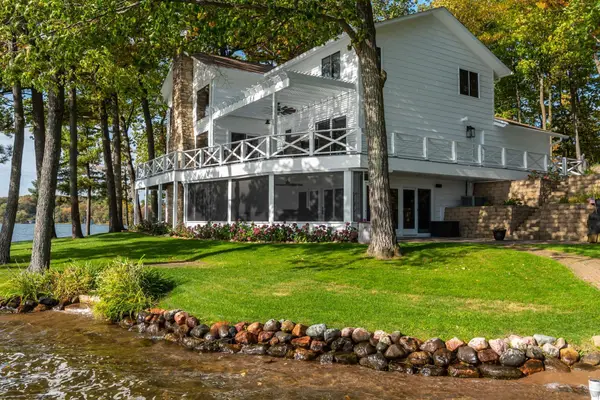 $2,995,000Active5 beds 4 baths4,437 sq. ft.
1339 Hungerford Point, Saint Croix Falls, WI 54024
MLS# 7145564Listed by: LAKES SOTHEBY'S INTERNATIONAL REALTY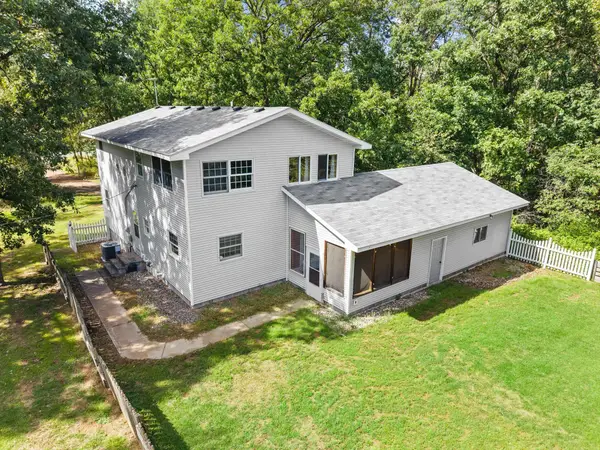 $325,000Active4 beds 2 baths2,359 sq. ft.
2488 Sunny Acres Lane, Saint Croix Falls, WI 54024
MLS# 7140816Listed by: EDINA REALTY, INC. $170,000Pending3 beds 2 baths1,281 sq. ft.
309 S Adams Street, Saint Croix Falls, WI 54024
MLS# 7148382Listed by: KRIS LINDAHL REAL ESTATE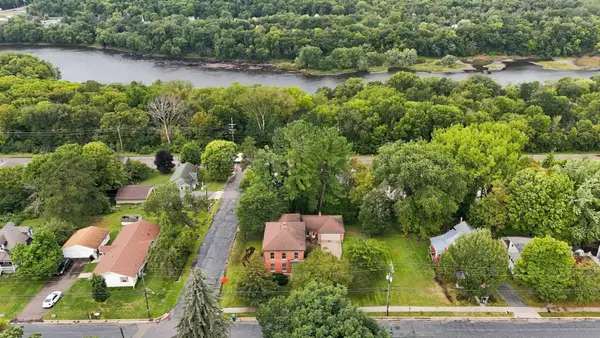 $309,900Active5 beds 3 baths3,400 sq. ft.
243 S Adams Street, Saint Croix Falls, WI 54024
MLS# 7138398Listed by: CENTURY 21 AFFILIATED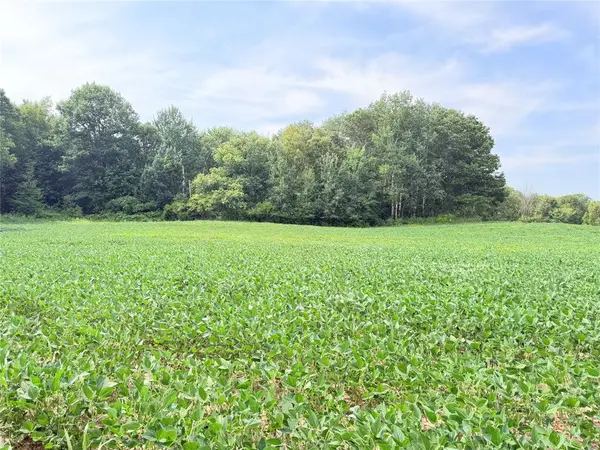 $189,900Active20 Acres
0 230th Street, St Croix Falls, WI 54024
MLS# 1604816Listed by: RIVERBEND REALTY GROUP, LLC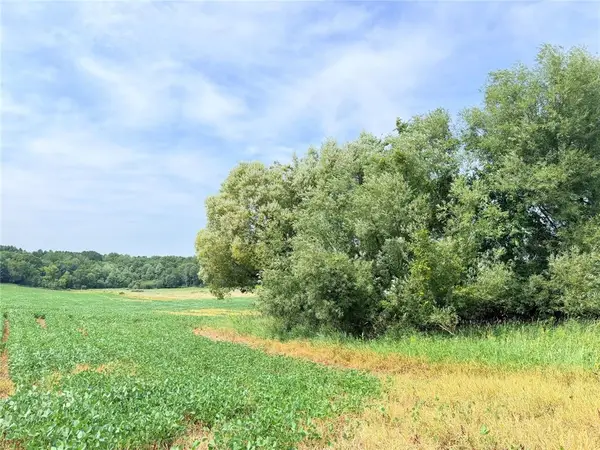 $95,000Active10 Acres
10 Acres 215th Street, St Croix Falls, WI 54024
MLS# 1604962Listed by: RIVERBEND REALTY GROUP, LLC $295,000Pending4 beds 2 baths1,752 sq. ft.
721 Highview Court, Saint Croix Falls, WI 54024
MLS# 7139647Listed by: EXP REALTY, LLC $1,200,000Active4 beds 3 baths3,400 sq. ft.
2011 State Road 87, Saint Croix Falls, WI 54024
MLS# 7138289Listed by: REAL BROKER, LLC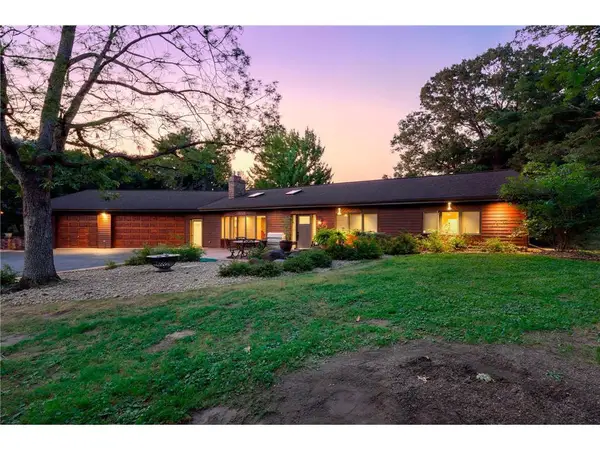 $639,900Active4 beds 2 baths3,031 sq. ft.
190 Northstar Lane, Saint Croix Falls, WI 54024
MLS# 7135027Listed by: KELLER WILLIAMS PREMIER REALTY


Protect your home and budget from life's surprises with an Assurant Home Warranty, backed by a partner that supports you through every step of homeownership. Explore Plans.
© 2023 - 2026 ERA Franchise Systems LLC. All rights reserved. ERA Franchise Systems LLC fully supports the principles of the Fair Housing Act and the Equal Opportunity Act. ERA, ERA Real Estate powered, and their respective logos are registered service marks of ERA Franchise Systems LLC. Each office is independently owned and operated.