
1108 LINDBERGH AVENUE, Stevens Point, WI 54481
Local realty services provided by:ERA MyPro Realty
Listed by: kyle bissen, team kitowski
Office: kpr brokers, llc.
MLS#:22603099
Source:Metro MLS
1108 LINDBERGH AVENUE,Stevens Point, WI 54481
$329,900
- 3 Beds
- 2 Baths
- 2,236 sq. ft.
- Single family
- Pending
Price summary
- Price:$329,900
- Price per sq. ft.:$147.54
About this home
Welcome home to this beautifully maintained Lannon stone two-story Colonial in one of Stevens Point's most desirable neighborhoods! Conveniently located near schools, parks, the hospital, UWSP, and countless area amenities, this 3-bedroom, 1.5-bath home offers timeless character paired with thoughtful updates. The inviting main level showcases gorgeous hardwood floors, a spacious living room with a gas fireplace, a formal dining room featuring a built-in hutch, and a well-appointed kitchen with ample cabinetry and a pantry. A convenient half bath and an impressive 12' x 20' four-season sunroom with in-floor radiant heat provide additional year-round living space. Upstairs, you'll find three comfortable bedrooms and an updated full bath complete with a tile floor, custom tile tub surround, and a built-in linen cabinet. Pella Architect Series windows in the kitchen and upper level enhance both efficiency and style, while leaded glass sidelights and a fanlight add curb appeal and character to the front entry. A 5.8 kW solar system installed by Northwind Solar in 2025 helps keep electr...
Contact an agent
Home facts
- Year built:1947
- Listing ID #:22603099
- Added:45 day(s) ago
- Updated:August 18, 2026 at 02:34 PM
Rooms and interior
- Bedrooms:3
- Total bathrooms:2
- Full bathrooms:1
- Flooring:Carpet, Tile Floors, Vinyl Floors, Wood Floors
- Dining Description:On Main Level
- Kitchen Description:Dishwasher, Microwave, On Main Level, Range/Oven, Refrigerator
- Bedroom Description:Master Bedroom On Upper Level
- Basement Description:Full, Partially Finished, Radon Mitigation System
- Living area:2,236 sq. ft.
Heating and cooling
- Cooling:Forced Air, Window/wall AC
- Heating:Forced Air, Natural Gas
Structure and exterior
- Roof:Rubber/Membrane, Shingle
- Year built:1947
- Building area:2,236 sq. ft.
- Lot area:0.16 Acres
- Architectural Style:Colonial
- Construction Materials:Stone
- Foundation Description:Block
- Levels:2 Story
Utilities
- Water:Municipal Water
- Sewer:Municipal Sewer
Finances and disclosures
- Price:$329,900
- Price per sq. ft.:$147.54
- Tax amount:$4,605 (2025)
Features and amenities
- Appliances:Dishwasher, Microwave, Refrigerator, Washer
- Laundry features:Dryer, Washer
- Amenities:Cable/Satellite Available, Ceiling Fan(s), High Speed Internet, Smoke Detector(s), _fea_all Window Coverings
Parking
- Parking description:2 Car Garage, Garage - Detached, Garage Opener Included
- Garage spaces:2
New listings near 1108 LINDBERGH AVENUE
- New
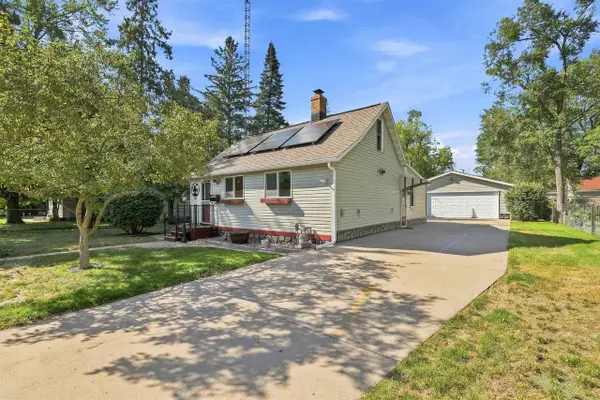 $199,900Active2 beds 1 baths1,074 sq. ft.
2500 BUSH STREET, Stevens Point, WI 54481
MLS# 22604011Listed by: KPR BROKERS, LLC - New
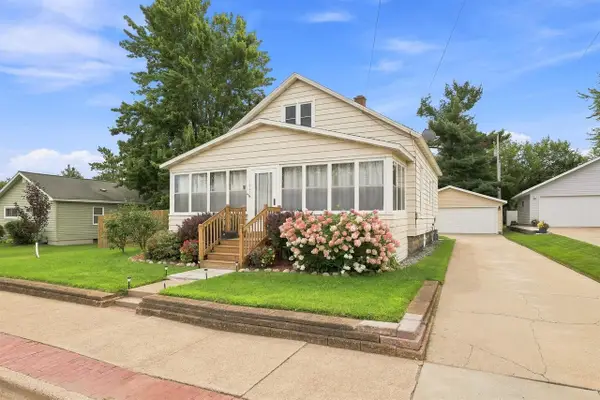 $250,000Active3 beds 1 baths1,500 sq. ft.
1025 MATILDA STREET, Stevens Point, WI 54481
MLS# 22604039Listed by: KPR BROKERS, LLC - New
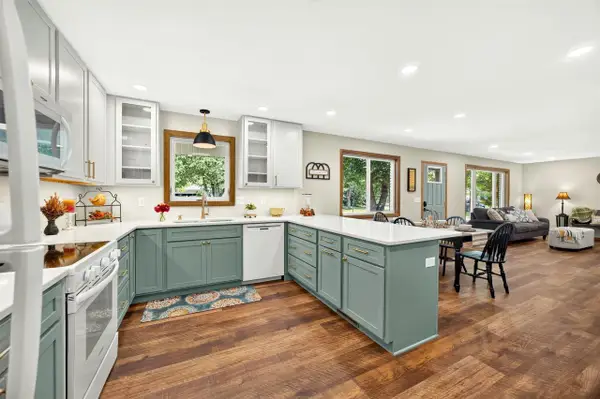 $349,900Active3 beds 3 baths2,058 sq. ft.
316 INDIANA AVENUE, Stevens Point, WI 54481
MLS# 22604041Listed by: KELLER WILLIAMS STEVENS POINT - New
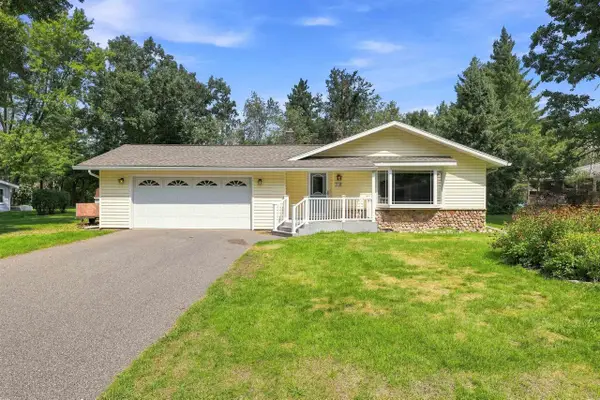 $299,900Active3 beds 2 baths2,360 sq. ft.
416 ACORN STREET, Stevens Point, WI 54481
MLS# 22604063Listed by: KPR BROKERS, LLC - New
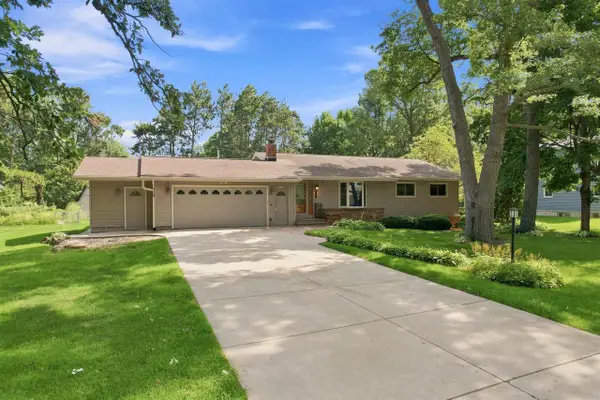 $399,900Active4 beds 3 baths2,434 sq. ft.
5308 FOREST CIRCLE NORTH, Stevens Point, WI 54481
MLS# 22604074Listed by: KPR BROKERS, LLC - New
 $199,900Active2 beds 1 baths1,040 sq. ft.
2809 CLEVELAND AVENUE, Stevens Point, WI 54481
MLS# 22603991Listed by: NEXTHOME PRIORITY - New
 $149,900Active4 beds 2 baths1,323 sq. ft.
2100 PRAIRIE STREET, Stevens Point, WI 54481
MLS# 22603958Listed by: EXP - ELITE REALTY - New
 $695,000Active4 beds 4 baths4,407 sq. ft.
3125 DANS DRIVE, Stevens Point, WI 54481
MLS# 22603969Listed by: PRISM REAL ESTATE - New
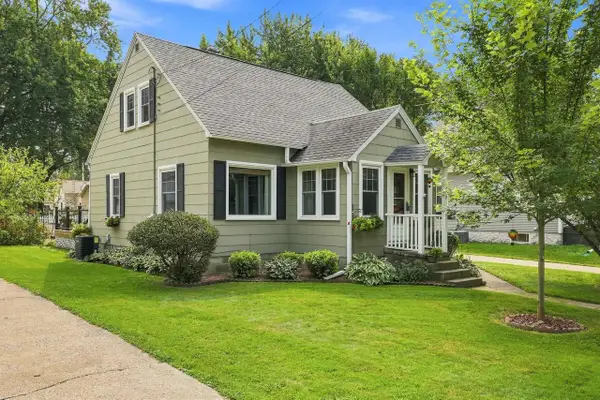 $269,900Active4 beds 2 baths1,470 sq. ft.
425 MEADOW STREET, Stevens Point, WI 54481
MLS# 22603911Listed by: KPR BROKERS, LLC - New
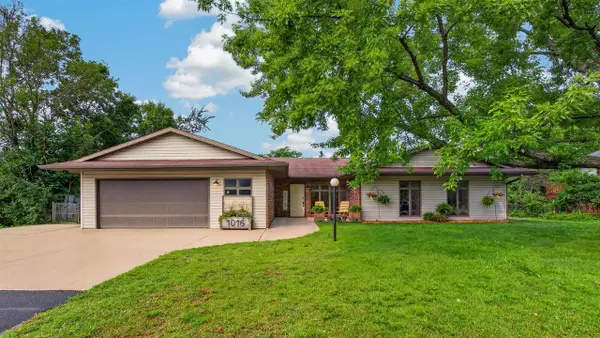 $429,000Active5 beds 4 baths2,809 sq. ft.
1016 SUNSET BOULEVARD, Stevens Point, WI 54481
MLS# 22603926Listed by: NEXTHOME PRIORITY


Protect your home and budget from life's surprises with an Assurant Home Warranty, backed by a partner that supports you through every step of homeownership. Explore Plans.
© 2023 - 2026 ERA Franchise Systems LLC. All rights reserved. ERA Franchise Systems LLC fully supports the principles of the Fair Housing Act and the Equal Opportunity Act. ERA, ERA Real Estate powered, and their respective logos are registered service marks of ERA Franchise Systems LLC. Each office is independently owned and operated.