
1526 ILLINOIS AVENUE, Stevens Point, WI 54481
Local realty services provided by:ERA MyPro Realty
Listed by: dawn brandt, team kitowski
Office: kpr brokers, llc.
MLS#:22605027
Source:Metro MLS
1526 ILLINOIS AVENUE,Stevens Point, WI 54481
$243,999
- 3 Beds
- 2 Baths
- 1,304 sq. ft.
- Single family
- Active
Price summary
- Price:$243,999
- Price per sq. ft.:$187.12
About this home
Timeless character meets inviting outdoor living in this 3-bedroom home convenient to schools, dining and shopping, A Colonial home, featuring an attractive chalet-style stucco exterior in a quiet, mature neighborhood. Original woodwork, stately arched doorways, and newly refinished original hardwood floors throughout most areas lend warmth and classic charm. Tons of natural light don this cozy home. Galley style kitchen is both convenient as well as functional. The dining room - living room area offers a space to entertain guests and open the doors to bring the living outdoors to the spacious deck overlooking the expansive yard full of perennial treasures! Saunter up the beautiful staircase you will find 3 bedrooms all with beautiful hardwood floors. Up yet another set of stairs you will find a 23 x 8 finished attic that offers bonus space, currently used as an office and guest room, with flexibility for hobbies or a cozy retreat. The lower level has a partially finished recreation space just steps from the laundry and a second bathroom. You will not want to miss this distinctiv...
Contact an agent
Home facts
- Year built:1933
- Listing ID #:22605027
- Added:1 day(s) ago
- Updated:October 09, 2026 at 04:34 PM
Rooms and interior
- Bedrooms:3
- Total bathrooms:2
- Full bathrooms:1
- Flooring:Carpet, Vinyl Floors, Wood Floors
- Dining Description:On Main Level
- Kitchen Description:Dishwasher, Microwave, On Main Level, Range/Oven, Refrigerator
- Bedroom Description:Master Bedroom On Upper Level
- Basement Description:Partially Finished
- Living area:1,304 sq. ft.
Heating and cooling
- Heating:Hot Water, Natural Gas
Structure and exterior
- Roof:Shingle
- Year built:1933
- Building area:1,304 sq. ft.
- Lot area:0.21 Acres
- Architectural Style:Colonial
- Construction Materials:Stucco
- Exterior Features:Deck
- Levels:2 Story
Schools
- High school:Stevens Point
Utilities
- Water:Municipal Water
- Sewer:Municipal Sewer
Finances and disclosures
- Price:$243,999
- Price per sq. ft.:$187.12
- Tax amount:$3,396 (2025)
Features and amenities
- Appliances:Dishwasher, Microwave, Refrigerator, Washer
- Laundry features:Dryer, Washer
- Amenities:Ceiling Fan(s)
Parking
- Parking description:1 Car Garage, Garage - Detached
- Garage spaces:1
New listings near 1526 ILLINOIS AVENUE
- New
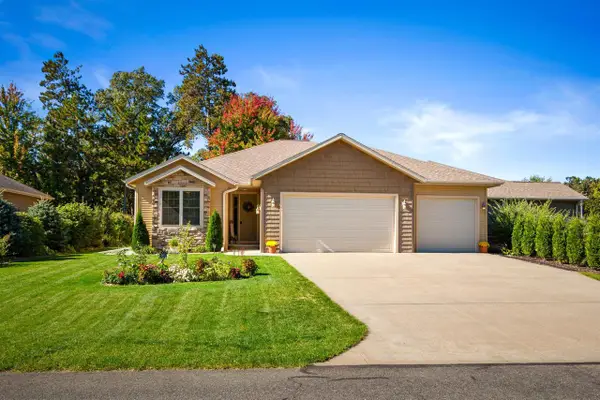 $339,900Active2 beds 2 baths1,437 sq. ft.
1700 SCHILLER DRIVE, Stevens Point, WI 54481
MLS# 22604964Listed by: EXP REALTY, LLC - New
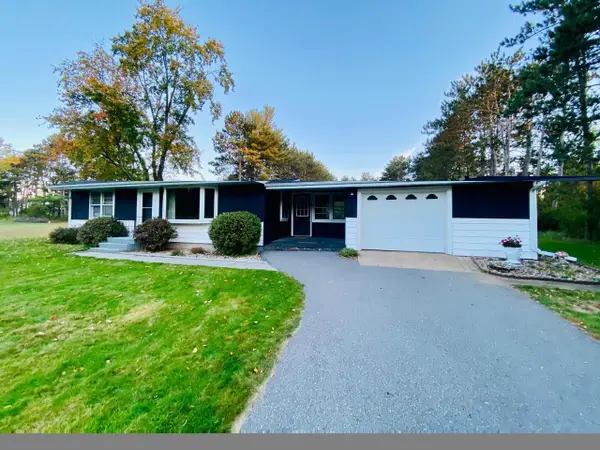 $215,000Active2 beds 1 baths1,188 sq. ft.
4026 DOOLITTLE DRIVE, Stevens Point, WI 54481
MLS# 22604967Listed by: FIRST WEBER - New
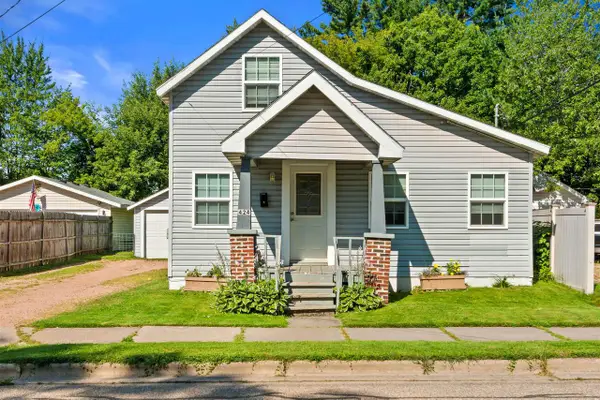 $170,900Active2 beds 1 baths887 sq. ft.
424 WEST STREET, Stevens Point, WI 54481
MLS# 22604972Listed by: FIRST WEBER - New
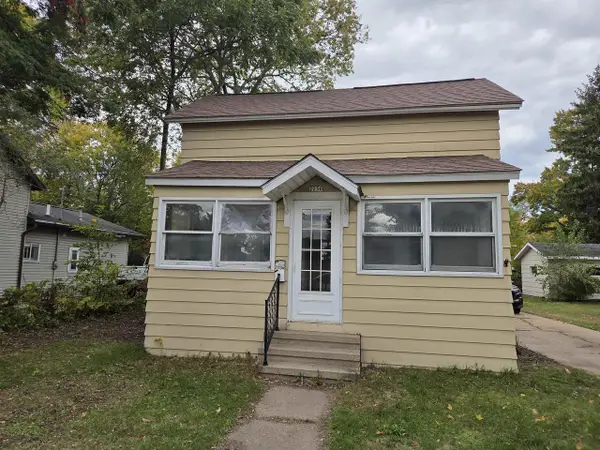 $134,900Active3 beds 2 baths1,319 sq. ft.
2250 DIXON STREET, Stevens Point, WI 54481
MLS# 22604990Listed by: TOP CHOICE REALTY LLC - New
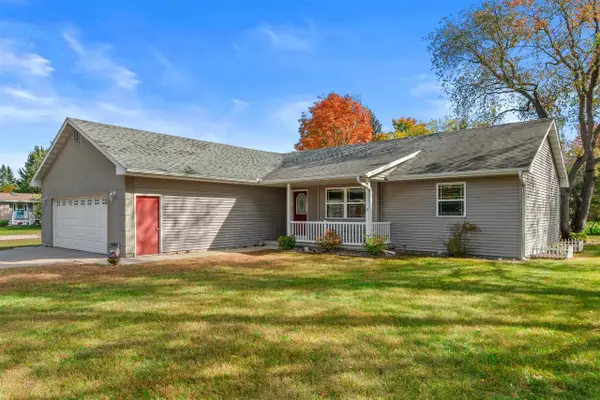 $345,000Active3 beds 3 baths1,700 sq. ft.
2400 CONANT STREET, Stevens Point, WI 54481
MLS# 22604996Listed by: FIRST WEBER - New
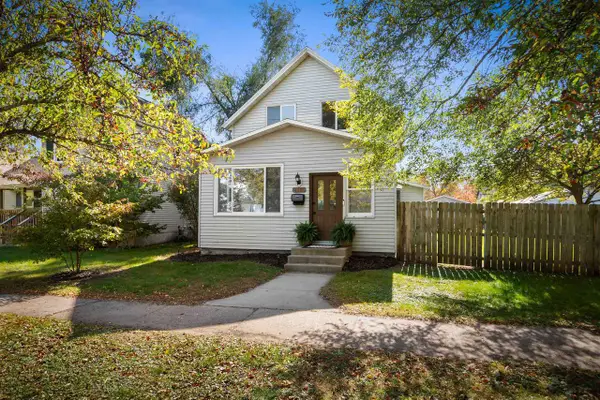 $200,000Active3 beds 1 baths1,420 sq. ft.
2501 ELLIS STREET, Stevens Point, WI 54481
MLS# 22604999Listed by: FIRST WEBER - New
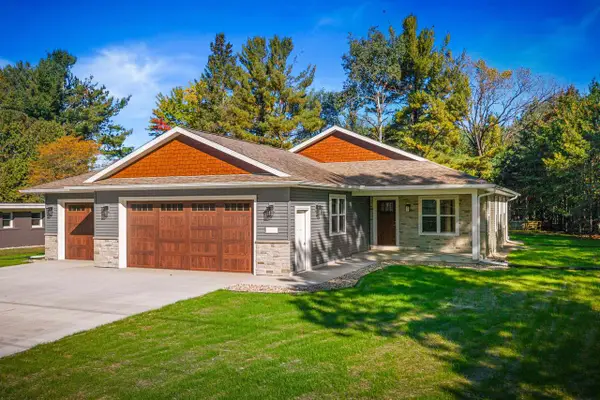 $549,900Active3 beds 2 baths1,660 sq. ft.
4420 FIRST STREET, Stevens Point, WI 54481
MLS# 22605004Listed by: FIRST WEBER - New
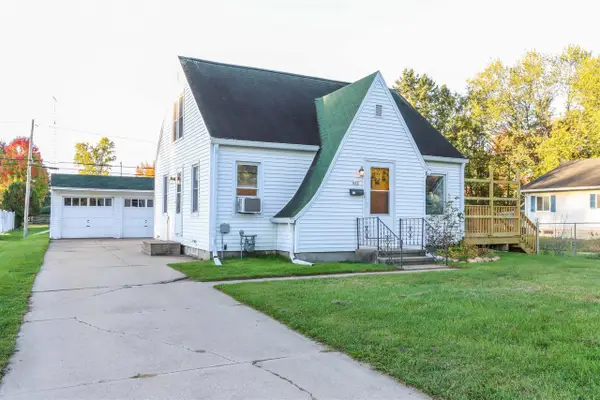 $189,900Active2 beds 1 baths1,008 sq. ft.
449 WADLEIGH STREET, Stevens Point, WI 54481
MLS# 22605018Listed by: EXP REALTY, LLC - New
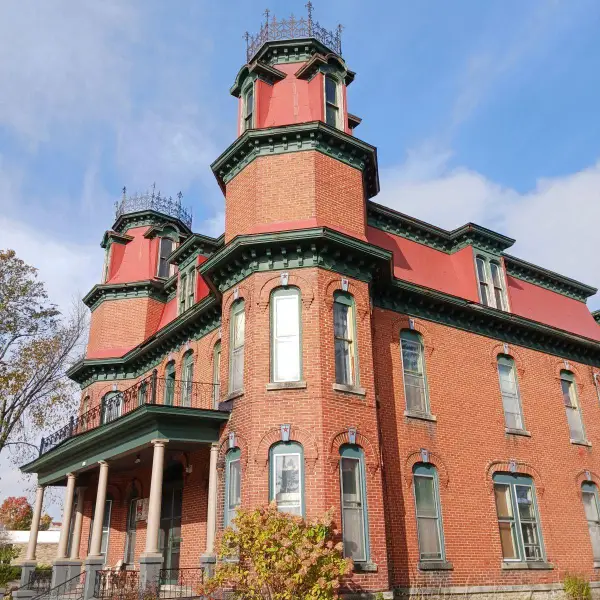 $695,000Active-- beds -- baths6,462 sq. ft.
1416 MAIN STREET, Stevens Point, WI 54481
MLS# 50334018Listed by: QUORUM ENTERPRISES, INC.


Protect your home and budget from life's surprises with an Assurant Home Warranty, backed by a partner that supports you through every step of homeownership. Explore Plans.
© 2023 - 2026 ERA Franchise Systems LLC. All rights reserved. ERA Franchise Systems LLC fully supports the principles of the Fair Housing Act and the Equal Opportunity Act. ERA, ERA Real Estate powered, and their respective logos are registered service marks of ERA Franchise Systems LLC. Each office is independently owned and operated.