
4026 DOOLITTLE DRIVE, Stevens Point, WI 54481
Local realty services provided by:ERA MyPro Realty
Listed by: laura trzebiatowski
Office: first weber
MLS#:22604967
Source:Metro MLS
4026 DOOLITTLE DRIVE,Stevens Point, WI 54481
$215,000
- 2 Beds
- 1 Baths
- 1,188 sq. ft.
- Single family
- Active
Price summary
- Price:$215,000
- Price per sq. ft.:$180.98
About this home
Welcome to this charming 2-bedroom, 1 bath home located on a quiet dead-end street.,Step inside to a welcoming rec room that provides a great space for relaxing entertaining or home office. The open concept kitchen flows seamlessly into the bedroom area, featuring a convenient Jack and Jill layout and access the main floor bathroom. The main level also offers a huge living room, along with a dining room, or office, giving you plenty of flexibility to fit your lifestyle. The lower level adds even more living area and storage potential family room, tons of storage space, and lower-level laundry. Outside enjoy the huge backyard perfect for gatherings, gardening, pets or simply relaxing along with the handy storage shed. Numerous updates provide added peace of mind including A/C Systems was installed in 2024. A wood Buring system attached to the furnace added in 2024. Newer insulation in the garage, Shingles were replaced in 2024 as well. Hot water heater 2015. All of this in a great location on a peaceful dead-end street. With a generous living space, flexible rooms, abundant storage, and large yard this home is ready for its next owner to make it their own....
Contact an agent
Home facts
- Year built:1959
- Listing ID #:22604967
- Added:1 day(s) ago
- Updated:October 09, 2026 at 04:35 PM
Rooms and interior
- Bedrooms:2
- Total bathrooms:1
- Full bathrooms:1
- Flooring:Carpet, Wood Floors
- Dining Description:On Main Level
- Bathrooms Description:Master Bedroom Bath
- Kitchen Description:On Main Level, Range/Oven, Refrigerator
- Bedroom Description:Master Bedroom On Main Level
- Basement Description:Full, Sump Pump, Unfinished
- Living area:1,188 sq. ft.
Heating and cooling
- Cooling:Central Air, Forced Air
- Heating:Electric, Forced Air
Structure and exterior
- Roof:Shingle
- Year built:1959
- Building area:1,188 sq. ft.
- Lot area:0.7 Acres
- Construction Materials:Vinyl
- Exterior Features:Irrigation system
- Foundation Description:Block
- Levels:1 Story
Schools
- Middle school:P.j. Jacobs
- Elementary school:Washington
Utilities
- Water:Well
- Sewer:Private Septic System
Finances and disclosures
- Price:$215,000
- Price per sq. ft.:$180.98
- Tax amount:$2,075 (2025)
Features and amenities
- Appliances:Refrigerator
- Amenities:Cable/Satellite Available, High Speed Internet, Smoke Detector(s), Water Filtration Own
Parking
- Parking description:1 Car Garage, Garage - Attached, Garage Opener Included
- Garage spaces:1
New listings near 4026 DOOLITTLE DRIVE
- New
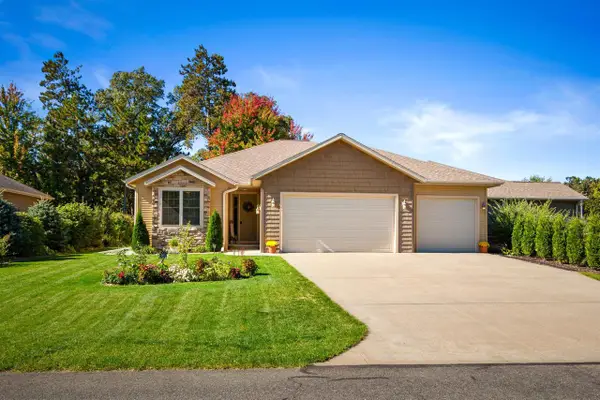 $339,900Active2 beds 2 baths1,437 sq. ft.
1700 SCHILLER DRIVE, Stevens Point, WI 54481
MLS# 22604964Listed by: EXP REALTY, LLC - New
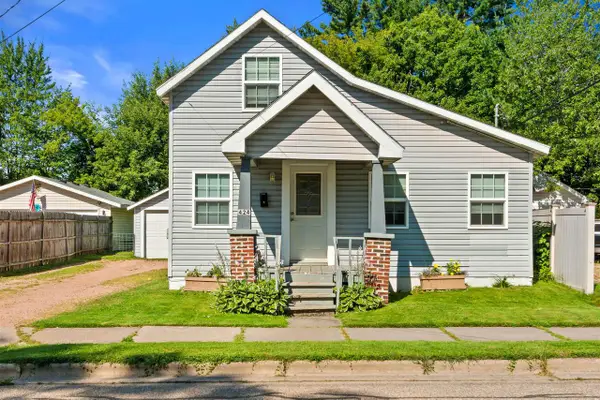 $170,900Active2 beds 1 baths887 sq. ft.
424 WEST STREET, Stevens Point, WI 54481
MLS# 22604972Listed by: FIRST WEBER - New
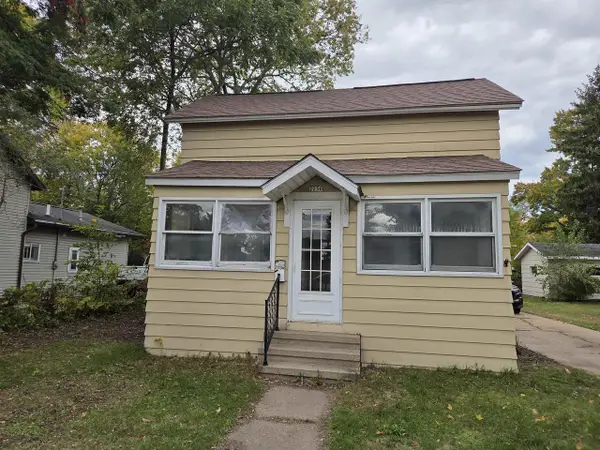 $134,900Active3 beds 2 baths1,319 sq. ft.
2250 DIXON STREET, Stevens Point, WI 54481
MLS# 22604990Listed by: TOP CHOICE REALTY LLC - New
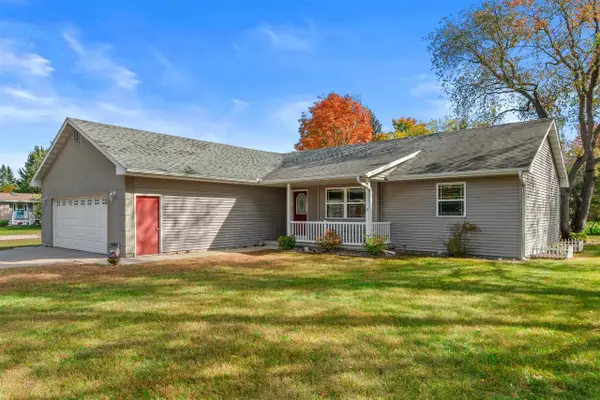 $345,000Active3 beds 3 baths1,700 sq. ft.
2400 CONANT STREET, Stevens Point, WI 54481
MLS# 22604996Listed by: FIRST WEBER - New
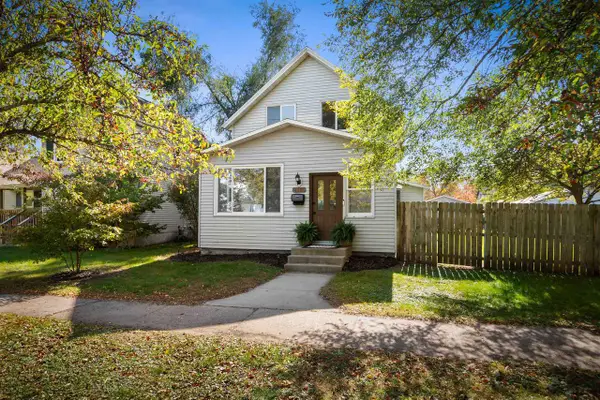 $200,000Active3 beds 1 baths1,420 sq. ft.
2501 ELLIS STREET, Stevens Point, WI 54481
MLS# 22604999Listed by: FIRST WEBER - New
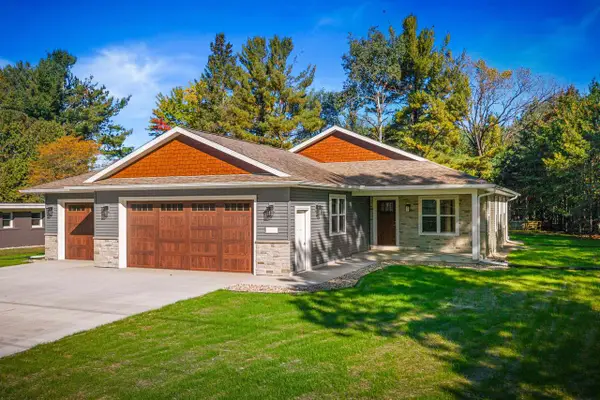 $549,900Active3 beds 2 baths1,660 sq. ft.
4420 FIRST STREET, Stevens Point, WI 54481
MLS# 22605004Listed by: FIRST WEBER - New
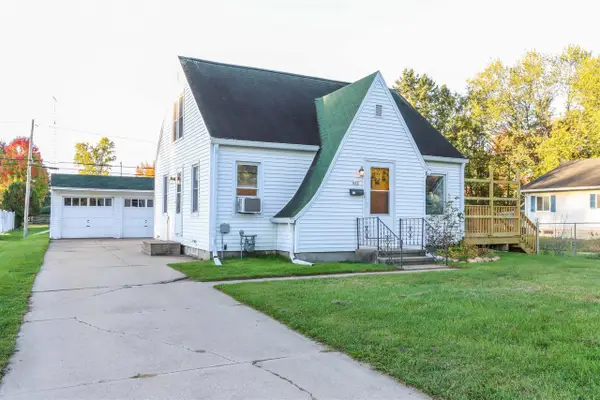 $189,900Active2 beds 1 baths1,008 sq. ft.
449 WADLEIGH STREET, Stevens Point, WI 54481
MLS# 22605018Listed by: EXP REALTY, LLC - New
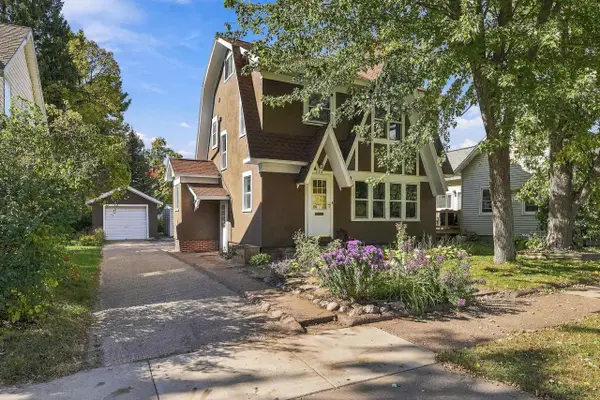 $243,999Active3 beds 2 baths1,304 sq. ft.
1526 ILLINOIS AVENUE, Stevens Point, WI 54481
MLS# 22605027Listed by: KPR BROKERS, LLC - New
 $695,000Active-- beds -- baths6,462 sq. ft.
1416 MAIN STREET, Stevens Point, WI 54481
MLS# 50334018Listed by: QUORUM ENTERPRISES, INC.


Protect your home and budget from life's surprises with an Assurant Home Warranty, backed by a partner that supports you through every step of homeownership. Explore Plans.
© 2023 - 2026 ERA Franchise Systems LLC. All rights reserved. ERA Franchise Systems LLC fully supports the principles of the Fair Housing Act and the Equal Opportunity Act. ERA, ERA Real Estate powered, and their respective logos are registered service marks of ERA Franchise Systems LLC. Each office is independently owned and operated.