
2250 DIXON STREET, Stevens Point, WI 54481
Local realty services provided by:ERA MyPro Realty
Listed by: debra kluck-oksiuta
Office: top choice realty llc.
MLS#:22604990
Source:Metro MLS
2250 DIXON STREET,Stevens Point, WI 54481
$134,900
- 3 Beds
- 2 Baths
- 1,319 sq. ft.
- Single family
- Active
Price summary
- Price:$134,900
- Price per sq. ft.:$102.27
About this home
This property has a lot of potential and may be the perfect handyman special. Rented for the last 24 years, sellers have not occupied. Roof was replaced in 2013, all windows replaced in 2026, approximately $20,000. (Original woodwork, paneling in the dining room and some higher ceilings. The attic area could be remodeled into a large bedroom. Bathroom needs TLC. Sellers will give a $5,000. credit for flooring and painting at closing. This is a solid built home. Buyers, please inspect as sellers make no warranties.
Contact an agent
Home facts
- Year built:1910
- Listing ID #:22604990
- Added:1 day(s) ago
- Updated:October 10, 2026 at 03:31 PM
Rooms and interior
- Bedrooms:3
- Total bathrooms:2
- Full bathrooms:1
- Flooring:Carpet, Vinyl Floors
- Dining Description:On Main Level
- Kitchen Description:On Main Level, Range/Oven, Refrigerator
- Bedroom Description:Master Bedroom On Main Level
- Basement Description:Full, Unfinished
- Living area:1,319 sq. ft.
Heating and cooling
- Cooling:Central Air, Forced Air
- Heating:Forced Air, Natural Gas
Structure and exterior
- Roof:Shingle
- Year built:1910
- Building area:1,319 sq. ft.
- Lot area:0.1 Acres
- Construction Materials:Steel
- Levels:1.5 Story
Utilities
- Water:Municipal Water
- Sewer:Municipal Sewer
Finances and disclosures
- Price:$134,900
- Price per sq. ft.:$102.27
- Tax amount:$2,719 (2025)
Features and amenities
- Appliances:Refrigerator, Washer
- Laundry features:Dryer, Washer
- Amenities:Cable/Satellite Available, Ceiling Fan(s), High Speed Internet, Smoke Detector(s)
Parking
- Parking description:1 Car Garage, Garage - Detached
- Garage spaces:1
New listings near 2250 DIXON STREET
- New
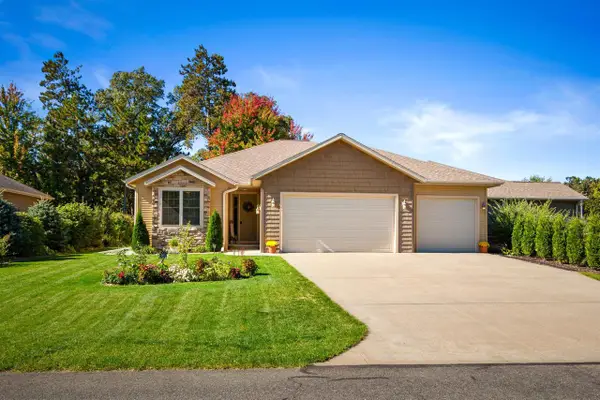 $339,900Active2 beds 2 baths1,437 sq. ft.
1700 SCHILLER DRIVE, Stevens Point, WI 54481
MLS# 22604964Listed by: EXP REALTY, LLC - New
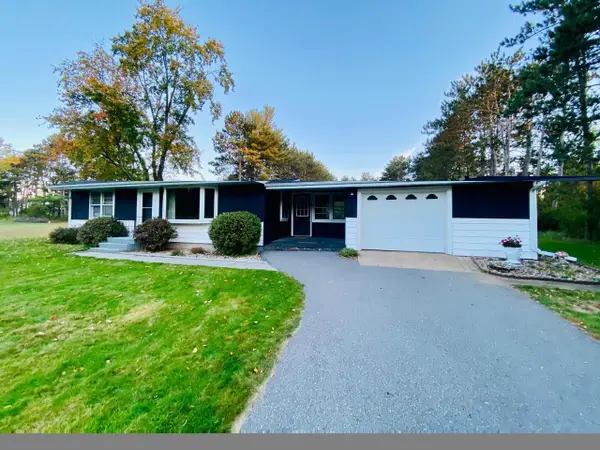 $215,000Active2 beds 1 baths1,188 sq. ft.
4026 DOOLITTLE DRIVE, Stevens Point, WI 54481
MLS# 22604967Listed by: FIRST WEBER - New
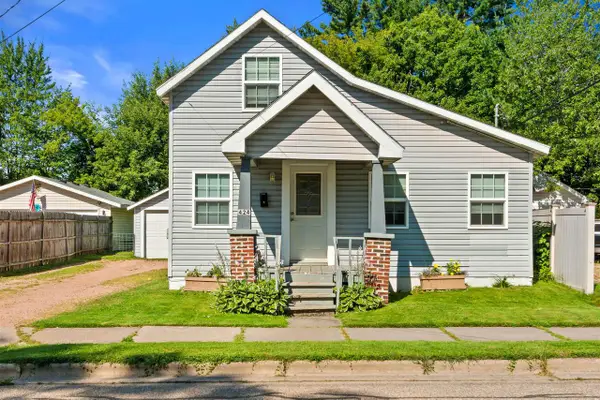 $170,900Active2 beds 1 baths887 sq. ft.
424 WEST STREET, Stevens Point, WI 54481
MLS# 22604972Listed by: FIRST WEBER - New
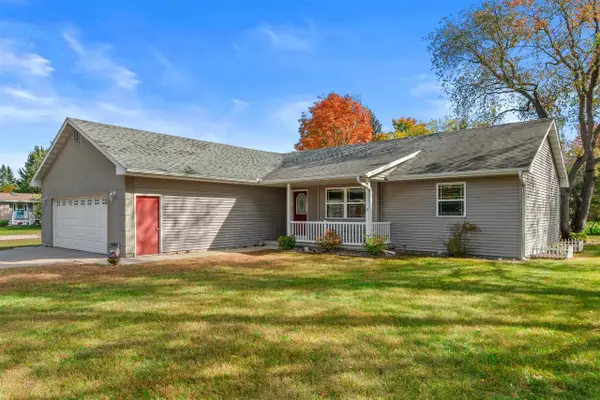 $345,000Active3 beds 3 baths1,700 sq. ft.
2400 CONANT STREET, Stevens Point, WI 54481
MLS# 22604996Listed by: FIRST WEBER - New
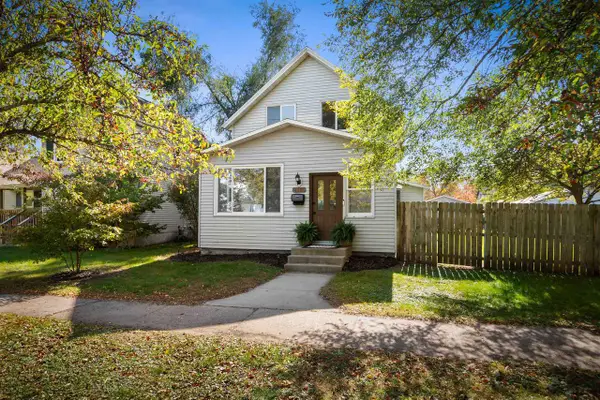 $200,000Active3 beds 1 baths1,420 sq. ft.
2501 ELLIS STREET, Stevens Point, WI 54481
MLS# 22604999Listed by: FIRST WEBER - New
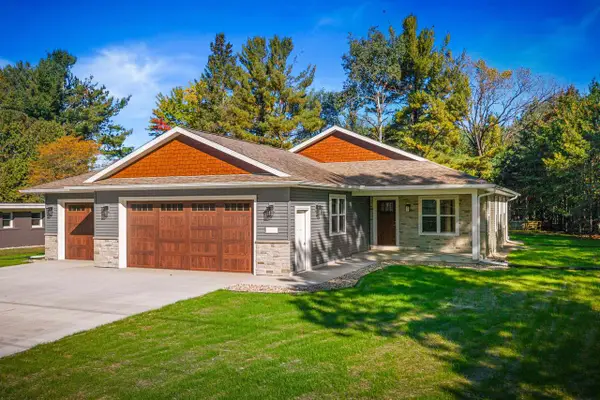 $549,900Active3 beds 2 baths1,660 sq. ft.
4420 FIRST STREET, Stevens Point, WI 54481
MLS# 22605004Listed by: FIRST WEBER - New
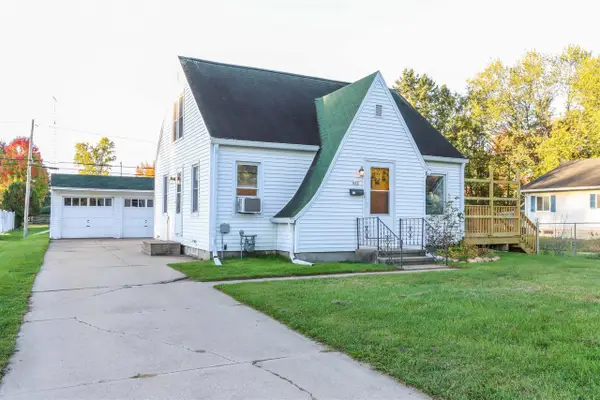 $189,900Active2 beds 1 baths1,008 sq. ft.
449 WADLEIGH STREET, Stevens Point, WI 54481
MLS# 22605018Listed by: EXP REALTY, LLC - New
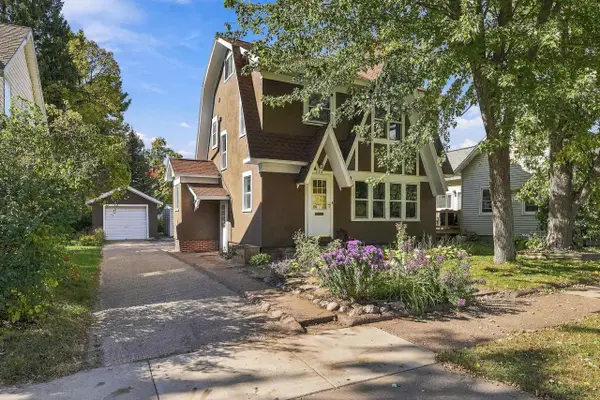 $243,999Active3 beds 2 baths1,304 sq. ft.
1526 ILLINOIS AVENUE, Stevens Point, WI 54481
MLS# 22605027Listed by: KPR BROKERS, LLC - New
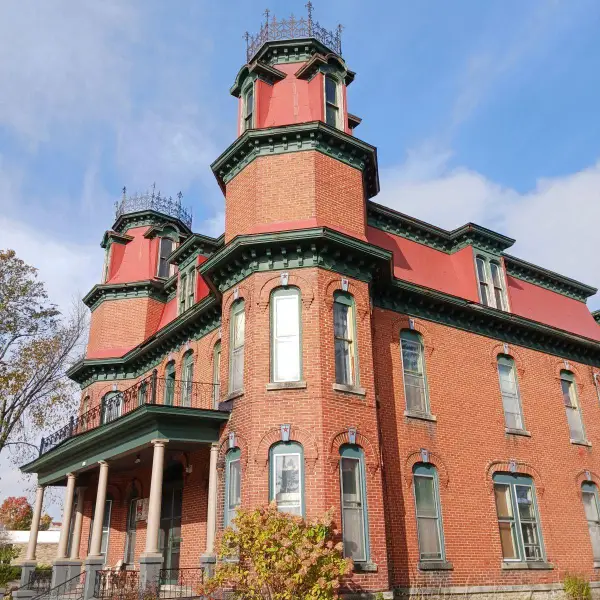 $695,000Active-- beds -- baths6,462 sq. ft.
1416 MAIN STREET, Stevens Point, WI 54481
MLS# 50334018Listed by: QUORUM ENTERPRISES, INC.


Protect your home and budget from life's surprises with an Assurant Home Warranty, backed by a partner that supports you through every step of homeownership. Explore Plans.
© 2023 - 2026 ERA Franchise Systems LLC. All rights reserved. ERA Franchise Systems LLC fully supports the principles of the Fair Housing Act and the Equal Opportunity Act. ERA, ERA Real Estate powered, and their respective logos are registered service marks of ERA Franchise Systems LLC. Each office is independently owned and operated.