
239 EVELYN COURT #Lot 60, Stevens Point, WI 54481
Local realty services provided by:ERA MyPro Realty
Listed by: stephanie osowski, jeff marg
Office: remax excel
MLS#:22604835
Source:Metro MLS
239 EVELYN COURT #Lot 60,Stevens Point, WI 54481
$342,900
- 3 Beds
- 2 Baths
- 1,405 sq. ft.
- Single family
- Pending
Price summary
- Price:$342,900
- Price per sq. ft.:$244.06
About this home
New construction in Stevens Point, WI! Welcome home to the Pecan D1 by Denyon Homes! This 3-bedroom, 2-bathroom bi-level home offers 1,405 finished sq ft with modern finishes and quality craftsmanship throughout. Enjoy an open-concept living area, spacious kitchen with custom soft closing cabinetry and center island, a private owner's suite with a walk-in closet, and convenient main-level laundry. The expandable lower level features a finished third bedroom and is framed and plumbed for a future family room and bathroom. A blacktop driveway is included! Located in the vibrant Stevens Point community, offering a great blend of small-town charm, outdoor recreation, shopping, dining, and everyday conveniences. Estimated completion Spring 2027. Photos may be of a similar model.
Contact an agent
Home facts
- Year built:2026
- Listing ID #:22604835
- Added:1 day(s) ago
- Updated:October 06, 2026 at 02:46 PM
Rooms and interior
- Bedrooms:3
- Total bathrooms:2
- Full bathrooms:2
- Flooring:Carpet
- Bathrooms Description:Master Bedroom Bath
- Kitchen Description:Dishwasher, Microwave, On Main Level
- Bedroom Description:Master Bedroom On Main Level, Walk-In Closet(s)
- Basement Description:Partially Finished
- Living area:1,405 sq. ft.
Heating and cooling
- Cooling:Forced Air
- Heating:Forced Air, Natural Gas
Structure and exterior
- Roof:Shingle
- Year built:2026
- Building area:1,405 sq. ft.
- Lot area:0.32 Acres
- Architectural Style:Raised Ranch
- Construction Materials:Stone, Vinyl
- Exterior Features:Porch
- Foundation Description:Poured Concrete
- Levels:Bi-Level
Schools
- High school:Stevens Point
Utilities
- Water:Municipal Water
- Sewer:Municipal Sewer
Finances and disclosures
- Price:$342,900
- Price per sq. ft.:$244.06
Features and amenities
- Appliances:Dishwasher, Microwave
- Amenities:Cable/Satellite Available, Smoke Detector(s)
Parking
- Parking description:3 Car Garage, Garage - Attached, Garage Opener Included
- Garage spaces:3
New listings near 239 EVELYN COURT #Lot 60
- New
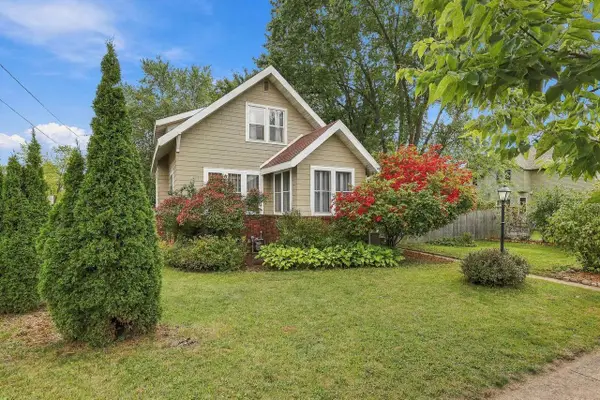 $275,000Active4 beds 2 baths1,701 sq. ft.
2045 CENTER STREET, Stevens Point, WI 54481
MLS# 22604776Listed by: KPR BROKERS, LLC - New
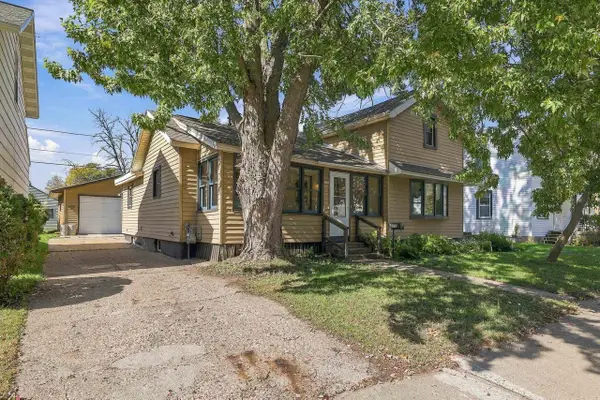 $239,000Active2 beds 2 baths1,393 sq. ft.
308 SECOND STREET, Stevens Point, WI 54481
MLS# 22604841Listed by: KPR BROKERS, LLC - New
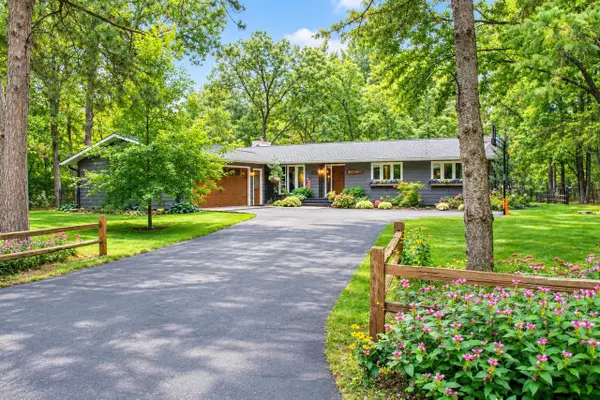 $429,500Active3 beds 2 baths2,646 sq. ft.
1620 TREDER AVENUE, Stevens Point, WI 54482
MLS# 22604858Listed by: STEVENS POINT REALTY INC - New
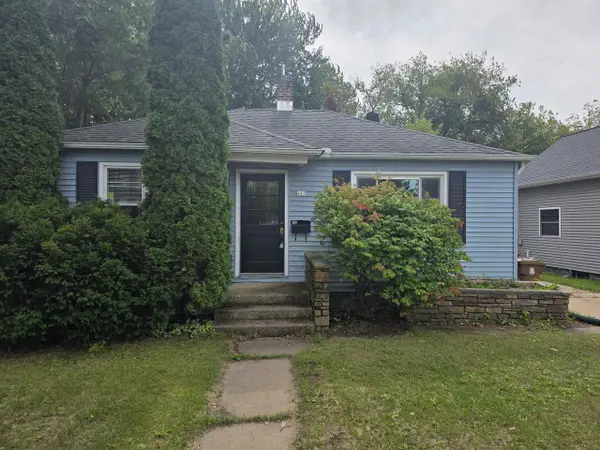 $184,900Active2 beds 1 baths682 sq. ft.
617 FOURTH AVENUE, Stevens Point, WI 54481
MLS# 22604859Listed by: HOMEPOINT REAL ESTATE LLC - New
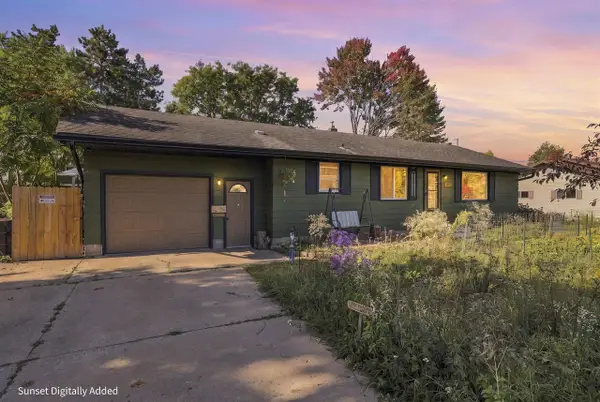 $284,900Active3 beds 1 baths1,799 sq. ft.
3617 ROBERT STREET, Stevens Point, WI 54481
MLS# 22604869Listed by: KPR BROKERS, LLC - New
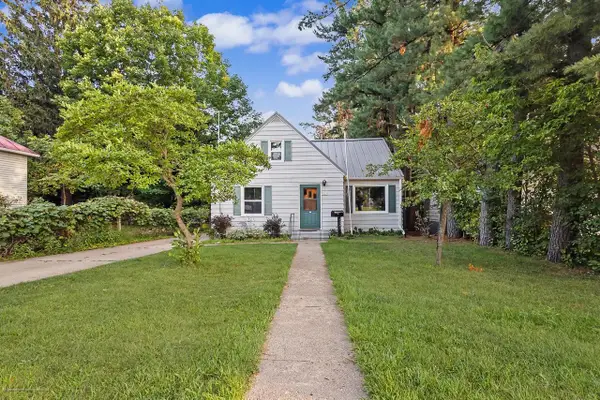 $239,900Active4 beds 2 baths1,398 sq. ft.
1241 MARIA DRIVE, Stevens Point, WI 54481
MLS# 22604900Listed by: STEVENS POINT REALTY INC - New
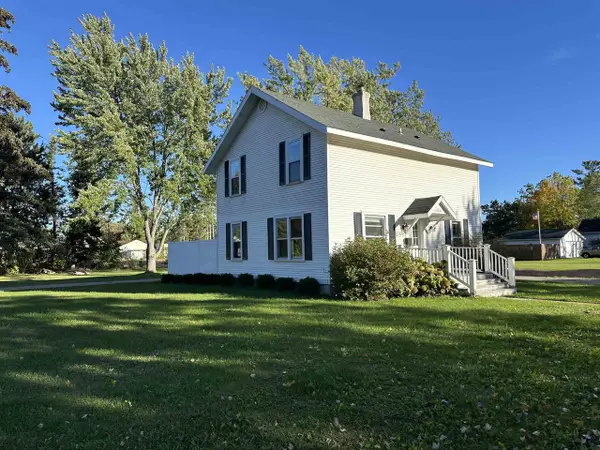 $265,000Active3 beds 3 baths1,504 sq. ft.
2709 MARTHAS LANE, Stevens Point, WI 54481
MLS# 22604928Listed by: HOMEPOINT REAL ESTATE LLC - New
 $300,000Active4.17 Acres
2101 & 2125 EAGLE SUMMIT, Stevens Point, WI 54482
MLS# 22604933Listed by: KPR BROKERS, LLC - New
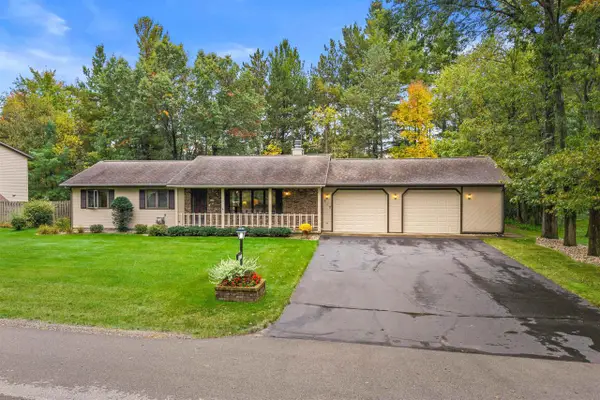 $364,900Active3 beds 4 baths2,086 sq. ft.
512 AUTUMN COURT, Stevens Point, WI 54481
MLS# 22604947Listed by: EXP - ELITE REALTY


Protect your home and budget from life's surprises with an Assurant Home Warranty, backed by a partner that supports you through every step of homeownership. Explore Plans.
© 2023 - 2026 ERA Franchise Systems LLC. All rights reserved. ERA Franchise Systems LLC fully supports the principles of the Fair Housing Act and the Equal Opportunity Act. ERA, ERA Real Estate powered, and their respective logos are registered service marks of ERA Franchise Systems LLC. Each office is independently owned and operated.