
1764 Oakview Drive, Stoughton, WI 53589
Local realty services provided by:ERA MyPro Realty
Listed by: aaron weber, michael paumen
Office: compass real estate wisconsin
MLS#:2016918
Source:Metro MLS
1764 Oakview Drive,Stoughton, WI 53589
$465,000
- 3 Beds
- 3 Baths
- 2,325 sq. ft.
- Single family
- Pending
Price summary
- Price:$465,000
- Price per sq. ft.:$200
About this home
Country serenity just minutes from city convenience! This move-in ready home sits on a peaceful -acre lot in a prime location close to shopping, dining, parks, and commuter routes. Remodeled kitchen with new countertops, backsplash, painted cabinets & newer appliances (2025) opens to the sunroom, deck & brand-new patio. Partially fenced yard with freshly graded & seeded lawn offers great space to relax, play, or garden. Main level features laminate flooring (2022), a cozy wood-burning fireplace, open dining area, bright flex room with new skylights & main-floor laundry (2024). Upstairs includes new carpet (2023), spacious bedrooms & an oversized primary suite with walk-in closet. Finished lower level adds valuable living space with updated bath (2024). Major updates: roof, windows, water heater, pressure tank, radon system, gutters & garage door opener. Enjoy a quiet country feel with quick access to everything the surrounding areas have to offer!
Contact an agent
Home facts
- Year built:1972
- Subdivision & Development:Oak Knoll
- Listing ID #:2016918
- Added:171 day(s) ago
- Updated:April 01, 2026 at 03:10 PM
Rooms and interior
- Bedrooms:3
- Total bathrooms:3
- Full bathrooms:2
- Flooring:Wood or Sim.Wood Floors
- Dining Description:On Main Level
- Bathrooms Description:No Master Bedroom Bath
- Kitchen Description:Dishwasher, Disposal, On Main Level, Range/Oven, Refrigerator
- Bedroom Description:Master Bedroom On Upper Level, Walk-In Closet(s)
- Basement Description:Full, Partially Finished, Radon Mitigation System
- Living area:2,325 sq. ft.
Heating and cooling
- Cooling:Central Air, Forced Air
- Heating:Forced Air, Natural Gas
Structure and exterior
- Year built:1972
- Building area:2,325 sq. ft.
- Lot area:0.54 Acres
- Architectural Style:Colonial
- Construction Materials:Wood
- Exterior Features:Deck, Patio, Screened porch
- Foundation Description:Poured Concrete
- Levels:2 Story
Schools
- High school:Stoughton
- Middle school:River Bluff
- Elementary school:Kegonsa
Utilities
- Water:Well
- Sewer:Municipal Sewer
Finances and disclosures
- Price:$465,000
- Price per sq. ft.:$200
- Tax amount:$5,054 (2025)
Features and amenities
- Appliances:Dishwasher, Disposal, Refrigerator, Washer
- Laundry features:Dryer, Washer
- Amenities:Cable/Satellite Available, Cathedral/Vaulted Ceiling, Skylight(s), Water Softener
Parking
- Parking description:2 Car Garage, Garage - Attached, Garage Opener Included
- Garage spaces:2
New listings near 1764 Oakview Drive
- New
 $139,900Active0.27 Acres
Lot 15 Semi Circle, Stoughton, WI 53589
MLS# 2029737Listed by: STI HOLDINGS INC. - New
 $139,900Active0.3 Acres
Lot 16 Semi Circle, Stoughton, WI 53589
MLS# 2029738Listed by: STI HOLDINGS INC. - New
 $1Active606.31 Acres
606.31 Acres 11 Tracts, Stoughton, WI 53589
MLS# 2029756Listed by: PEOPLES COMPANY - New
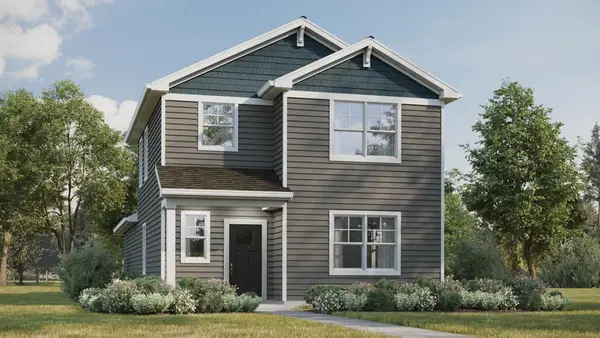 $415,990Active3 beds 3 baths1,658 sq. ft.
609 Boulder Lane, Stoughton, WI 53589
MLS# 2029802Listed by: D. R. HORTON, INC - MIDWEST - New
 $415,990Active3 beds 3 baths1,658 sq. ft.
508 Oak Opening Drive, Stoughton, WI 53589
MLS# 2029803Listed by: D. R. HORTON, INC - MIDWEST - New
 $89,800Active3 beds 2 baths1,280 sq. ft.
889 Norman Drive, Stoughton, WI 53589
MLS# 2029886Listed by: NEXTHOME STRATEGY - New
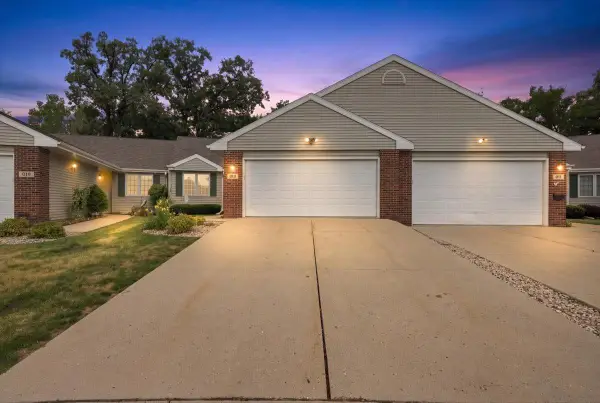 $449,900Active3 beds 3 baths2,512 sq. ft.
615 Kensington Square, Stoughton, WI 53589
MLS# 2029963Listed by: COLLECTIVE REAL ESTATE GROUP - New
 $360,000Active3 beds 2 baths1,362 sq. ft.
1625 N Page Street, Stoughton, WI 53589
MLS# 2030016Listed by: LPT REALTY 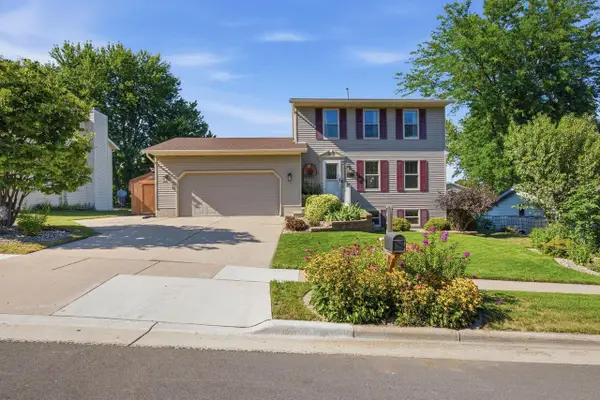 $435,000Pending3 beds 3 baths1,675 sq. ft.
718 Christiansen Way, Stoughton, WI 53589
MLS# 2029606Listed by: EXP REALTY, LLC- New
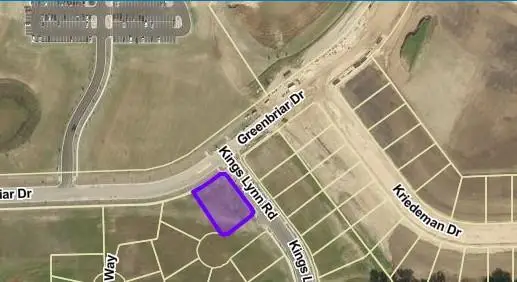 $139,900Active0.38 Acres
Lot 10 Semi Circle, Stoughton, WI 53589
MLS# 2029652Listed by: STI HOLDINGS INC.


Protect your home and budget from life's surprises with an Assurant Home Warranty, backed by a partner that supports you through every step of homeownership. Explore Plans.
© 2023 - 2026 ERA Franchise Systems LLC. All rights reserved. ERA Franchise Systems LLC fully supports the principles of the Fair Housing Act and the Equal Opportunity Act. ERA, ERA Real Estate powered, and their respective logos are registered service marks of ERA Franchise Systems LLC. Each office is independently owned and operated.