
1787 Oakview Drive, Stoughton, WI 53589
Local realty services provided by:ERA MyPro Realty
Listed by: matthew heitmann
Office: rock realty
MLS#:2027332
Source:Metro MLS
1787 Oakview Drive,Stoughton, WI 53589
$399,900
- 4 Beds
- 2 Baths
- 1,716 sq. ft.
- Single family
- Pending
Price summary
- Price:$399,900
- Price per sq. ft.:$233.04
About this home
Enjoy peaceful country living in this inviting 4-bedroom, 1.5-bath ranch situated on more than half an acre in a quiet neighborhood across from the Yahara River. The home features beautiful hardwood floors, an updated main bathroom and a basement bedroom with an egress window. Large rec room and bar space in lower level. Major improvements completed within the past six years include the roof, furnace, central air, pressure tank, water heater, water softener and water filtration system. 16x16 composite deck overlooks the deep lot. A spacious 40' x 25' outbuilding provides excellent storage, workshop space or room for recreational equipment. The large yard also includes a trampoline and playground equipment. A wonderful opportunity for anyone seeking comfortable one-level living, extra outdoor space and a peaceful country setting.
Contact an agent
Home facts
- Year built:1965
- Subdivision & Development:NA
- Listing ID #:2027332
- Added:92 day(s) ago
- Updated:September 01, 2026 at 03:39 PM
Rooms and interior
- Bedrooms:4
- Total bathrooms:2
- Full bathrooms:1
- Bathrooms Description:No Master Bedroom Bath
- Kitchen Description:On Main Level
- Bedroom Description:Master Bedroom On Main Level
- Basement Description:Full, Partially Finished
- Living area:1,716 sq. ft.
Heating and cooling
- Cooling:Central Air, Forced Air
- Heating:Forced Air, Natural Gas
Structure and exterior
- Year built:1965
- Building area:1,716 sq. ft.
- Lot area:0.6 Acres
- Architectural Style:Ranch
- Construction Materials:Vinyl
- Foundation Description:Poured Concrete
- Levels:1 Story
Schools
- High school:Stoughton
- Middle school:River Bluff
- Elementary school:Kegonsa
Utilities
- Water:Well
- Sewer:Municipal Sewer
Finances and disclosures
- Price:$399,900
- Price per sq. ft.:$233.04
- Tax amount:$3,575 (2025)
Parking
- Parking description:1 Car Garage, Garage - Attached
- Garage spaces:1
New listings near 1787 Oakview Drive
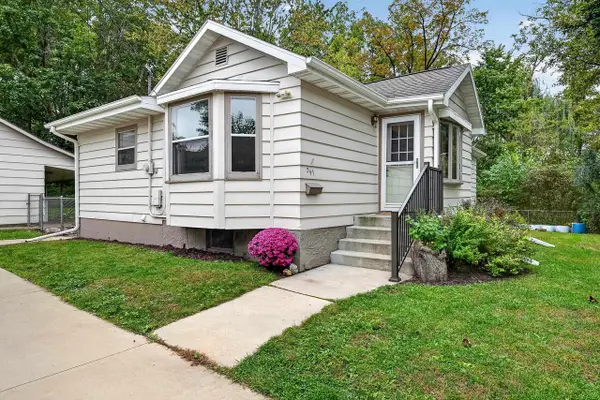 $275,000Pending2 beds 1 baths1,275 sq. ft.
341 W Chicago Street, Stoughton, WI 53589
MLS# 2033565Listed by: SPRINKMAN REAL ESTATE- New
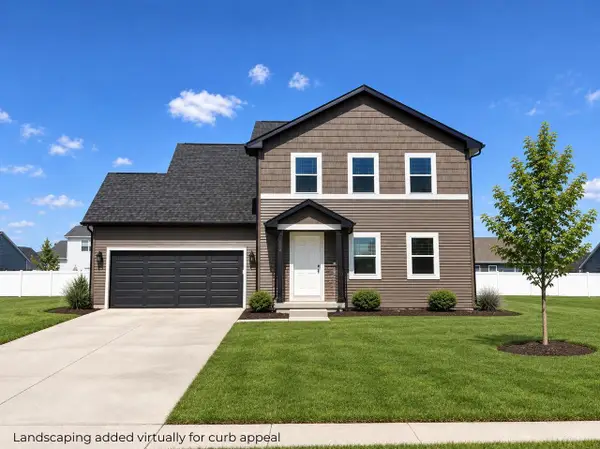 $447,000Active3 beds 3 baths1,336 sq. ft.
334 Wild Rose Way #46, Stoughton, WI 53589
MLS# 2033478Listed by: ELEVATE ESTATES REALTY CO. - New
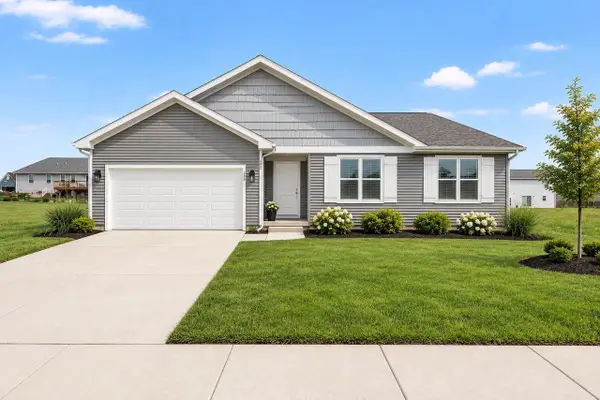 $469,900Active3 beds 2 baths1,516 sq. ft.
358 Wild Rose Way, Stoughton, WI 53589
MLS# 2033480Listed by: ELEVATE ESTATES REALTY CO. - New
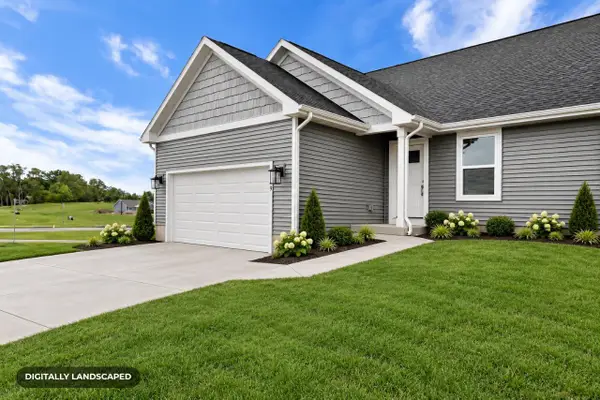 $434,900Active3 beds 3 baths1,385 sq. ft.
309 Orchid Avenue, Stoughton, WI 53589
MLS# 2033685Listed by: ELEVATE ESTATES REALTY CO. - New
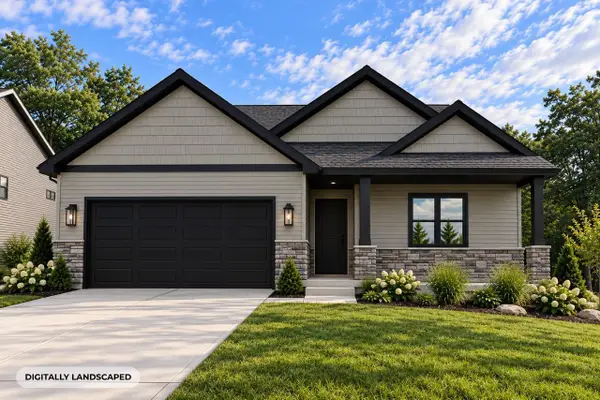 $699,900Active4 beds 3 baths2,988 sq. ft.
1509 Kriedeman Drive, Stoughton, WI 53589
MLS# 2033802Listed by: ELEVATE ESTATES REALTY CO. - New
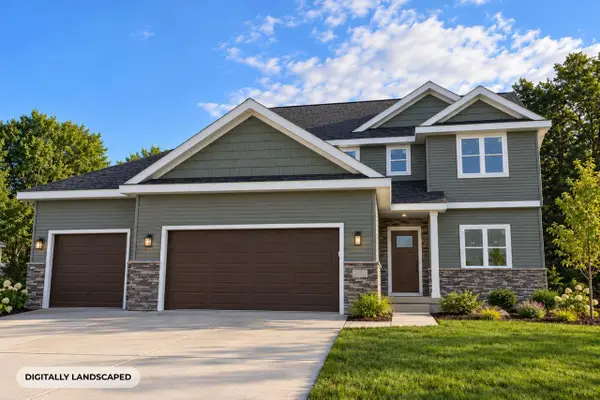 $659,900Active5 beds 3 baths2,161 sq. ft.
1449 Kriedeman Drive, Stoughton, WI 53589
MLS# 2033848Listed by: ELEVATE ESTATES REALTY CO. - New
 $234,000Active2 beds 1 baths1,046 sq. ft.
225 Hillside Avenue, Stoughton, WI 53589
MLS# 2033931Listed by: THE HUB REALTY - New
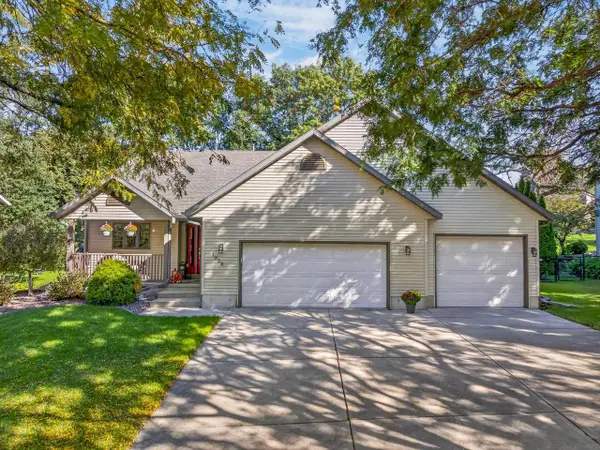 $489,900Active4 beds 3 baths2,179 sq. ft.
1828 Buckingham Road, Stoughton, WI 53589
MLS# 2033992Listed by: MATSON REAL ESTATE, INC - New
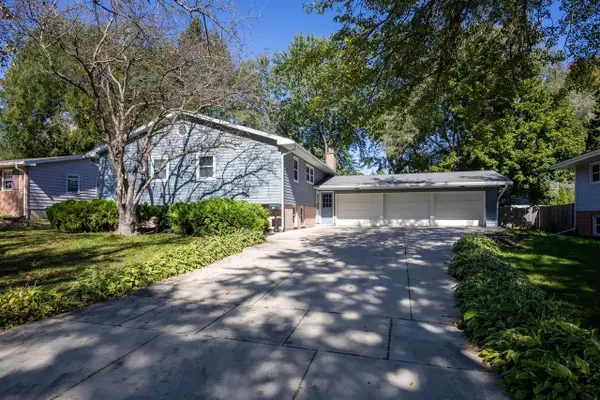 $489,000Active5 beds 3 baths2,512 sq. ft.
908 Roby Road, Stoughton, WI 53589
MLS# 2034096Listed by: ROCK REALTY - New
 $1Active61.7 Acres
61.70 M/L Acres Kong Road, Stoughton, WI 53589
MLS# 2033580Listed by: PEOPLES COMPANY


Protect your home and budget from life's surprises with an Assurant Home Warranty, backed by a partner that supports you through every step of homeownership. Explore Plans.
© 2023 - 2026 ERA Franchise Systems LLC. All rights reserved. ERA Franchise Systems LLC fully supports the principles of the Fair Housing Act and the Equal Opportunity Act. ERA, ERA Real Estate powered, and their respective logos are registered service marks of ERA Franchise Systems LLC. Each office is independently owned and operated.