
718 Mellum Drive, Stoughton, WI 53589
Local realty services provided by:ERA MyPro Realty
Listed by: alan feder
Office: realty executives cooper spransy
MLS#:2018750
Source:Metro MLS
718 Mellum Drive,Stoughton, WI 53589
$435,000
- 3 Beds
- 4 Baths
- 2,465 sq. ft.
- Single family
- Pending
Price summary
- Price:$435,000
- Price per sq. ft.:$176.47
About this home
Wonderfully updated and meticulously maintained, this contemporary home impresses at every turn. The charming front porch opens to an airy entryway where vaulted ceilings create a striking sense of space in the living and dining rooms. A gas fireplace adds winter warmth, while expansive south-facing windows fill the home with natural light year-round. The kitchen offers abundant counter space, generous storage, and a casual dining area that flows to a cozy 3-season screened porch. Step out to the large, private deck?ideal for entertaining family and friends. The main level also features an updated primary suite. Upstairs, a versatile landing makes a perfect reading nook or home office, connecting two bedrooms and a full bath. The bright lower level includes a spacious rec room, plus a new flex room for an office or workout space, and a convenient half bath. With ample storage, a 2-car garage and thoughtful updates throughout, this Stoughton gem truly has it all! UHP warrany included.
Contact an agent
Home facts
- Year built:1992
- Subdivision & Development:Norse View Heights
- Listing ID #:2018750
- Added:146 day(s) ago
- Updated:May 06, 2026 at 03:08 PM
Rooms and interior
- Bedrooms:3
- Total bathrooms:4
- Full bathrooms:2
- Dining Description:On Main Level
- Bathrooms Description:At least 1 Tub, Master Bedroom Bath, Master Bedroom Bath: Full
- Kitchen Description:Dishwasher, Disposal, Microwave, On Main Level, Range/Oven, Refrigerator
- Bedroom Description:Master Bedroom On Main Level
- Basement Description:Exposed, Full, Full Size Windows, Partially Finished
- Living area:2,465 sq. ft.
Heating and cooling
- Cooling:Central Air, Forced Air
- Heating:Forced Air, Natural Gas
Structure and exterior
- Year built:1992
- Building area:2,465 sq. ft.
- Lot area:0.31 Acres
- Architectural Style:Contemporary
- Construction Materials:Vinyl
- Exterior Features:Deck, Screened porch
- Levels:2 Story
Schools
- High school:Stoughton
- Middle school:River Bluff
Utilities
- Water:Municipal Water
- Sewer:Municipal Sewer
Finances and disclosures
- Price:$435,000
- Price per sq. ft.:$176.47
- Tax amount:$6,869 (2025)
Features and amenities
- Appliances:Dishwasher, Disposal, Microwave, Refrigerator, Washer
- Laundry features:Dryer, Washer
- Amenities:Cathedral/Vaulted Ceiling, High Speed Internet, Skylight(s), Water Softener
Parking
- Parking description:2 Car Garage, Garage - Attached, Garage Opener Included
- Garage spaces:2
New listings near 718 Mellum Drive
- New
 $139,900Active0.27 Acres
Lot 15 Semi Circle, Stoughton, WI 53589
MLS# 2029737Listed by: STI HOLDINGS INC. - New
 $139,900Active0.3 Acres
Lot 16 Semi Circle, Stoughton, WI 53589
MLS# 2029738Listed by: STI HOLDINGS INC. - New
 $1Active606.31 Acres
606.31 Acres 11 Tracts, Stoughton, WI 53589
MLS# 2029756Listed by: PEOPLES COMPANY - New
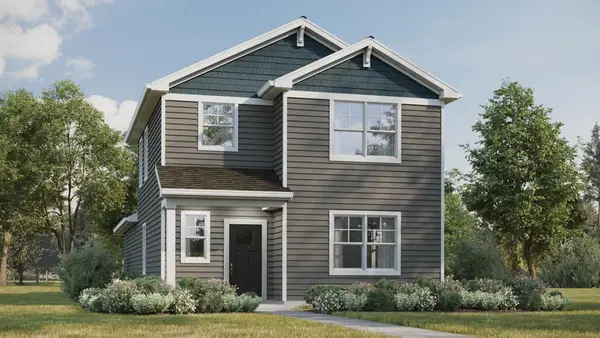 $415,990Active3 beds 3 baths1,658 sq. ft.
609 Boulder Lane, Stoughton, WI 53589
MLS# 2029802Listed by: D. R. HORTON, INC - MIDWEST - New
 $415,990Active3 beds 3 baths1,658 sq. ft.
508 Oak Opening Drive, Stoughton, WI 53589
MLS# 2029803Listed by: D. R. HORTON, INC - MIDWEST - New
 $89,800Active3 beds 2 baths1,280 sq. ft.
889 Norman Drive, Stoughton, WI 53589
MLS# 2029886Listed by: NEXTHOME STRATEGY - New
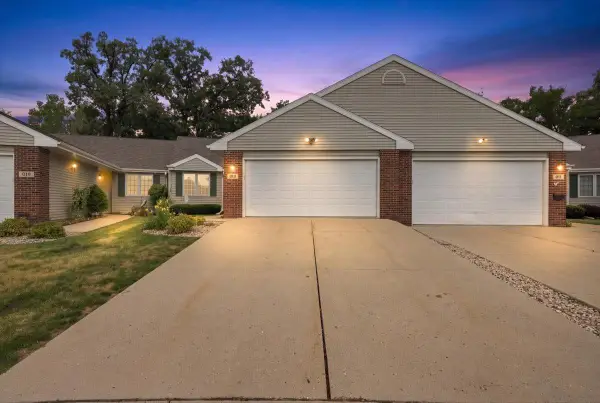 $449,900Active3 beds 3 baths2,512 sq. ft.
615 Kensington Square, Stoughton, WI 53589
MLS# 2029963Listed by: COLLECTIVE REAL ESTATE GROUP - New
 $360,000Active3 beds 2 baths1,362 sq. ft.
1625 N Page Street, Stoughton, WI 53589
MLS# 2030016Listed by: LPT REALTY 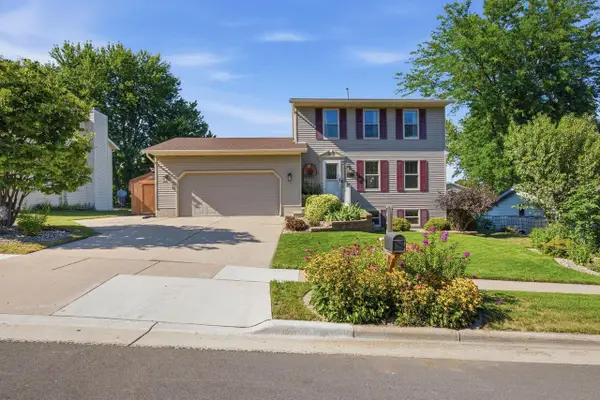 $435,000Pending3 beds 3 baths1,675 sq. ft.
718 Christiansen Way, Stoughton, WI 53589
MLS# 2029606Listed by: EXP REALTY, LLC- New
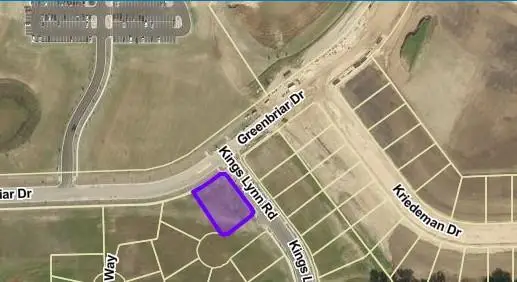 $139,900Active0.38 Acres
Lot 10 Semi Circle, Stoughton, WI 53589
MLS# 2029652Listed by: STI HOLDINGS INC.


Protect your home and budget from life's surprises with an Assurant Home Warranty, backed by a partner that supports you through every step of homeownership. Explore Plans.
© 2023 - 2026 ERA Franchise Systems LLC. All rights reserved. ERA Franchise Systems LLC fully supports the principles of the Fair Housing Act and the Equal Opportunity Act. ERA, ERA Real Estate powered, and their respective logos are registered service marks of ERA Franchise Systems LLC. Each office is independently owned and operated.