
3408 97th STREET, Sturtevant, WI 53177
Local realty services provided by:ERA MyPro Realty
Listed by: melissa marry
Office: keller williams thrive-kenosha
MLS#:1981085
Source:Metro MLS
3408 97th STREET,Sturtevant, WI 53177
$434,900
- 3 Beds
- 2 Baths
- 1,434 sq. ft.
- Single family
- Active
Price summary
- Price:$434,900
- Price per sq. ft.:$303.28
About this home
Welcome home to this spacious 3-bedroom ranch situated on a huge lot with an incredible garage setup! The eat-in kitchen offers abundant oak cabinetry, granite countertops & plenty of workspace, with sliding doors leading to a large deck & hot tub. A spacious living room provides plenty of room to relax. The primary suite features a walk-in closet & private bath with walk-in shower, plus a full family bath with tub. Car enthusiasts, hobbyists & anyone needing extra space will love the heated 2-car attached garage with epoxy floors PLUS a heated 3+ car detached garage with storage loft & hoist. The lower level offers a full-size window, plumbing for a future bath & a large former woodworking shop ready to become a family room, workshop, gym or additional living space.
Contact an agent
Home facts
- Year built:1999
- Subdivision & Development:Jansen Creek
- Listing ID #:1981085
- Added:1 day(s) ago
- Updated:September 18, 2026 at 03:49 PM
Rooms and interior
- Bedrooms:3
- Total bathrooms:2
- Full bathrooms:2
- Bathrooms Description:Master Bedroom Bath, Master Bedroom Bath: Walk-In Shower, Shower Over Tub, Shower Stall, Stubbed For Bathroom on Lower, Tub Only
- Kitchen Description:Dishwasher, Disposal, On Main Level, Oven, Range, Refrigerator
- Bedroom Description:Master Bedroom On Main Level, Walk-In Closet(s)
- Basement Description:Full, Full Size Windows, Sump Pump
- Living area:1,434 sq. ft.
Heating and cooling
- Cooling:Central Air, Forced Air
- Heating:Forced Air, Natural Gas
Structure and exterior
- Year built:1999
- Building area:1,434 sq. ft.
- Lot area:0.49 Acres
- Lot Features:Sidewalks
- Architectural Style:Ranch
- Construction Materials:Aluminum Trim, Vinyl
- Exterior Features:Deck
- Foundation Description:Poured Concrete
- Levels:1 Story
Schools
- High school:Case
- Middle school:Starbuck
- Elementary school:Schulte
Utilities
- Water:Municipal Water
- Sewer:Municipal Sewer
Finances and disclosures
- Price:$434,900
- Price per sq. ft.:$303.28
- Tax amount:$5,886 (2025)
Features and amenities
- Appliances:Dishwasher, Disposal, Oven, Range, Refrigerator, Washer
- Laundry features:Dryer, Washer
- Pool features:Hot Tub
Parking
- Parking description:4 Car Garage, Garage - Attached, Garage - Heated, Garage Opener Included
- Garage spaces:5
New listings near 3408 97th STREET
- Open Sun, 10am to 12pmNew
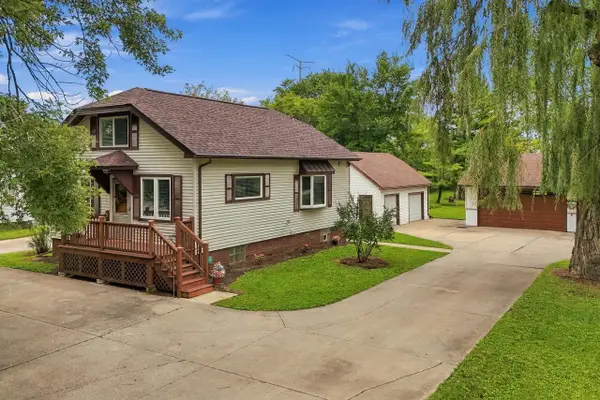 $365,000Active3 beds 2 baths1,237 sq. ft.
1407 Willow ROAD, Sturtevant, WI 53177
MLS# 1981155Listed by: REALTY ONE GROUP LUMINOUS - Open Sat, 12 to 1:30pmNew
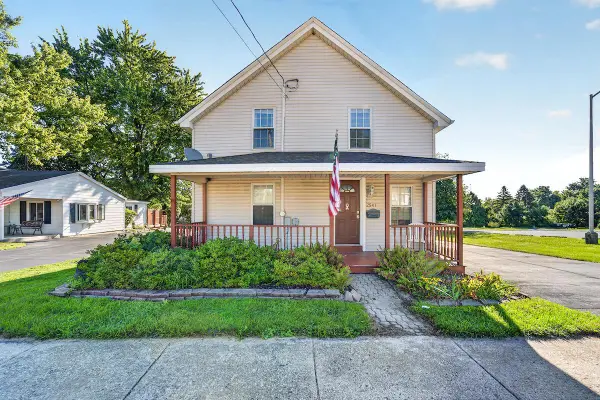 $365,000Active4 beds 2 baths2,214 sq. ft.
2541 Wisconsin STREET, Sturtevant, WI 53177
MLS# 1980032Listed by: REALTY ONE GROUP BOARDWALK 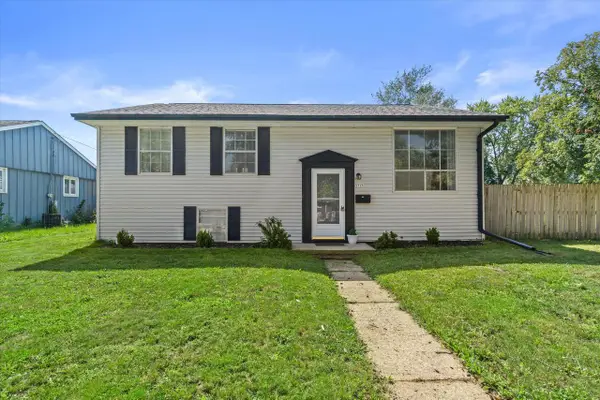 $290,000Pending3 beds 1 baths1,350 sq. ft.
9525 Hulda DRIVE, Sturtevant, WI 53177
MLS# 1979457Listed by: KELLER WILLIAMS REALTY-MILWAUKEE SOUTHWEST $349,900Active2 beds 1 baths1,338 sq. ft.
12130 Spring STREET, Sturtevant, WI 53177
MLS# 1979122Listed by: RE/MAX NEWPORT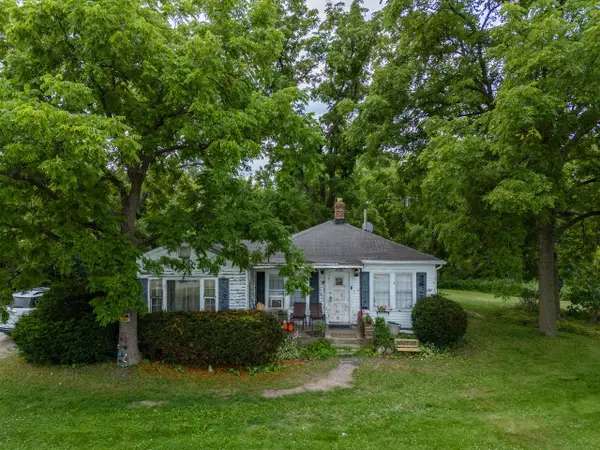 $649,900Active2 beds 1 baths948 sq. ft.
15739 Braun ROAD, Sturtevant, WI 53177
MLS# 1976459Listed by: RE/MAX NEWPORT $249,900Pending3 beds 1 baths1,200 sq. ft.
2906 96th STREET, Sturtevant, WI 53177
MLS# 1975550Listed by: SHOREWEST REALTORS, INC. $449,000Pending4 beds 3 baths2,122 sq. ft.
8401 Kingsway LANE, Sturtevant, WI 53177
MLS# 1975492Listed by: GONNERING REALTY, INC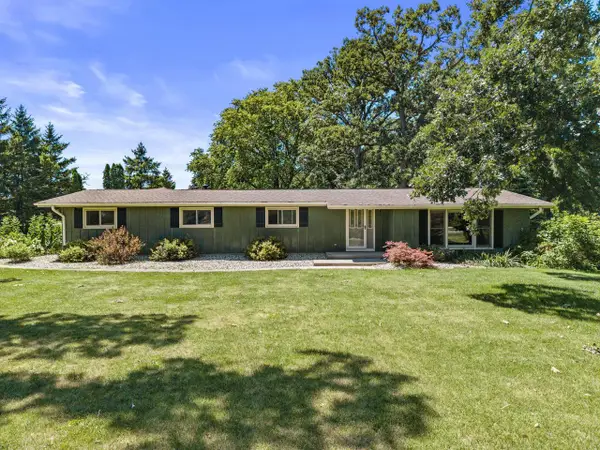 $482,000Pending4 beds 2 baths1,828 sq. ft.
5330 Crystal LANE, Sturtevant, WI 53177
MLS# 1974641Listed by: COMPASS RE WI-TOSA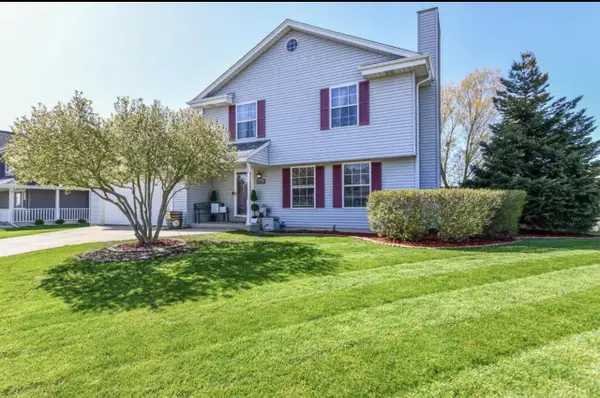 $390,000Pending3 beds 3 baths2,147 sq. ft.
8609 Fox Haven Chase STREET, Sturtevant, WI 53177
MLS# 1972230Listed by: ONLY REAL ESTATE GROUP


Protect your home and budget from life's surprises with an Assurant Home Warranty, backed by a partner that supports you through every step of homeownership. Explore Plans.
© 2023 - 2026 ERA Franchise Systems LLC. All rights reserved. ERA Franchise Systems LLC fully supports the principles of the Fair Housing Act and the Equal Opportunity Act. ERA, ERA Real Estate powered, and their respective logos are registered service marks of ERA Franchise Systems LLC. Each office is independently owned and operated.