
8504 Westbrook DRIVE, Sturtevant, WI 53177
Local realty services provided by:ERA MyPro Realty
Listed by: steve robe elite team*
Office: real broker llc.
MLS#:1981992
Source:Metro MLS
Price summary
- Price:$299,999
- Price per sq. ft.:$209.06
About this home
Welcome to 8504 Westbrook Drive! This two-story single-family home offers four bedrooms, one-and-a-half bathrooms, with 1,435 square feet of living space on approximately .17- acre lot. Includes 2 car detached garage. Convenient access to nearby shopping, dining, major roadways and the new Schulte Elementary School.
Contact an agent
Home facts
- Year built:1970
- Subdivision & Development:Westminster Heights
- Listing ID #:1981992
- Added:11 day(s) ago
- Updated:October 06, 2026 at 11:19 AM
Rooms and interior
- Bedrooms:4
- Total bathrooms:2
- Full bathrooms:1
- Dining Description:On Main Level
- Bathrooms Description:Master Bedroom Bath: Tub/Shower Combo, Tub Only
- Kitchen Description:Dishwasher, On Main Level, Range, Refrigerator
- Bedroom Description:Master Bedroom On Upper Level
- Basement Description:8'+ Ceiling, Full, Partially Finished
- Living area:1,435 sq. ft.
Heating and cooling
- Cooling:Central Air, Forced Air
- Heating:Forced Air, Natural Gas
Structure and exterior
- Year built:1970
- Building area:1,435 sq. ft.
- Lot area:0.17 Acres
- Lot Features:Sidewalks
- Construction Materials:Vinyl
- Exterior Features:Fenced Yard, Patio
- Levels:2 Story
Schools
- High school:Case
- Middle school:Mitchell
- Elementary school:Schulte
Utilities
- Water:Municipal Water
- Sewer:Municipal Sewer
Finances and disclosures
- Price:$299,999
- Price per sq. ft.:$209.06
- Tax amount:$5,199 (2025)
Features and amenities
- Appliances:Dishwasher, Range, Refrigerator, Washer
- Laundry features:Dryer, Washer
- Amenities:Cable/Satellite Available, High Speed Internet
Parking
- Parking description:1 Space, 2 Car Garage, Garage - Detached, Garage Opener Included
- Garage spaces:2
New listings near 8504 Westbrook DRIVE
 $6,240,000Active24.01 Acres
Lt0 BRAUN ROAD, Sturtevant, WI 53177
MLS# 1981517Listed by: RE/MAX NEWPORT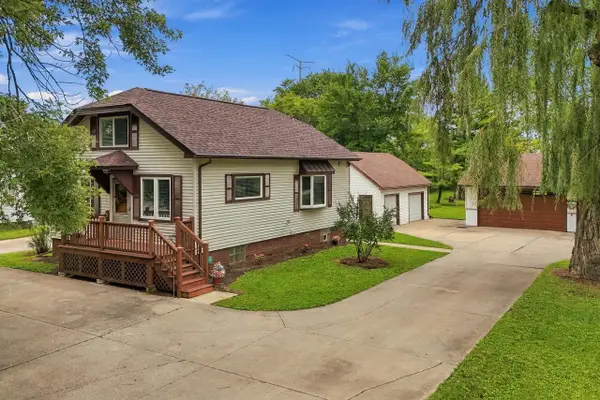 $365,000Pending3 beds 2 baths1,237 sq. ft.
1407 Willow ROAD, Sturtevant, WI 53177
MLS# 1981155Listed by: REALTY ONE GROUP LUMINOUS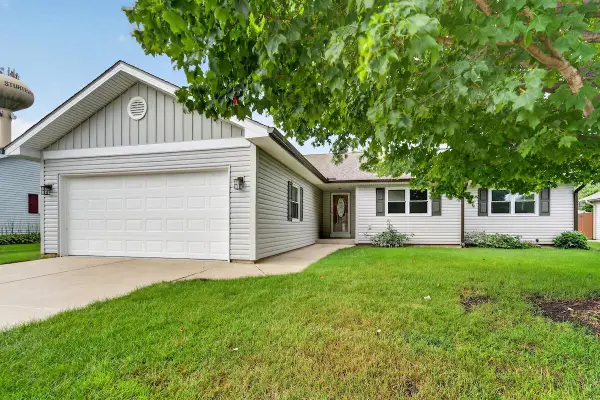 $434,900Pending3 beds 2 baths1,434 sq. ft.
3408 97th STREET, Sturtevant, WI 53177
MLS# 1981085Listed by: KELLER WILLIAMS THRIVE-KENOSHA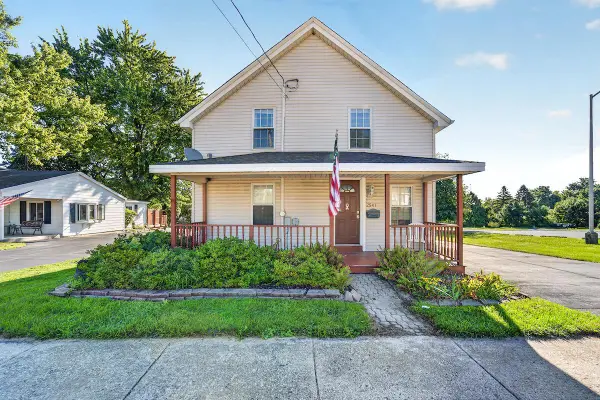 $365,000Pending4 beds 2 baths2,214 sq. ft.
2541 Wisconsin STREET, Sturtevant, WI 53177
MLS# 1980032Listed by: REALTY ONE GROUP BOARDWALK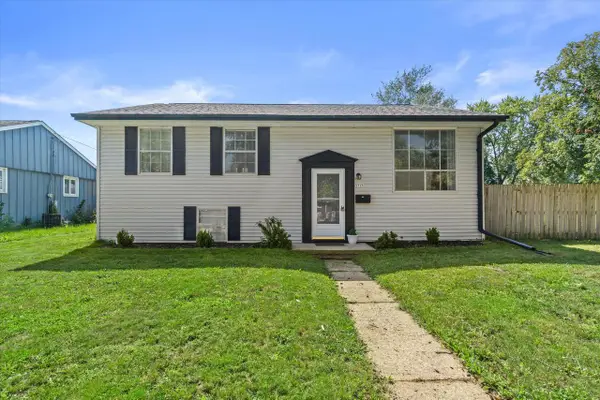 $290,000Pending3 beds 1 baths1,350 sq. ft.
9525 Hulda DRIVE, Sturtevant, WI 53177
MLS# 1979457Listed by: KELLER WILLIAMS REALTY-MILWAUKEE SOUTHWEST $334,900Active2 beds 1 baths1,338 sq. ft.
12130 Spring STREET, Sturtevant, WI 53177
MLS# 1979122Listed by: RE/MAX NEWPORT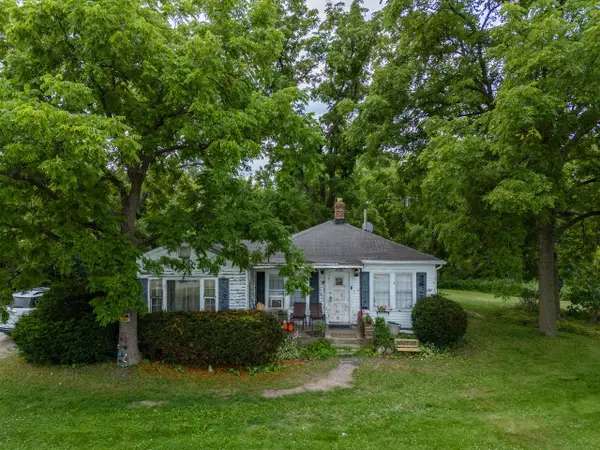 $649,900Active2 beds 1 baths948 sq. ft.
15739 Braun ROAD, Sturtevant, WI 53177
MLS# 1976459Listed by: RE/MAX NEWPORT $249,900Pending3 beds 1 baths1,200 sq. ft.
2906 96th STREET, Sturtevant, WI 53177
MLS# 1975550Listed by: SHOREWEST REALTORS, INC.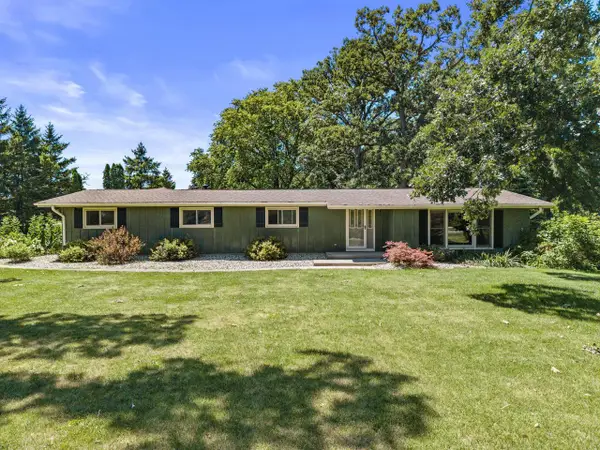 $482,000Pending4 beds 2 baths1,828 sq. ft.
5330 Crystal LANE, Sturtevant, WI 53177
MLS# 1974641Listed by: COMPASS RE WI-TOSA


Protect your home and budget from life's surprises with an Assurant Home Warranty, backed by a partner that supports you through every step of homeownership. Explore Plans.
© 2023 - 2026 ERA Franchise Systems LLC. All rights reserved. ERA Franchise Systems LLC fully supports the principles of the Fair Housing Act and the Equal Opportunity Act. ERA, ERA Real Estate powered, and their respective logos are registered service marks of ERA Franchise Systems LLC. Each office is independently owned and operated.