
9524 Carol Ann DRIVE, Sturtevant, WI 53177
Local realty services provided by:ERA MyPro Realty
Listed by: rebekah jasperson
Office: keller williams-franksville
MLS#:1988271
Source:WIREX via South Central Wisconsin MLS
9524 Carol Ann DRIVE,Sturtevant, WI 53177
$305,000
- 4 Beds
- 2 Baths
- 1,575 sq. ft.
- Single family
- Pending
Price summary
- Price:$305,000
- Price per sq. ft.:$193.65
About this home
Welcome home! This well-maintained 4 bedroom, 1.5 bath bi-level is ready for it's new owner. With a new roof and appliances updated within the last five years, you can move in with confidence. The upper level is set up for comfortable everyday living with 3 bedrooms and a full bath. The lower level is made for entertaining, with an additional bedroom and half bath as well as a spacious rec room and bar area for hosting game nights, gatherings or a relaxed evening in. Step out to the deck overlooking a fully fenced backyard, a great setting for grilling, gardening or unwinding outdoors. A 2.5-car detached garage gives you room for vehicles, storage, a workshop or hobby space. Close to shopping, dining and commuter routes. Schedule your showing today!
Contact an agent
Home facts
- Year built:1962
- Listing ID #:1988271
- Added:7 day(s) ago
- Updated:November 20, 2026 at 03:52 PM
Rooms and interior
- Bedrooms:4
- Total bathrooms:2
- Full bathrooms:1
- Flooring:Wood Floors
- Dining Description:On Main Level
- Kitchen Description:Cooktop, Dishwasher, Microwave, On Main Level, Oven, Refrigerator
- Bedroom Description:Master Bedroom On Main Level
- Basement Description:Partially Finished
- Living area:1,575 sq. ft.
Heating and cooling
- Cooling:Central Air, Forced Air
- Heating:Forced Air, Natural Gas
Structure and exterior
- Year built:1962
- Building area:1,575 sq. ft.
- Lot area:0.19 Acres
- Lot Features:Sidewalks
- Construction Materials:Vinyl
- Foundation Description:Block
- Levels:Bi-Level
Utilities
- Water:Municipal Water
- Sewer:Municipal Sewer
Finances and disclosures
- Price:$305,000
- Price per sq. ft.:$193.65
- Tax amount:$3,053 (2025)
Features and amenities
- Appliances:Dishwasher, Microwave, Oven, Refrigerator, Washer
- Laundry features:Dryer, Washer
- Amenities:High Speed Internet
Parking
- Parking description:1 Space, 2 Car Garage, Garage - Detached
- Garage spaces:2
New listings near 9524 Carol Ann DRIVE
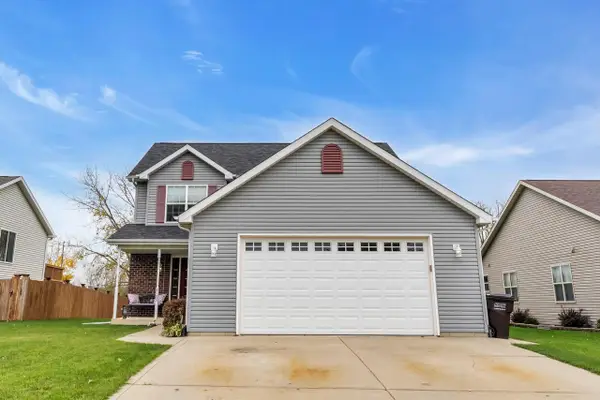 $434,900Pending3 beds 4 baths2,475 sq. ft.
8496 Westbrook DRIVE, Sturtevant, WI 53177
MLS# 1986396Listed by: SHOREWEST REALTORS, INC.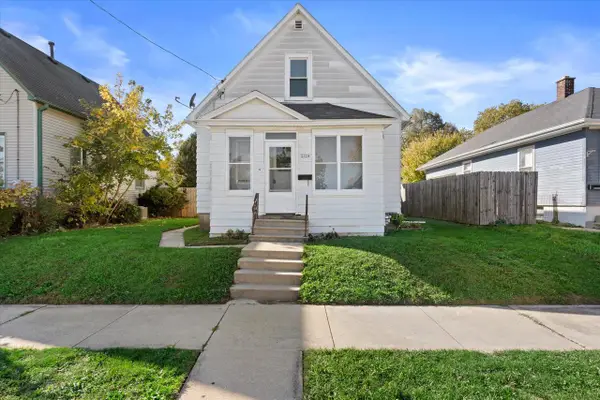 $235,000Active3 beds 1 baths1,100 sq. ft.
2924 93rd STREET, Sturtevant, WI 53177
MLS# 1985829Listed by: NEXT DOOR REALTY $174,900Pending1 beds 1 baths855 sq. ft.
1505 92nd STREET #33, Sturtevant, WI 53177
MLS# 1985332Listed by: SUN REALTY GROUP $289,900Pending3 beds 2 baths1,870 sq. ft.
9017 Hulda DRIVE, Sturtevant, WI 53177
MLS# 1984688Listed by: KELLER WILLIAMS REALTY-LAKE COUNTRY $439,900Pending3 beds 2 baths1,530 sq. ft.
3672 91st Place, Sturtevant, WI 53177
MLS# 2034434Listed by: PIFER'S AUCTION & REALTY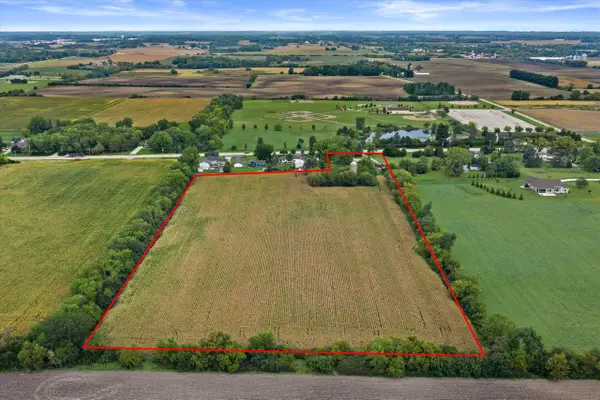 $450,000Active3 beds 1 baths1,562 sq. ft.
11241 Spring STREET, Sturtevant, WI 53177
MLS# 1983933Listed by: KELLER WILLIAMS MILWAUKEE SOUTH SHORE $299,999Pending4 beds 2 baths1,435 sq. ft.
8504 Westbrook DRIVE, Sturtevant, WI 53177
MLS# 1981992Listed by: REAL BROKER LLC $6,240,000Active24.01 Acres
Lt0 BRAUN ROAD, Sturtevant, WI 53177
MLS# 1981517Listed by: RE/MAX NEWPORT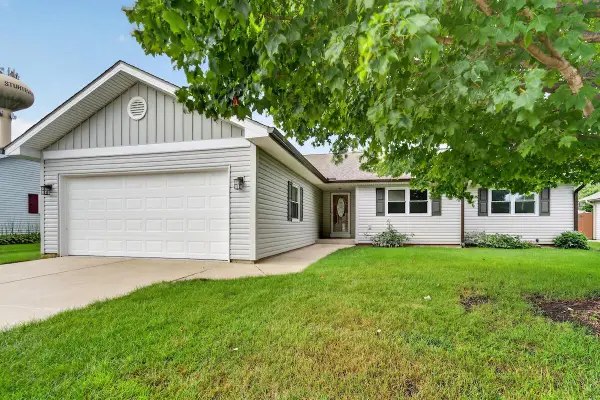 $427,400Pending3 beds 2 baths1,434 sq. ft.
3408 97th STREET, Sturtevant, WI 53177
MLS# 1981085Listed by: KELLER WILLIAMS THRIVE-KENOSHA


Protect your home and budget from life's surprises with an Assurant Home Warranty, backed by a partner that supports you through every step of homeownership. Explore Plans.
© 2023 - 2026 ERA Franchise Systems LLC. All rights reserved. ERA Franchise Systems LLC fully supports the principles of the Fair Housing Act and the Equal Opportunity Act. ERA, ERA Real Estate powered, and their respective logos are registered service marks of ERA Franchise Systems LLC. Each office is independently owned and operated.