
2305 JESSE LANE, Suamico, WI 54313
Local realty services provided by:ERA MyPro Realty
Listed by: mike wasilkoff
Office: dallaire realty
MLS#:50329249
Source:Metro MLS
2305 JESSE LANE,Suamico, WI 54313
$749,900
- 4 Beds
- 4 Baths
- 4,698 sq. ft.
- Single family
- Pending
Price summary
- Price:$749,900
- Price per sq. ft.:$159.62
About this home
Set on a scenic 3.41 ac lot, this well-appointed 4BR/3.5BA ranch features spacious rooms & ample natural light! LR w/gas FP, exposed beams. Dining w/clever booth seating, china cab, coffee bar. Kitchen w/appliances, butler's pantry, isle, wine-rack & pop-out receptacles. Fml dining opens to impressive veranda. Owner suite w/big walk-in cls & luxe en-suite w/dual vanity, jet-tub, shower. Bedrooms 2+3 share a 2nd bath w/dbl vanity. 1st floor laundry w/incl. W+D. Dual-acc half bath w/toe-kick lights. Mud-rm w/lockers near 2.5 stall garage. LL adds 1700+ sqft composed of a fam-rm w/gas stove, gam-rm & 2nd suite w/full bath, 4th bedroom, kitchenette & elec FP. Wood-fired Hydronic Furnace heat option. Property also has a 2nd garage & 30x48 pole shed. Direct acc to White Pine Rd at NW end of lot.
Contact an agent
Home facts
- Year built:1975
- Listing ID #:50329249
- Added:51 day(s) ago
- Updated:September 06, 2026 at 03:40 PM
Rooms and interior
- Bedrooms:4
- Total bathrooms:4
- Full bathrooms:3
- Dining Description:On Main Level
- Bathrooms Description:At least 1 Tub, Whirlpool
- Kitchen Description:Dishwasher, Microwave, On Main Level, Range/Oven, Refrigerator
- Bedroom Description:Master Bedroom On Main Level, Walk-In Closet(s)
- Basement Description:Finished, Partial, Sump Pump
- Living area:4,698 sq. ft.
Heating and cooling
- Cooling:Central Air, Forced Air, Wall/Sleeve Air
- Heating:Electric, Forced Air, Natural Gas, Radiant, Wood, Zoned Heating
Structure and exterior
- Year built:1975
- Building area:4,698 sq. ft.
- Lot area:3.41 Acres
- Lot Features:Wooded
- Architectural Style:Ranch
- Construction Materials:Brick/Stone, Stone, Vinyl
- Exterior Features:Patio
- Foundation Description:Poured Concrete
- Levels:1 Story
Utilities
- Water:Well
- Sewer:Private Septic System
Finances and disclosures
- Price:$749,900
- Price per sq. ft.:$159.62
- Tax amount:$6,823
Features and amenities
- Appliances:Dishwasher, Microwave, Refrigerator, Washer
- Laundry features:Dryer, Washer
- Amenities:Cathedral/Vaulted Ceiling, Pantry, Water Softener
- Pool features:WhirlPool/HotTub
Parking
- Parking description:4 Car Garage, Additional Garage(s), Garage - Attached, Garage - Detached, Garage Opener Included, Tandem
- Garage spaces:6
New listings near 2305 JESSE LANE
- New
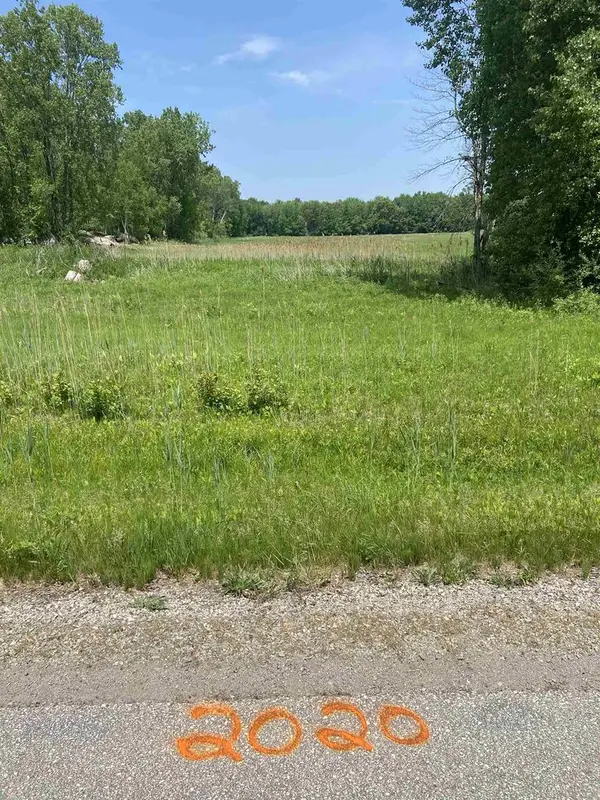 $269,900Active8.96 Acres
1980 LOST TRAIL, Suamico, WI 54313
MLS# 50331723Listed by: COLDWELL BANKER REAL ESTATE GROUP  $299,900Pending3 beds 2 baths1,276 sq. ft.
2093 WEEDY STREET, Suamico, WI 54313
MLS# 50331773Listed by: TODD WIESE HOMESELLING SYSTEM, INC.- New
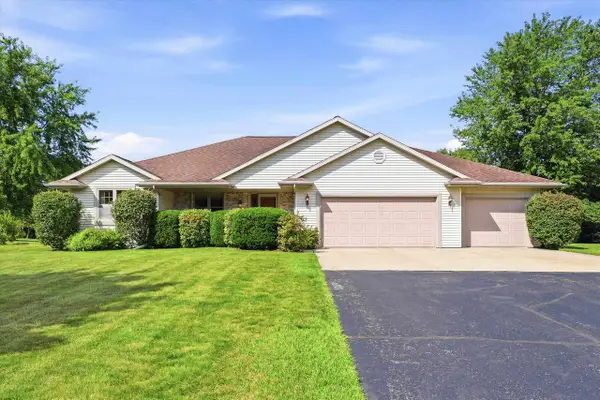 $629,900Active5 beds 3 baths3,302 sq. ft.
2901 WINDHAVEN TRAIL, Green Bay, WI 54313
MLS# 50331822Listed by: SHOREWEST, REALTORS - New
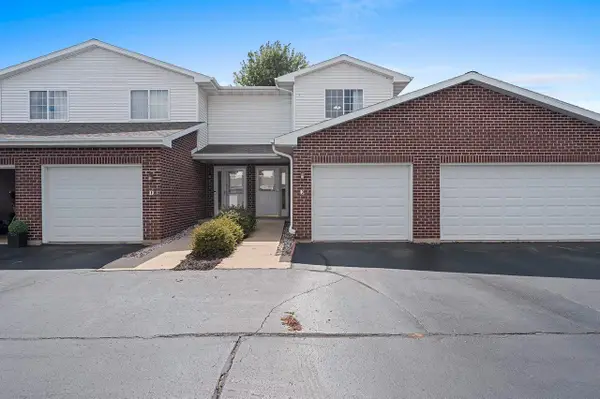 $235,000Active2 beds 2 baths1,265 sq. ft.
1903 RIVERSIDE DRIVE, Suamico, WI 54313
MLS# 50331847Listed by: KELLER WILLIAMS GREEN BAY  $349,900Pending3 beds 2 baths1,244 sq. ft.
3136 FLINTVILLE ROAD, Suamico, WI 54313
MLS# 50331597Listed by: RESOURCE ONE REALTY, LLC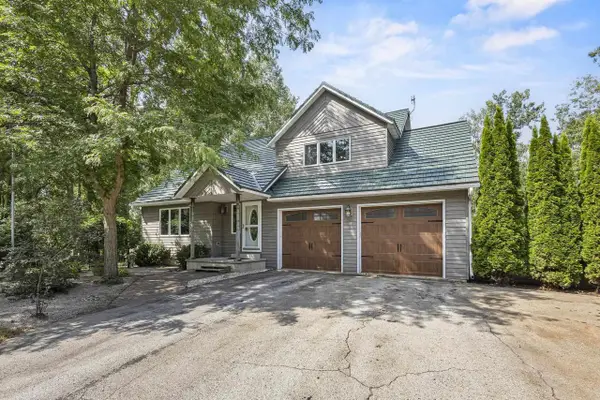 $619,900Active3 beds 2 baths1,776 sq. ft.
3007 LONGVIEW LANE, Suamico, WI 54173
MLS# 50331588Listed by: COLDWELL BANKER REAL ESTATE GROUP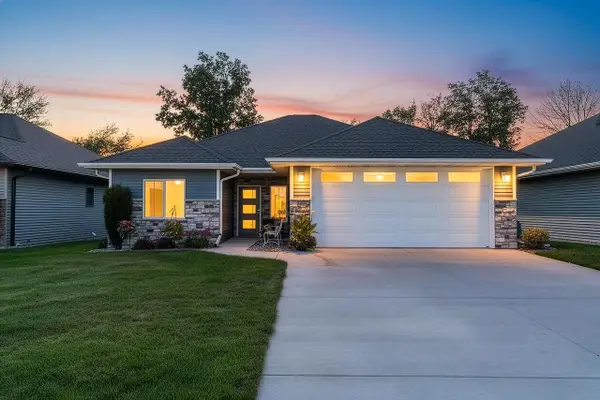 $474,900Active2 beds 2 baths1,611 sq. ft.
2584 FARMINGTON WAY, Suamico, WI 54313
MLS# 50331590Listed by: COLDWELL BANKER REAL ESTATE GROUP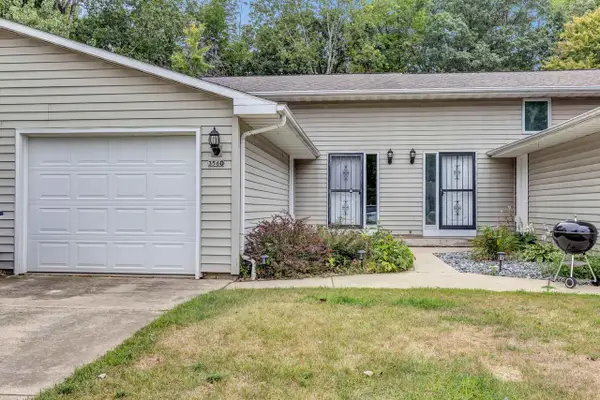 $224,900Active2 beds 2 baths1,100 sq. ft.
3560 S TIMBER TRAIL, Suamico, WI 54173
MLS# 50331510Listed by: TAKE ACTION REALTY GROUP, LLC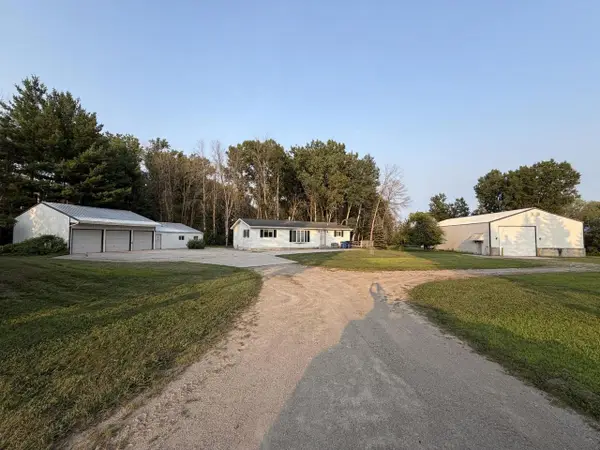 $595,000Active2 beds 2 baths2,292 sq. ft.
11990 VELP AVENUE, Green Bay, WI 54313
MLS# 50331426Listed by: QUORUM ENTERPRISES, INC.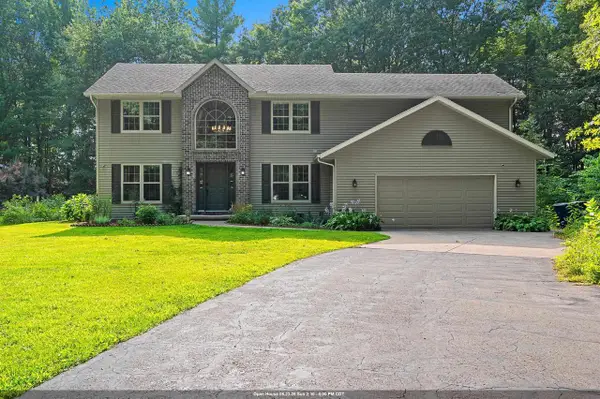 $599,900Active4 beds 4 baths3,184 sq. ft.
3611 ROYAL OAKS COURT, Suamico, WI 54173
MLS# 50331449Listed by: CENTURY 21 IN GOOD COMPANY


Protect your home and budget from life's surprises with an Assurant Home Warranty, backed by a partner that supports you through every step of homeownership. Explore Plans.
© 2023 - 2026 ERA Franchise Systems LLC. All rights reserved. ERA Franchise Systems LLC fully supports the principles of the Fair Housing Act and the Equal Opportunity Act. ERA, ERA Real Estate powered, and their respective logos are registered service marks of ERA Franchise Systems LLC. Each office is independently owned and operated.