
2938 Yahara DRIVE, Summit, WI 53066
Local realty services provided by:ERA MyPro Realty
Listed by: tyler metz
Office: lannon stone realty llc.
MLS#:1963685
Source:Metro MLS
2938 Yahara DRIVE,Summit, WI 53066
$649,900
- 3 Beds
- 2 Baths
- - sq. ft.
- Single family
- Sold
Sorry, we are unable to map this address
Price summary
- Price:$649,900
- Monthly HOA dues:$70.83
About this home
Step inside this beautifully designed ranch home in one of the area's most thoughtfully planned neighborhoods! The curb appeal blends perfectly with the home's bold interior finishes. This open-concept layout features vaulted ceilings in the living room and primary bedroom, LVP flooring throughout, and an upgraded kitchen with granite countertops, custom tile backsplash, and a large island for entertaining. Additional highlights include a tiled walk-in shower in the primary bath, open wood railing, updated light fixtures and ceiling fans, radon system, and polyaspartic coatings on the garage floor and front porch. Recently finished basement adds excellent functionality and entertaining space. Neighborhood amenities include two pools, basketball and pickleball courts, and walking paths!
Contact an agent
Home facts
- Year built:2023
- Subdivision & Development:Lake Country Villages
- Listing ID #:1963685
- Added:108 day(s) ago
- Updated:September 08, 2026 at 06:53 AM
Rooms and interior
- Bedrooms:3
- Total bathrooms:2
- Full bathrooms:2
- Dining Description:On Main Level
- Bathrooms Description:Master Bedroom Bath, Stubbed For Bathroom on Lower, Tub Only
- Kitchen Description:Dishwasher, Disposal, Microwave, On Main Level, Oven, Range, Refrigerator
- Bedroom Description:Master Bedroom On Main Level
- Basement Description:8'+ Ceiling, Finished, Full, Partially Finished, Radon Mitigation System, Sump Pump
Heating and cooling
- Cooling:Central Air, Forced Air
- Heating:Forced Air, Natural Gas
Structure and exterior
- Year built:2023
- Architectural Style:Ranch
- Construction Materials:Aluminum Trim, Brick/Stone, Fiber Cement, Stone
- Exterior Features:Patio
- Levels:1 Story
Schools
- High school:Oconomowoc
- Middle school:Silver Lake
- Elementary school:Summit
Utilities
- Water:Municipal Water
- Sewer:Municipal Sewer
Finances and disclosures
- Price:$649,900
- Tax amount:$4,832 (2025)
Features and amenities
- Appliances:Dishwasher, Disposal, Microwave, Oven, Range, Refrigerator, Washer
- Laundry features:Dryer, Washer
- Amenities:Cable/Satellite Available, Cathedral/Vaulted Ceiling, High Speed Internet
Parking
- Parking description:2 Car Garage, Garage - Attached, Garage Opener Included
- Garage spaces:2
New listings near 2938 Yahara DRIVE
- New
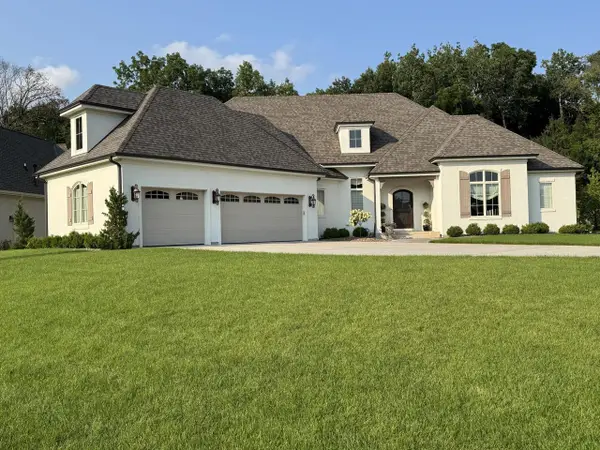 $1,599,000Active3 beds 3 baths3,039 sq. ft.
1620 Yardley COURT, Oconomowoc, WI 53066
MLS# 1979221Listed by: THE REAL ESTATE COMPANY LAKE & COUNTRY 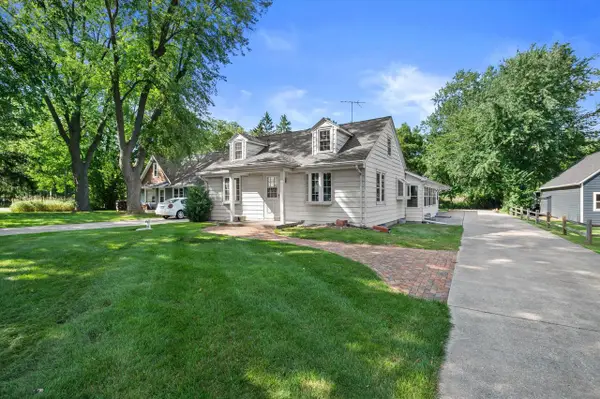 $625,000Pending3 beds 2 baths1,136 sq. ft.
37738 Valley ROAD, Summit, WI 53066
MLS# 1978657Listed by: FIRST WEBER INC - DELAFIELD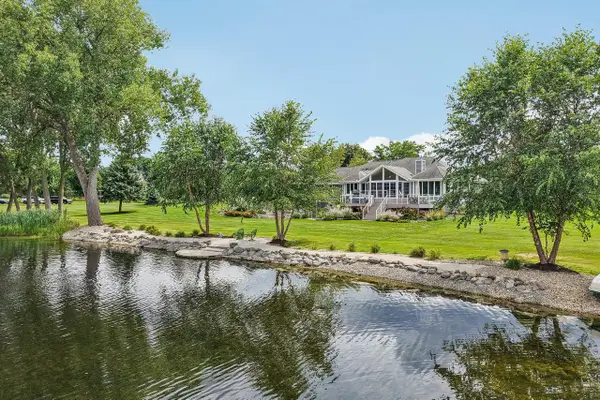 $989,000Pending4 beds 4 baths4,400 sq. ft.
1223 N Laurel LANE, Oconomowoc, WI 53066
MLS# 1977591Listed by: LAKE COUNTRY FLAT FEE $239,900Pending0.88 Acres
705 S WAYFARE TRAIL, Summit, WI 53066
MLS# 1976968Listed by: COLDWELL BANKER ELITE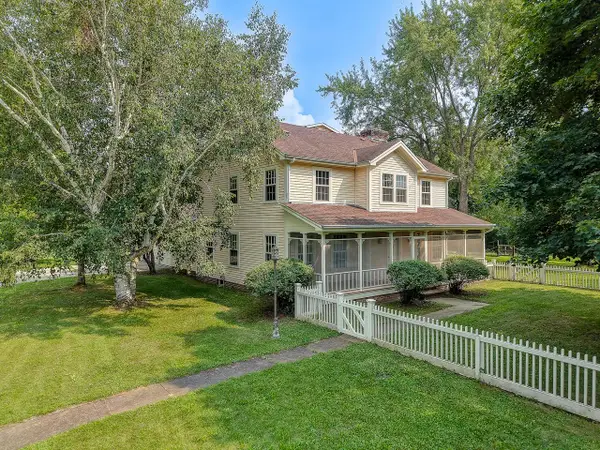 $1,199,500Active4 beds 3 baths2,266 sq. ft.
324 S Sawyer ROAD, Summit, WI 53066
MLS# 1976345Listed by: ANDRUS REALTY, LLC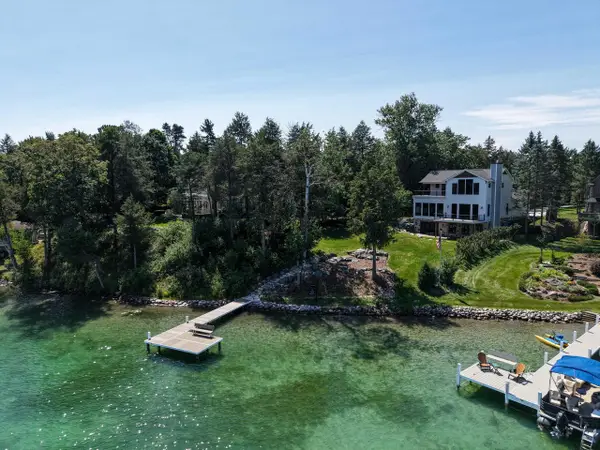 $3,200,000Active3 beds 4 baths3,600 sq. ft.
3244 N Interlaken DRIVE, Summit, WI 53066
MLS# 1976144Listed by: KELLER WILLIAMS REALTY-LAKE COUNTRY $814,990Active4 beds 2 baths3,013 sq. ft.
490 Talbots Woods DRIVE, Dousman, WI 53118
MLS# 1975850Listed by: KAEREK HOMES, INC.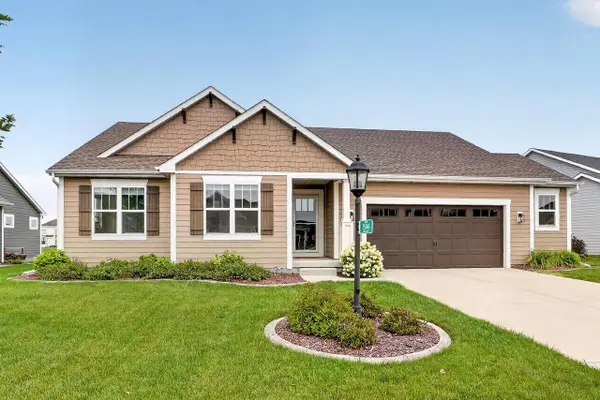 $699,900Pending4 beds 3 baths2,939 sq. ft.
35144 Winnebago DRIVE, Oconomowoc, WI 53066
MLS# 1975606Listed by: LAKE COUNTRY FLAT FEE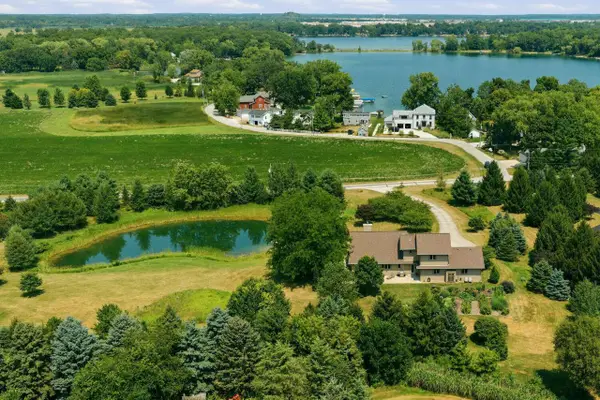 $950,000Pending3 beds 3 baths3,131 sq. ft.
37015 Lower Lake ROAD, Oconomowoc, WI 53066
MLS# 1975047Listed by: COMPASS RE WI-LAKE COUNTRY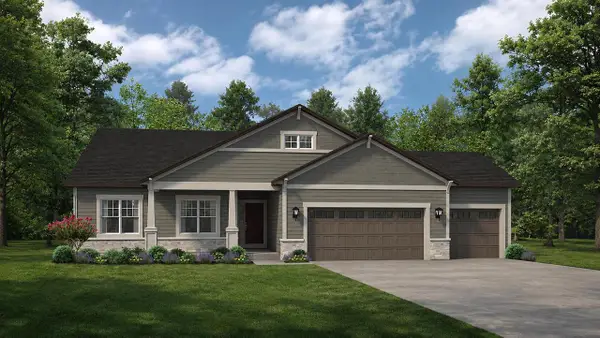 $709,900Pending3 beds 2 baths2,033 sq. ft.
424 Ingleside COURT #Lt53, Oconomowoc, WI 53066
MLS# 1974828Listed by: KORNDOERFER HOMES LLC


Protect your home and budget from life's surprises with an Assurant Home Warranty, backed by a partner that supports you through every step of homeownership. Explore Plans.
© 2023 - 2026 ERA Franchise Systems LLC. All rights reserved. ERA Franchise Systems LLC fully supports the principles of the Fair Housing Act and the Equal Opportunity Act. ERA, ERA Real Estate powered, and their respective logos are registered service marks of ERA Franchise Systems LLC. Each office is independently owned and operated.