
36651 Prairie DRIVE, Summit, WI 53066
Local realty services provided by:ERA MyPro Realty
Listed by: liz tobolt
Office: first weber inc - delafield
MLS#:1971803
Source:Metro MLS
36651 Prairie DRIVE,Summit, WI 53066
$443,000
- 2 Beds
- 2 Baths
- - sq. ft.
- Single family
- Sold
Sorry, we are unable to map this address
Price summary
- Price:$443,000
- Monthly HOA dues:$11.67
About this home
Hardwood floors great you as you step in to this perfectly updated ranch. Formal living room is open to dining room with built-ins. Kitchen with snack bar open to the Family room with NFP and patio doors to expansive entertainment patio. Jump right in and start enjoying summer with the 18x35 inground pool with diving board! Put the wall back in to make it a 3 bedroom again or enjoy the HUGE master bedroom with dual closets. Recently updated hall bath with walk-in shower and tiled half bath. Ceramic tiled rec area in lower adds so much living space. Two additional dens/rooms in lower level for crafts or hobbies. This yard feels like a park backing up to the subdivision common space with pond for kayaking and fishing. Peaceful and quiet subdivision in a convenient and friendly location.
Contact an agent
Home facts
- Year built:1977
- Subdivision & Development:Summit Moraine
- Listing ID #:1971803
- Added:52 day(s) ago
- Updated:September 06, 2026 at 07:07 AM
Rooms and interior
- Bedrooms:2
- Total bathrooms:2
- Full bathrooms:1
- Flooring:Wood Floors
- Dining Description:On Main Level
- Bathrooms Description:Shower Stall, Tub Only
- Kitchen Description:Microwave, On Main Level, Range, Refrigerator
- Bedroom Description:Master Bedroom On Main Level
- Basement Description:Full, Partially Finished
Heating and cooling
- Cooling:Central Air, Forced Air
- Heating:Forced Air, Natural Gas
Structure and exterior
- Year built:1977
- Architectural Style:Ranch
- Construction Materials:Vinyl
- Exterior Features:Fenced Yard, Patio
- Levels:1 Story
Schools
- High school:Kettle Moraine
- Middle school:Kettle Moraine
- Elementary school:Dousman
Utilities
- Water:Well
- Sewer:Private Septic System
Finances and disclosures
- Price:$443,000
- Tax amount:$4,352 (2025)
Features and amenities
- Appliances:Microwave, Range, Refrigerator, Washer
- Laundry features:Dryer, Washer
- Amenities:Water Softener
- Pool features:Inground Pool
Parking
- Parking description:2 Car Garage, Garage - Attached, Garage Opener Included
- Garage spaces:2
New listings near 36651 Prairie DRIVE
- New
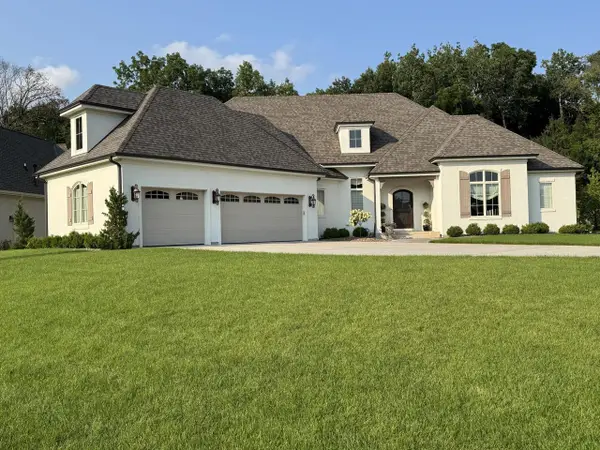 $1,599,000Active3 beds 3 baths3,039 sq. ft.
1620 Yardley COURT, Oconomowoc, WI 53066
MLS# 1979221Listed by: THE REAL ESTATE COMPANY LAKE & COUNTRY 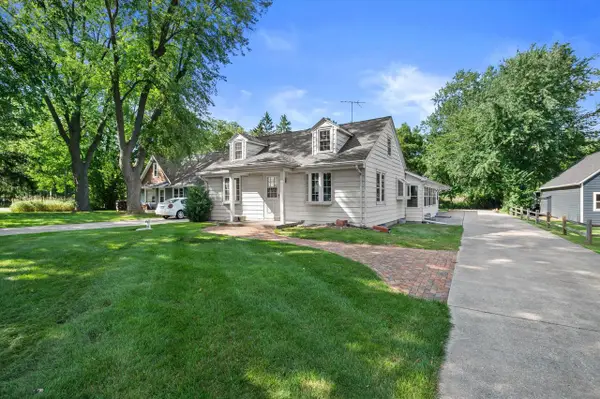 $625,000Pending3 beds 2 baths1,136 sq. ft.
37738 Valley ROAD, Summit, WI 53066
MLS# 1978657Listed by: FIRST WEBER INC - DELAFIELD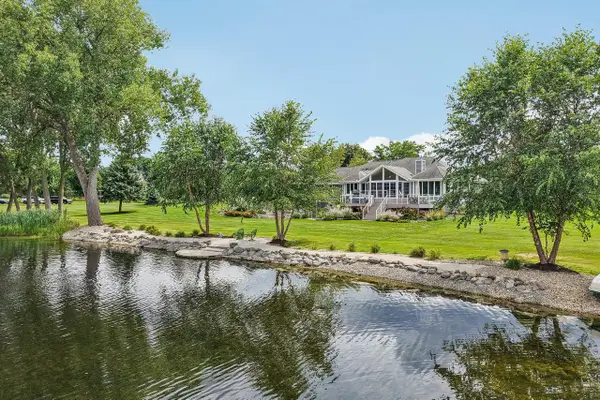 $989,000Pending4 beds 4 baths4,400 sq. ft.
1223 N Laurel LANE, Oconomowoc, WI 53066
MLS# 1977591Listed by: LAKE COUNTRY FLAT FEE $239,900Pending0.88 Acres
705 S WAYFARE TRAIL, Summit, WI 53066
MLS# 1976968Listed by: COLDWELL BANKER ELITE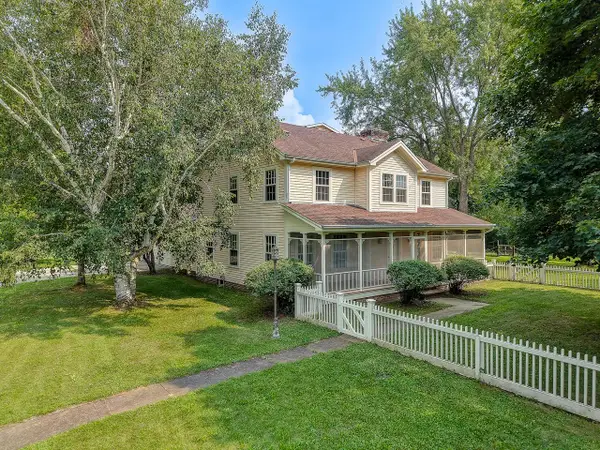 $1,199,500Active4 beds 3 baths2,266 sq. ft.
324 S Sawyer ROAD, Summit, WI 53066
MLS# 1976345Listed by: ANDRUS REALTY, LLC- Open Sun, 11:30am to 1:30pm
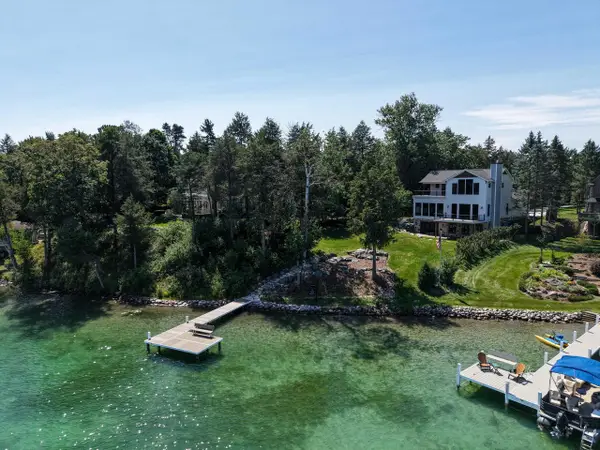 $3,200,000Active3 beds 4 baths3,600 sq. ft.
3244 N Interlaken DRIVE, Summit, WI 53066
MLS# 1976144Listed by: KELLER WILLIAMS REALTY-LAKE COUNTRY  $814,990Active4 beds 2 baths3,013 sq. ft.
490 Talbots Woods DRIVE, Dousman, WI 53118
MLS# 1975850Listed by: KAEREK HOMES, INC.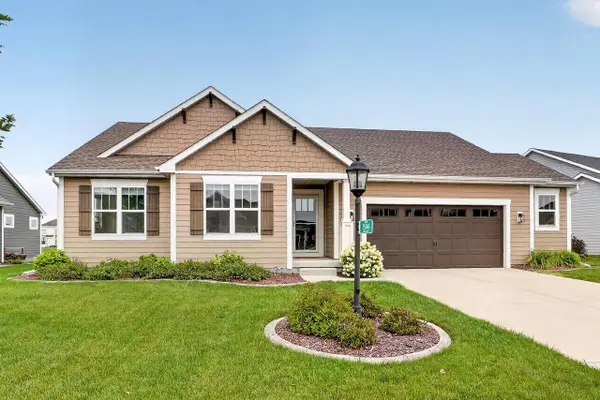 $699,900Pending4 beds 3 baths2,939 sq. ft.
35144 Winnebago DRIVE, Oconomowoc, WI 53066
MLS# 1975606Listed by: LAKE COUNTRY FLAT FEE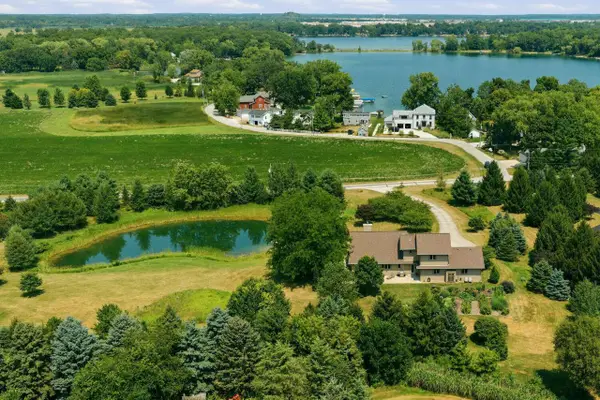 $950,000Pending3 beds 3 baths3,131 sq. ft.
37015 Lower Lake ROAD, Oconomowoc, WI 53066
MLS# 1975047Listed by: COMPASS RE WI-LAKE COUNTRY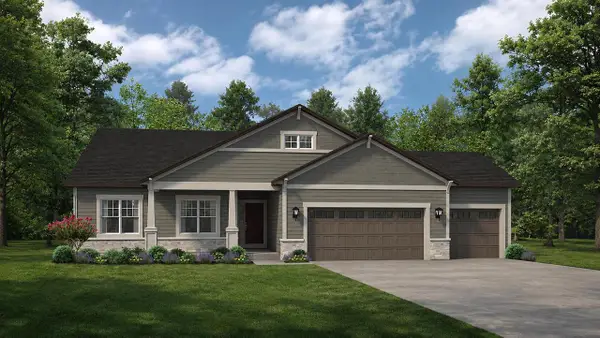 $709,900Pending3 beds 2 baths2,033 sq. ft.
424 Ingleside COURT #Lt53, Oconomowoc, WI 53066
MLS# 1974828Listed by: KORNDOERFER HOMES LLC


Protect your home and budget from life's surprises with an Assurant Home Warranty, backed by a partner that supports you through every step of homeownership. Explore Plans.
© 2023 - 2026 ERA Franchise Systems LLC. All rights reserved. ERA Franchise Systems LLC fully supports the principles of the Fair Housing Act and the Equal Opportunity Act. ERA, ERA Real Estate powered, and their respective logos are registered service marks of ERA Franchise Systems LLC. Each office is independently owned and operated.