
560 Cedar LANE, Summit, WI 53066
Local realty services provided by:ERA MyPro Realty
Listed by: jennifer pesicek
Office: coldwell banker elite
MLS#:1973830
Source:Metro MLS
Price summary
- Price:$1,499,000
- Price per sq. ft.:$333.48
About this home
Discover country living on this private 2+ acre estate with the freedom you've been searching for. Imagine the possibilities--build your dream pool, add an outbuilding, create gardens, or start a hobby farm with chickens--all with no HOA! This exceptional 2022 Jeff Horwath custom home features a main-floor primary suite, gourmet kitchen with Cafe appliances, thoughtfully designed Jack & Jill bath, finished lower level with wet bar, versatile flex room, dog wash, Sonos, and dual HVAC. The original farm behind the property will not be further subdivided, preserving the peaceful rural setting. Golden Lake is nearby for boating and recreation, while shopping, dining, I-94, and downtown Oconomowoc are just minutes away. Immediate occupancy without the wait or rising cost of building new.
Contact an agent
Home facts
- Year built:2022
- Listing ID #:1973830
- Added:22 day(s) ago
- Updated:August 22, 2026 at 05:02 AM
Rooms and interior
- Bedrooms:5
- Total bathrooms:5
- Full bathrooms:4
- Dining Description:On Main Level
- Bathrooms Description:Ceramic Tile, Master Bedroom Bath, Master Bedroom Bath: Tub/No Shower, Master Bedroom Bath: Walk-In Shower, Shower Over Tub, Shower Stall, Tub Only
- Kitchen Description:Cooktop, Dishwasher, Disposal, Microwave, On Main Level, Oven, Range, Refrigerator
- Bedroom Description:Master Bedroom On Main Level, Walk-In Closet(s)
- Basement Description:8'+ Ceiling, Finished, Full, Full Size Windows, Radon Mitigation System, Sump Pump
- Living area:4,495 sq. ft.
Heating and cooling
- Cooling:Central Air, Forced Air
- Heating:Forced Air, IN-Floor Heat, Natural Gas, Radiant
Structure and exterior
- Year built:2022
- Building area:4,495 sq. ft.
- Lot area:2.25 Acres
- Architectural Style:Prairie/Craftsman
- Construction Materials:Masonite/PressBoard
- Exterior Features:Deck
- Foundation Description:Poured Concrete
- Levels:2 Story
Schools
- High school:Oconomowoc
- Middle school:Silver Lake
- Elementary school:Summit
Utilities
- Water:Well
- Sewer:Private Septic System
Finances and disclosures
- Price:$1,499,000
- Price per sq. ft.:$333.48
- Tax amount:$9,300 (2025)
Features and amenities
- Appliances:Dishwasher, Disposal, Microwave, Oven, Range, Refrigerator
- Amenities:Cable/Satellite Available, Cathedral/Vaulted Ceiling, High Speed Internet, Pantry, Seller Leased: Water Softener, Wet Bar
Parking
- Parking description:1 Space, 3 Car Garage, Garage - Attached, Garage - Basement Access, Garage Opener Included
- Garage spaces:3
New listings near 560 Cedar LANE
- New
 $239,900Active0.88 Acres
705 S WAYFARE TRAIL, Summit, WI 53066
MLS# 1976968Listed by: COLDWELL BANKER ELITE - New
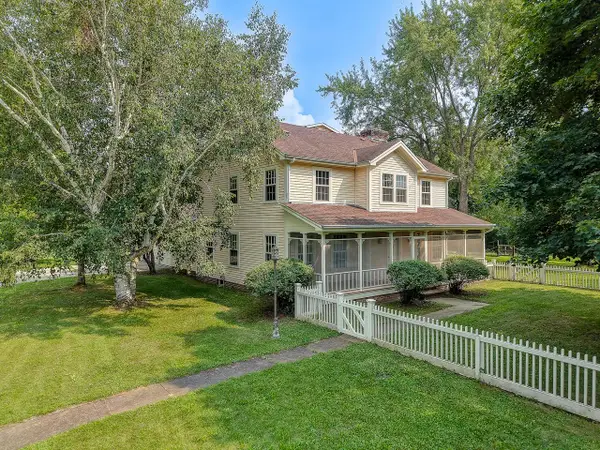 $1,199,500Active4 beds 3 baths2,266 sq. ft.
324 S Sawyer ROAD, Summit, WI 53066
MLS# 1976345Listed by: ANDRUS REALTY, LLC - Open Sat, 12 to 2pmNew
 $814,990Active4 beds 2 baths3,013 sq. ft.
490 Talbots Woods DRIVE, Dousman, WI 53118
MLS# 1975850Listed by: KAEREK HOMES, INC. 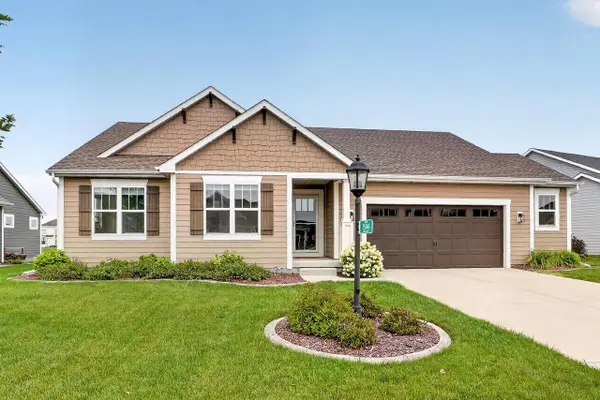 $699,900Pending4 beds 3 baths2,939 sq. ft.
35144 Winnebago DRIVE, Oconomowoc, WI 53066
MLS# 1975606Listed by: LAKE COUNTRY FLAT FEE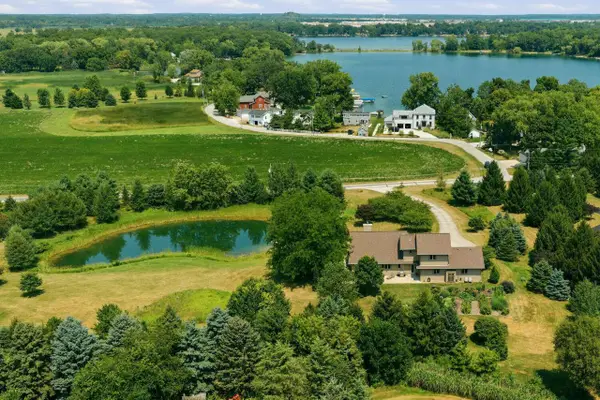 $950,000Pending3 beds 3 baths3,131 sq. ft.
37015 Lower Lake ROAD, Oconomowoc, WI 53066
MLS# 1975047Listed by: COMPASS RE WI-LAKE COUNTRY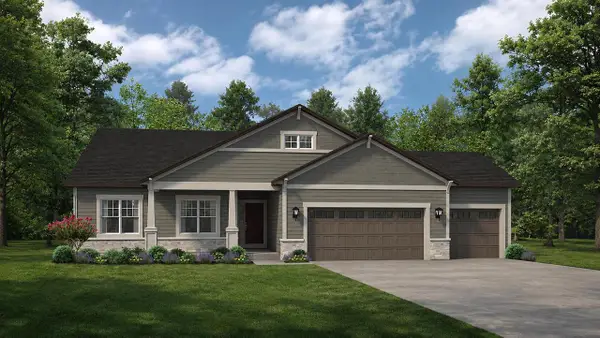 $709,900Pending3 beds 2 baths2,033 sq. ft.
424 Ingleside COURT #Lt53, Oconomowoc, WI 53066
MLS# 1974828Listed by: KORNDOERFER HOMES LLC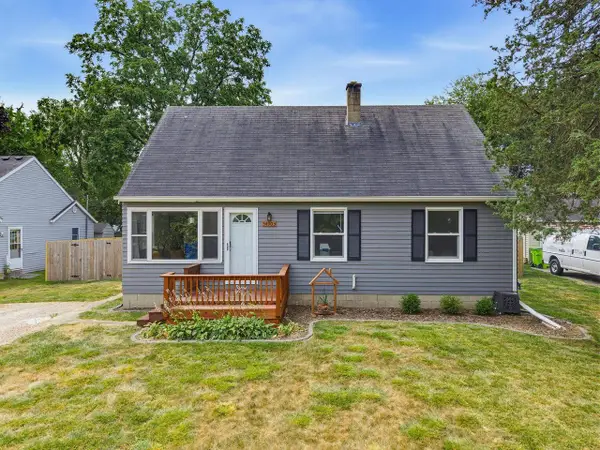 $430,000Pending4 beds 2 baths1,526 sq. ft.
34903 PARKWAY DRIVE, Oconomowoc, WI 53066
MLS# 50330016Listed by: SHOREWEST, REALTORS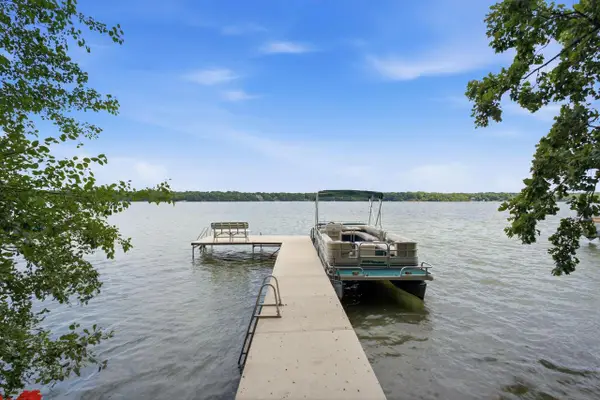 $1,495,000Pending2 beds 1 baths1,000 sq. ft.
2564 N Huebner ROAD, Summit, WI 53066
MLS# 1974318Listed by: KELLER WILLIAMS REALTY-LAKE COUNTRY $699,900Pending3 beds 3 baths3,340 sq. ft.
1247 N Breezeland ROAD, Summit, WI 53066
MLS# 1974148Listed by: HOMESTEAD REALTY, INC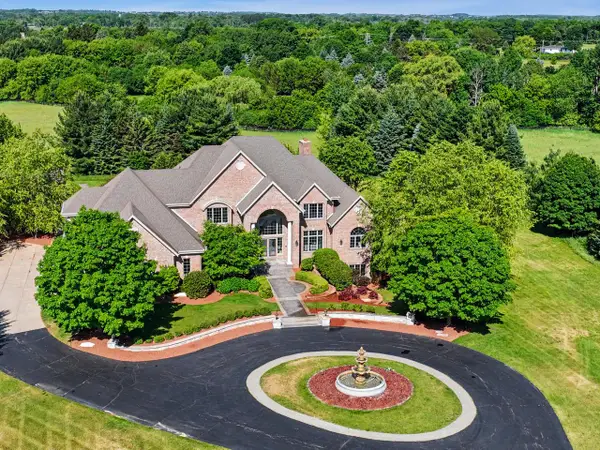 $2,695,000Active5 beds 6 baths10,150 sq. ft.
3277 N Canterbury LANE, Oconomowoc, WI 53066
MLS# 1973987Listed by: COMPASS RE WI-NORTHSHORE


Protect your home and budget from life's surprises with an Assurant Home Warranty, backed by a partner that supports you through every step of homeownership. Explore Plans.
© 2023 - 2026 ERA Franchise Systems LLC. All rights reserved. ERA Franchise Systems LLC fully supports the principles of the Fair Housing Act and the Equal Opportunity Act. ERA, ERA Real Estate powered, and their respective logos are registered service marks of ERA Franchise Systems LLC. Each office is independently owned and operated.