
1191 McMahon Drive, Sun Prairie, WI 53590
Local realty services provided by:ERA MyPro Realty
Listed by: jaedan ripp
Office: re/max preferred
MLS#:2010167
Source:Metro MLS
1191 McMahon Drive,Sun Prairie, WI 53590
$549,900
- 4 Beds
- 4 Baths
- 3,211 sq. ft.
- Single family
- Pending
Price summary
- Price:$549,900
- Price per sq. ft.:$171.26
About this home
This 3,211-square-foot home features four bedrooms, three and a half bathrooms, and a layout designed for both comfort and entertaining. The main level offers an open living area, a bright sunroom, and access to a spacious back deck. Downstairs, a finished basement with a custom bar provides the perfect space for gatherings or relaxing. The three-car garage and thoughtful finishes throughout complete this exceptional home.
Contact an agent
Home facts
- Year built:1997
- Subdivision & Development:Shonas Highlands
- Listing ID #:2010167
- Added:369 day(s) ago
- Updated:February 06, 2026 at 04:48 PM
Rooms and interior
- Bedrooms:4
- Total bathrooms:4
- Full bathrooms:3
- Flooring:Wood or Sim.Wood Floors
- Dining Description:On Main Level
- Bathrooms Description:At least 1 Tub, Master Bedroom Bath, Master Bedroom Bath: Full, Master Bedroom Bath: Tub/Shower Combo
- Kitchen Description:Dishwasher, Disposal, Microwave, On Main Level, Range/Oven, Refrigerator
- Bedroom Description:Master Bedroom On Upper Level, Walk-In Closet(s)
- Basement Description:Exposed, Full, Full Size Windows, Partially Finished, Sump Pump
- Living area:3,211 sq. ft.
Heating and cooling
- Cooling:Central Air, Forced Air
- Heating:Forced Air, Natural Gas
Structure and exterior
- Year built:1997
- Building area:3,211 sq. ft.
- Lot area:0.28 Acres
- Architectural Style:Colonial
- Construction Materials:Vinyl
- Exterior Features:Deck
- Foundation Description:Poured Concrete
- Levels:2 Story
Schools
- High school:Sun Prairie East
- Middle school:Prairie View
- Elementary school:Token Springs
Utilities
- Water:Municipal Water
- Sewer:Municipal Sewer
Finances and disclosures
- Price:$549,900
- Price per sq. ft.:$171.26
- Tax amount:$8,590 (2024)
Features and amenities
- Appliances:Dishwasher, Disposal, Microwave, Refrigerator, Washer
- Laundry features:Dryer, Washer
- Amenities:Cable/Satellite Available, High Speed Internet, High Speed Internet Available, Water Softener
Parking
- Parking description:3 Car Garage, Garage - Attached, Garage Opener Included
- Garage spaces:3
New listings near 1191 McMahon Drive
- New
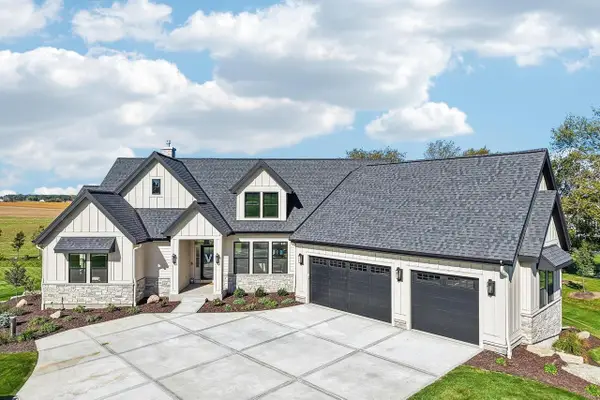 $1,599,000Active5 beds 4 baths3,820 sq. ft.
3300 Colton Way, Sun Prairie, WI 53590
MLS# 2034406Listed by: FIRST WEBER INC - New
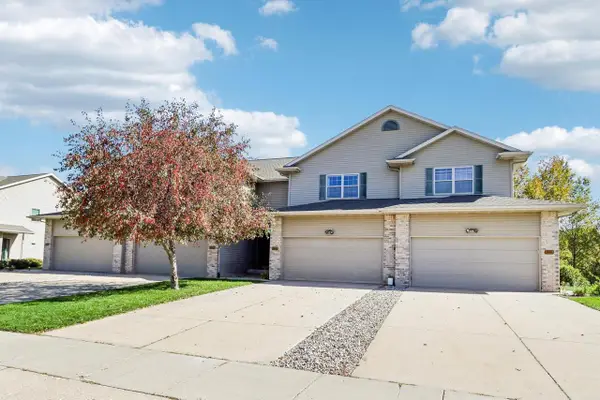 $339,900Active3 beds 4 baths2,301 sq. ft.
2967 Kentville Drive, Sun Prairie, WI 53590
MLS# 2034444Listed by: AMERICAN, REALTORS - New
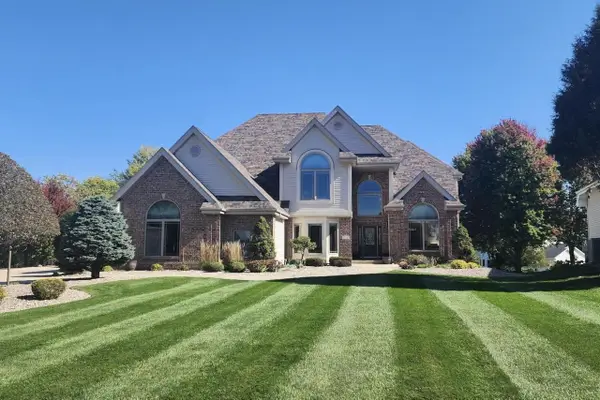 $1,249,900Active6 beds 5 baths5,668 sq. ft.
1225 Saint Patrick Way, Sun Prairie, WI 53590
MLS# 2034453Listed by: MADCITYHOMES.COM - New
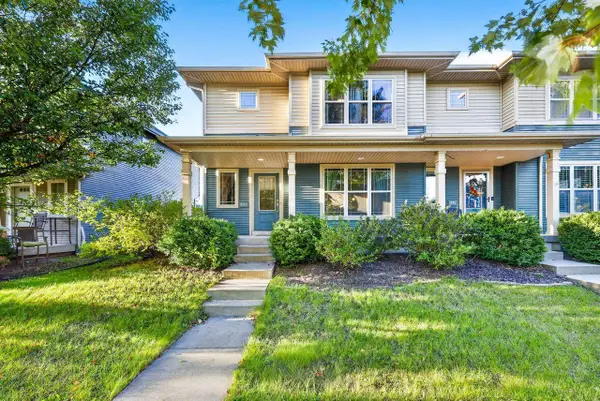 $375,000Active3 beds 3 baths1,495 sq. ft.
1576 Wild Iris Street, Sun Prairie, WI 53590
MLS# 2034347Listed by: STARK COMPANY, REALTORS - New
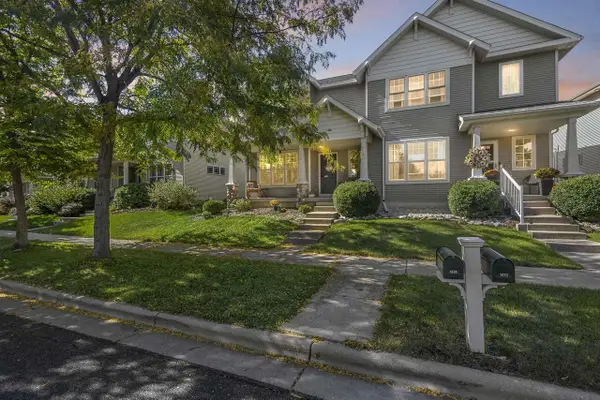 $369,000Active3 beds 3 baths1,534 sq. ft.
1474 Wild Iris Street, Sun Prairie, WI 53590
MLS# 2034113Listed by: UNITED COUNTRY MIDWEST LIFESTY - New
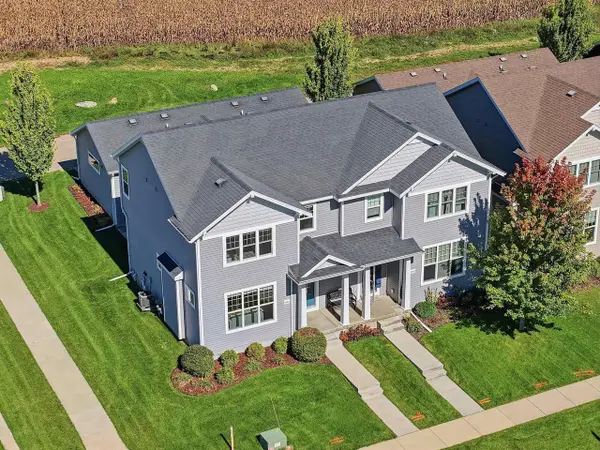 $399,900Active3 beds 3 baths1,774 sq. ft.
1092 O'Keeffe Avenue, Sun Prairie, WI 53590
MLS# 2034149Listed by: REAL BROKER LLC - New
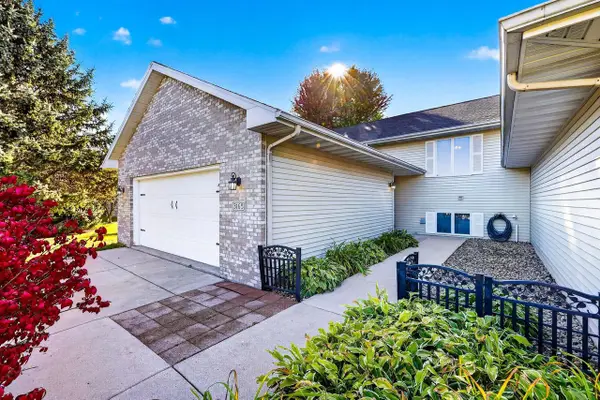 $375,000Active3 beds 3 baths2,242 sq. ft.
3165 Edmonton Drive, Sun Prairie, WI 53590
MLS# 2034174Listed by: STARK COMPANY, REALTORS - New
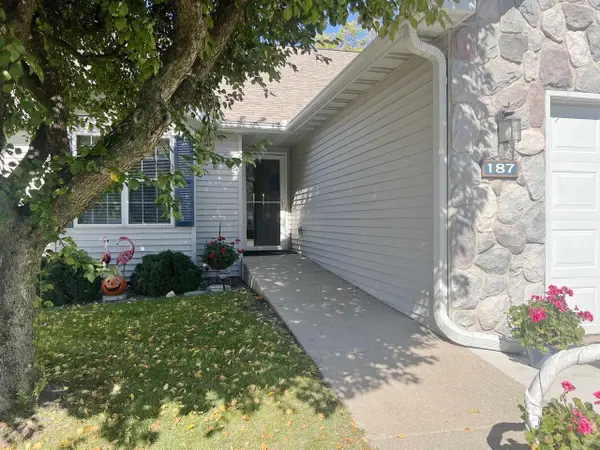 $349,900Active2 beds 3 baths1,735 sq. ft.
187 N Musket Ridge Drive, Sun Prairie, WI 53590
MLS# 2034238Listed by: WINTERBERRY REALTY, LLC. - New
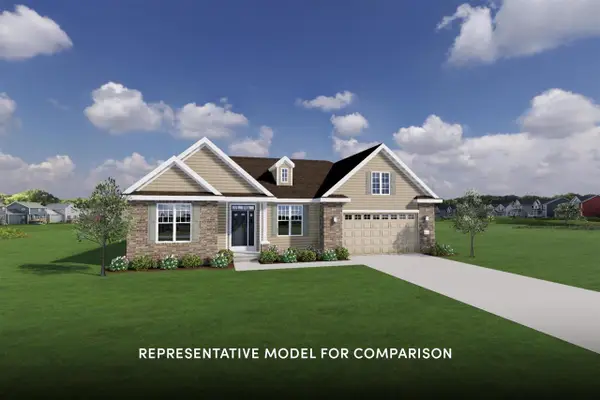 $679,900Active3 beds 2 baths1,974 sq. ft.
1638 Waverly Way, Sun Prairie, WI 53590
MLS# 2034305Listed by: STARK COMPANY, REALTORS - New
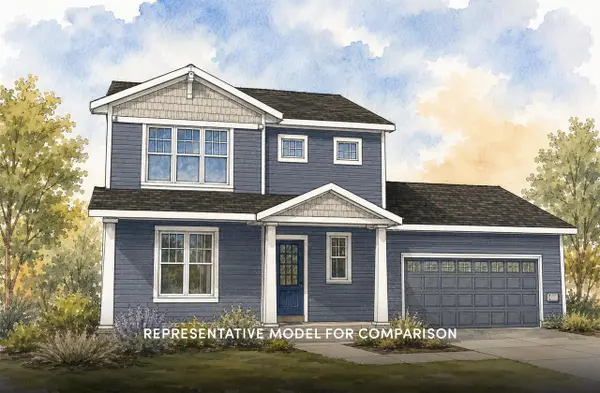 $559,900Active3 beds 3 baths1,876 sq. ft.
1652 Waverly Way, Sun Prairie, WI 53590
MLS# 2034310Listed by: STARK COMPANY, REALTORS


Protect your home and budget from life's surprises with an Assurant Home Warranty, backed by a partner that supports you through every step of homeownership. Explore Plans.
© 2023 - 2026 ERA Franchise Systems LLC. All rights reserved. ERA Franchise Systems LLC fully supports the principles of the Fair Housing Act and the Equal Opportunity Act. ERA, ERA Real Estate powered, and their respective logos are registered service marks of ERA Franchise Systems LLC. Each office is independently owned and operated.