
1275 McMahon Drive, Sun Prairie, WI 53590
Local realty services provided by:ERA MyPro Realty
Listed by: dan presser
Office: first weber inc
MLS#:2015593
Source:Metro MLS
1275 McMahon Drive,Sun Prairie, WI 53590
$548,000
- 4 Beds
- 3 Baths
- 3,063 sq. ft.
- Single family
- Pending
Price summary
- Price:$548,000
- Price per sq. ft.:$178.91
About this home
Space, comfort and room to grow! Natural light spills into every room of this 3,000 plus foot ranch. Three bedrooms on the main floor. The floorplan creates privacy for the Primary Suite with its double-sink vanity and walk-in shower. There's even a reading nook. The Great Room is warmed by a gas fireplace and opens out to the freshly painted deck and a tree-filled backyard. The kitchen includes newer appliances, an island and ample cabinets for any cook. The attached laundry room with cubbies leads to the oversized three-car garage. And there's more! You can relax and entertain in the lower-level rec. room and bar. Plus, there's one more bedroom, a full bath, an office and room to work out. Outside, the owners have lovingly maintained perennial beds and have enjoyed many warm days listeni
Contact an agent
Home facts
- Year built:1995
- Subdivision & Development:Shonas Highlands
- Listing ID #:2015593
- Added:195 day(s) ago
- Updated:February 02, 2026 at 03:41 PM
Rooms and interior
- Bedrooms:4
- Total bathrooms:3
- Full bathrooms:3
- Flooring:Wood or Sim.Wood Floors
- Bathrooms Description:At least 1 Tub, Master Bedroom Bath, Master Bedroom Bath: Full, Master Bedroom Bath: Walk-In Shower
- Kitchen Description:Dishwasher, Disposal, On Main Level
- Bedroom Description:Master Bedroom On Main Level, Walk-In Closet(s)
- Basement Description:Exposed, Full, Full Size Windows, Partially Finished, Radon Mitigation System, Sump Pump
- Living area:3,063 sq. ft.
Heating and cooling
- Cooling:Central Air, Forced Air
- Heating:Forced Air, Natural Gas
Structure and exterior
- Year built:1995
- Building area:3,063 sq. ft.
- Lot area:0.31 Acres
- Architectural Style:Contemporary
- Construction Materials:Brick, Vinyl
- Exterior Features:Deck
- Levels:1 Story
Schools
- High school:Sun Prairie West
- Middle school:Patrick Marsh
- Elementary school:Token Springs
Utilities
- Water:Municipal Water
- Sewer:Municipal Sewer
Finances and disclosures
- Price:$548,000
- Price per sq. ft.:$178.91
- Tax amount:$9,073 (2025)
Features and amenities
- Appliances:Dishwasher, Disposal, Washer
- Laundry features:Dryer, Washer
- Amenities:Cathedral/Vaulted Ceiling, Skylight(s), Water Softener, Wet Bar
Parking
- Parking description:3 Car Garage, Garage - Attached, Garage Opener Included
- Garage spaces:3
New listings near 1275 McMahon Drive
- New
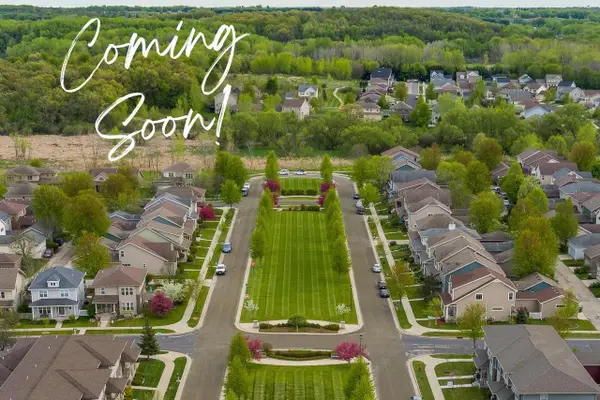 $404,000Active3 beds 3 baths1,740 sq. ft.
1587 DON SIMON Drive, Sun Prairie, WI 53590
MLS# 2030057Listed by: REAL BROKER LLC - New
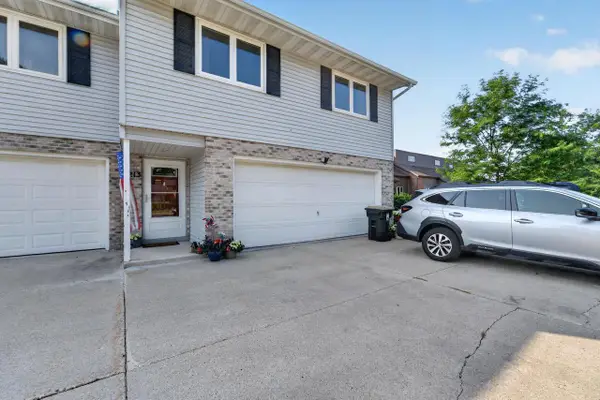 $284,000Active3 beds 2 baths1,469 sq. ft.
213 Broadway Drive, Sun Prairie, WI 53590
MLS# 2030085Listed by: MHB REAL ESTATE - New
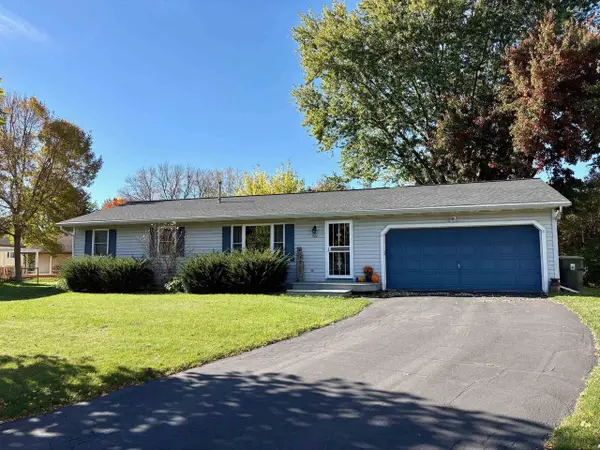 $399,900Active3 beds 2 baths1,776 sq. ft.
924 Walker Court, Sun Prairie, WI 53590
MLS# 2030041Listed by: RESTAINO & ASSOCIATES - New
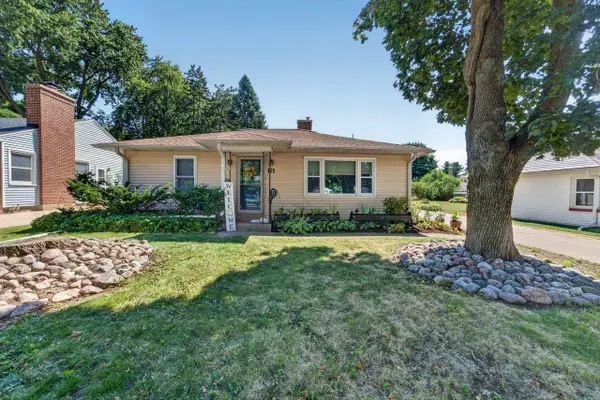 $295,000Active2 beds 1 baths884 sq. ft.
171 Jackson Street, Sun Prairie, WI 53590
MLS# 2029806Listed by: MHB REAL ESTATE - New
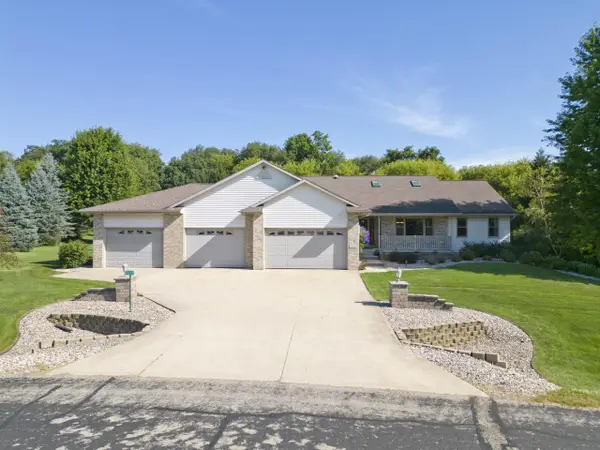 $749,900Active5 beds 3 baths3,422 sq. ft.
3096 Castleton Crossing, Sun Prairie, WI 53590
MLS# 2029952Listed by: STARK COMPANY, REALTORS - New
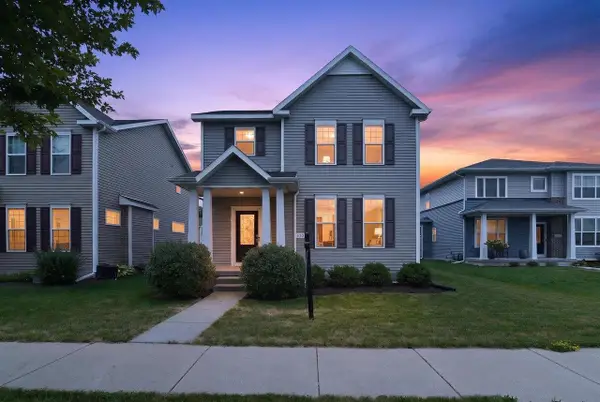 $415,000Active3 beds 3 baths1,532 sq. ft.
1133 O'Keeffe Avenue, Sun Prairie, WI 53590
MLS# 2029570Listed by: FIRST WEBER INC - New
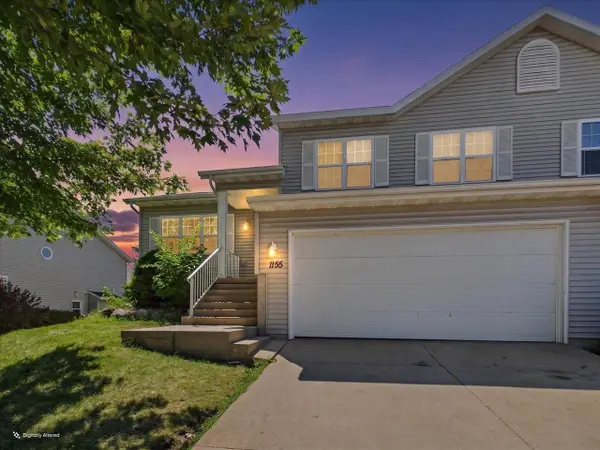 $350,000Active3 beds 2 baths2,004 sq. ft.
1155 St Albert The Great Drive, Sun Prairie, WI 53590
MLS# 2029676Listed by: RESTAINO & ASSOCIATES 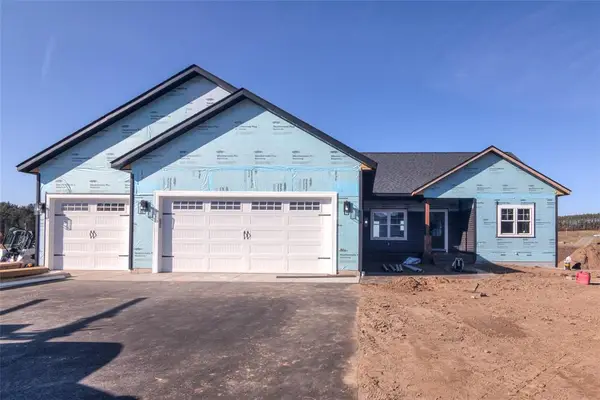 $581,990Pending5 beds 3 baths3,218 sq. ft.
14093 42nd Avenue, Chippewa Falls, WI 54729
MLS# 1603771Listed by: EAU CLAIRE REALTY LLC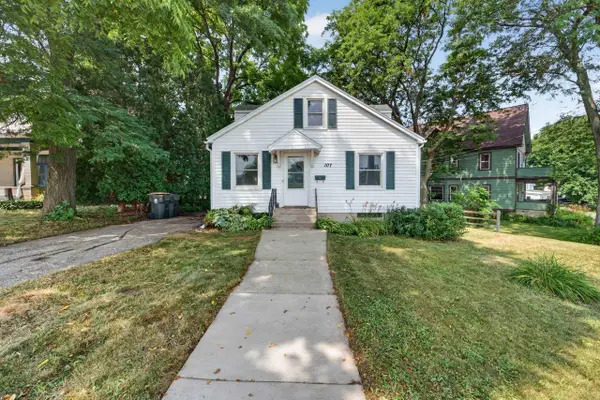 $274,900Pending3 beds 1 baths1,225 sq. ft.
107 Grove Street, Sun Prairie, WI 53590
MLS# 2029140Listed by: MHB REAL ESTATE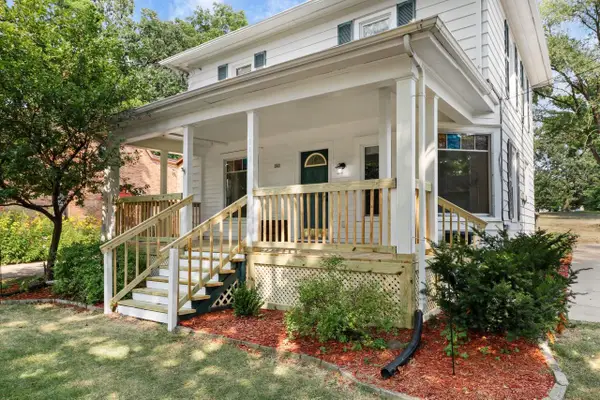 $339,000Pending3 beds 2 baths1,384 sq. ft.
243 N Bristol Street, Sun Prairie, WI 53590
MLS# 2029190Listed by: REAL BROKER LLC


Protect your home and budget from life's surprises with an Assurant Home Warranty, backed by a partner that supports you through every step of homeownership. Explore Plans.
© 2023 - 2026 ERA Franchise Systems LLC. All rights reserved. ERA Franchise Systems LLC fully supports the principles of the Fair Housing Act and the Equal Opportunity Act. ERA, ERA Real Estate powered, and their respective logos are registered service marks of ERA Franchise Systems LLC. Each office is independently owned and operated.