
1657 Silverado Drive, Sun Prairie, WI 53590
Local realty services provided by:ERA MyPro Realty
Listed by: jess lex
Office: realty executives cooper spransy
MLS#:2022934
Source:Metro MLS
1657 Silverado Drive,Sun Prairie, WI 53590
$550,000
- 4 Beds
- 3 Baths
- 2,776 sq. ft.
- Single family
- Pending
Price summary
- Price:$550,000
- Price per sq. ft.:$198.13
- Monthly HOA dues:$2.5
About this home
Scenic Point 4-bed/3-bath ranch home available for the next buyer. Great open floor plan with vaulted ceilings in main living area. Granite countertops, tile backsplash, and newer dishwasher in kitchen. 3-CAR garage enters into the house through a full mudroom that also includes main-level laundry. Tray ceiling with fan, double vanity and walk-in closet in the primary suite and attached bath. BRAND NEW carpet on main level and stairs to basement. The basement is a gem! It includes a bedroom with a full bathroom, complete with a tile shower. The hangout area of the basement has an electric fireplace, wetbar with 2 refrigerators and plenty of space to set up for watching movies, games, or even an office space. Home is located in a small subdivision on the edge of Sun Prairie yet is close to important Sun Prairie amenities.
Contact an agent
Home facts
- Year built:2012
- Subdivision & Development:Scenic Point
- Listing ID #:2022934
- Added:128 day(s) ago
- Updated:May 31, 2026 at 02:46 PM
Rooms and interior
- Bedrooms:4
- Total bathrooms:3
- Full bathrooms:3
- Bathrooms Description:At least 1 Tub, Master Bedroom Bath, Master Bedroom Bath: Full, Master Bedroom Bath: Tub/Shower Combo
- Kitchen Description:Dishwasher, Disposal, Microwave, On Main Level, Range/Oven, Refrigerator
- Bedroom Description:Master Bedroom On Main Level, Walk-In Closet(s)
- Basement Description:Finished, Full
- Living area:2,776 sq. ft.
Heating and cooling
- Cooling:Central Air, Forced Air
- Heating:Electric, Forced Air, Natural Gas
Structure and exterior
- Year built:2012
- Building area:2,776 sq. ft.
- Lot area:0.24 Acres
- Lot Features:Sidewalks
- Architectural Style:Ranch
- Construction Materials:Stone, Vinyl
- Exterior Features:Fenced Yard, Patio
- Foundation Description:Poured Concrete
- Levels:1 Story
Schools
- High school:Sun Prairie East
- Middle school:Prairie View
- Elementary school:Westside
Utilities
- Water:Municipal Water
- Sewer:Municipal Sewer
Finances and disclosures
- Price:$550,000
- Price per sq. ft.:$198.13
- Tax amount:$9,359 (2025)
Features and amenities
- Appliances:Dishwasher, Disposal, Microwave, Refrigerator, Washer
- Laundry features:Dryer, Washer
- Amenities:Cable/Satellite Available, Cathedral/Vaulted Ceiling, High Speed Internet, High Speed Internet Available, Water Softener, Wet Bar
Parking
- Parking description:3 Car Garage, Garage - Attached, Garage Opener Included
- Garage spaces:3
New listings near 1657 Silverado Drive
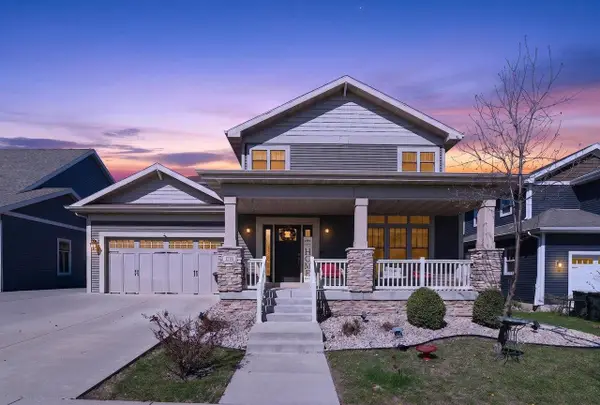 $675,000Active4 beds 4 baths3,921 sq. ft.
1276 Fairhaven Road, Sun Prairie, WI 53590
MLS# 2021216Listed by: FIRST WEBER INC- New
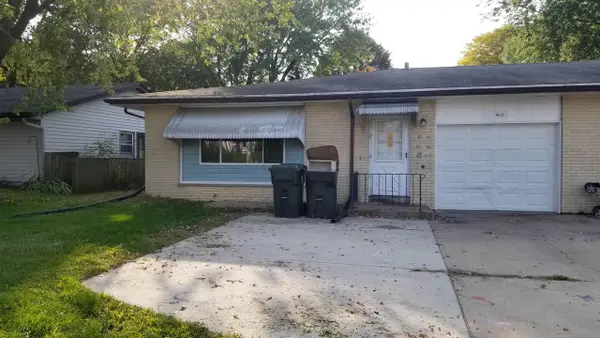 $650,000Active-- beds -- baths
408-412 S Bird Street, Sun Prairie, WI 53590
MLS# 2032714Listed by: KOUA VANG - New
 $999,000Active25 Acres
25 acres Vinburn Road, Sun Prairie, WI 53590
MLS# 2032633Listed by: FIRST WEBER INC - New
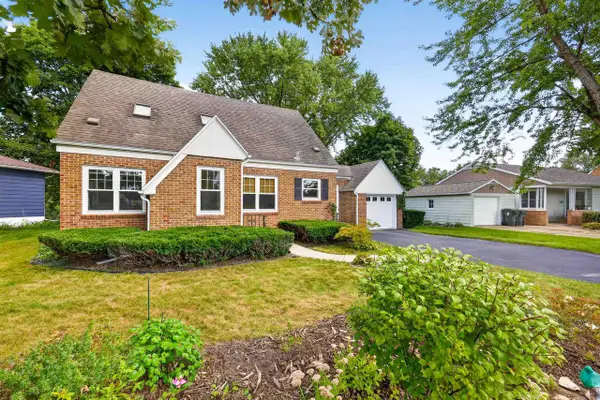 $384,900Active3 beds 1 baths1,819 sq. ft.
186 Hillcrest Circle, Sun Prairie, WI 53590
MLS# 2032664Listed by: STARK COMPANY, REALTORS 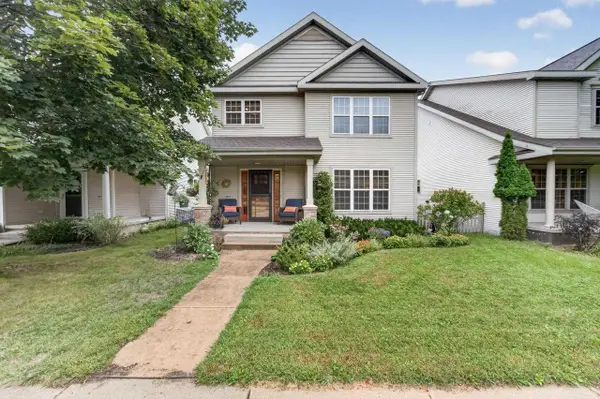 $435,000Pending3 beds 4 baths2,549 sq. ft.
1657 Okeeffe Avenue, Sun Prairie, WI 53590
MLS# 2032449Listed by: MHB REAL ESTATE- New
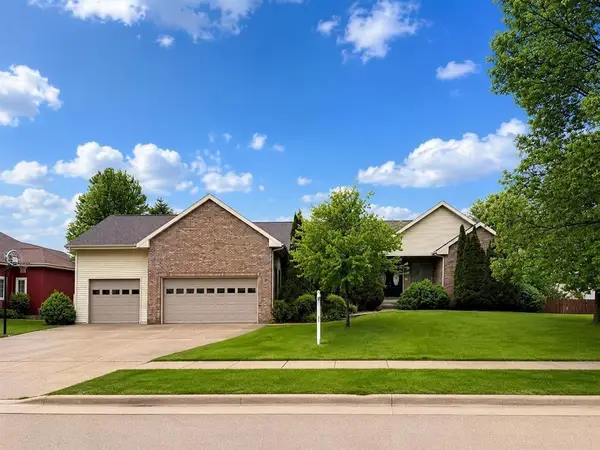 $789,000Active5 beds 4 baths5,393 sq. ft.
2026 Stonehaven Drive, Sun Prairie, WI 53590
MLS# 2032487Listed by: REAL BROKER LLC - New
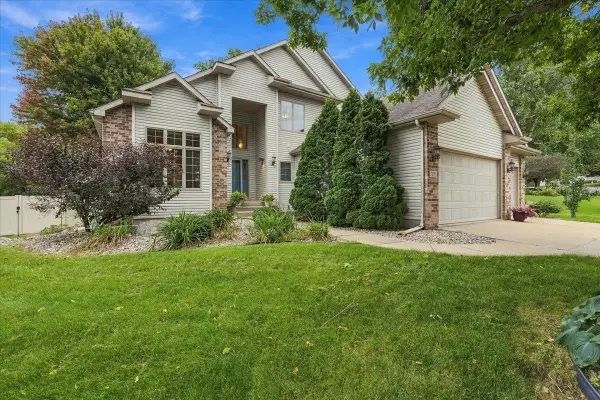 $659,900Active4 beds 4 baths3,314 sq. ft.
1299 St Patrick Way, Sun Prairie, WI 53590
MLS# 2032535Listed by: REAL BROKER LLC 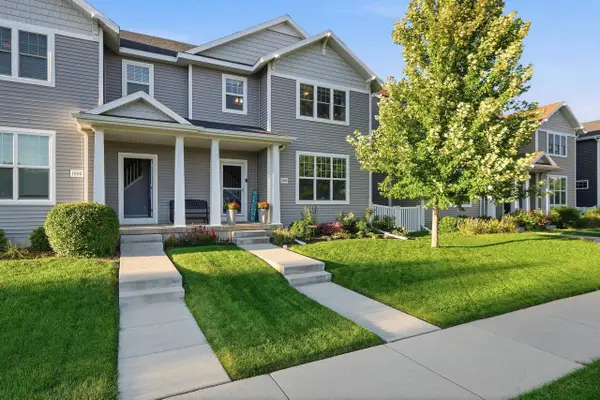 $389,900Pending3 beds 3 baths1,885 sq. ft.
1082 O'Keeffe Avenue, Sun Prairie, WI 53590
MLS# 2032545Listed by: REAL BROKER LLC- New
 $350,000Active2 beds 2 baths1,824 sq. ft.
139 Jones Street, Sun Prairie, WI 53590
MLS# 2032561Listed by: FIRST WEBER INC - New
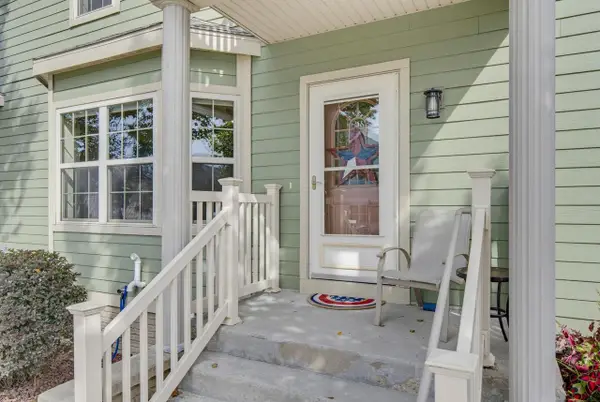 $334,750Active3 beds 3 baths1,892 sq. ft.
1241 N Pine Street, Sun Prairie, WI 53590
MLS# 2032271Listed by: RE/MAX PREFERRED


Protect your home and budget from life's surprises with an Assurant Home Warranty, backed by a partner that supports you through every step of homeownership. Explore Plans.
© 2023 - 2026 ERA Franchise Systems LLC. All rights reserved. ERA Franchise Systems LLC fully supports the principles of the Fair Housing Act and the Equal Opportunity Act. ERA, ERA Real Estate powered, and their respective logos are registered service marks of ERA Franchise Systems LLC. Each office is independently owned and operated.