
302 E 5th Street, Superior, WI 54880
Local realty services provided by:ERA MyPro Realty
Listed by: leslie boyea
Office: quorum enterprises inc
MLS#:1603152
Source:Metro MLS
302 E 5th Street,Superior, WI 54880
$134,900
- 3 Beds
- 1 Baths
- 1,524 sq. ft.
- Single family
- Active
Price summary
- Price:$134,900
- Price per sq. ft.:$88.52
About this home
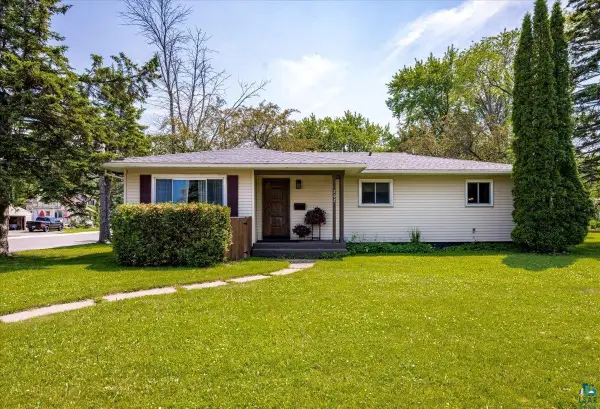
Charming 2-story home situated on a corner lot offering 3 bedrooms, 1.5 baths, and 1,356 finished square feet of living space. Features include a detached 1-car garage, an additional storage shed, and a finished lower-level rec room, providing plenty of extra space. The seller is not aware of any major issues, though the home may benefit from some minor cosmetic updates and TLC. Whether you're looking for a place to call home or your next investment opportunity, this property offers great potential for buyers with vision to make it their own.
Contact an agent
Home facts
- Year built:1921
- Listing ID #:1603152
- Added:1 day(s) ago
- Updated:July 12, 2026 at 04:52 PM
Rooms and interior
- Bedrooms:3
- Total bathrooms:1
- Full bathrooms:1
- Dining Description:On Main Level
- Kitchen Description:On Main Level
- Bedroom Description:Master Bedroom On Upper Level
- Basement Description:Full, Partially Finished
- Living area:1,524 sq. ft.
Heating and cooling
- Cooling:Forced Air
- Heating:Forced Air, Natural Gas
Structure and exterior
- Year built:1921
- Building area:1,524 sq. ft.
- Lot area:0.19 Acres
- Construction Materials:Asphalt
- Foundation Description:Block
- Levels:2 Story
Utilities
- Water:Municipal Water
- Sewer:Municipal Sewer
Finances and disclosures
- Price:$134,900
- Price per sq. ft.:$88.52
- Tax amount:$2,141 (2024)
Features and amenities
- Amenities:Circuit Breakers
Parking
- Parking description:1 Car Garage, Garage - Detached
- Garage spaces:1
New listings near 302 E 5th Street
- New
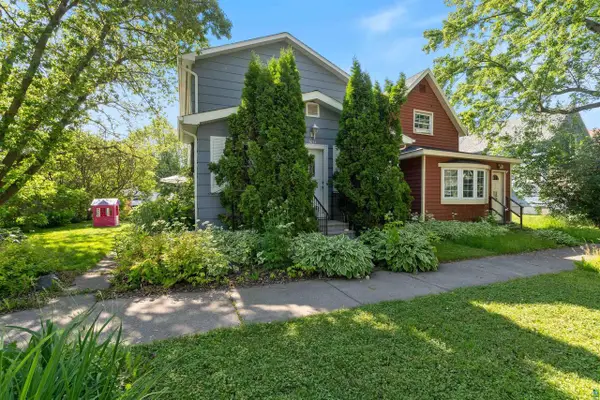 $239,900Active3 beds 1 baths1,360 sq. ft.
2021 Ohio Ave, Superior, WI 54880
MLS# 6126668Listed by: COLDWELL BANKER REALTY - DULUTH - New
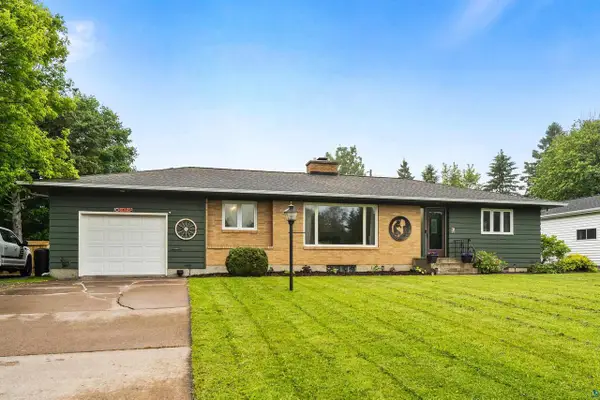 $284,900Active3 beds 2 baths2,016 sq. ft.
76 N 21st St E, Superior, WI 54880
MLS# 6126593Listed by: RE/MAX RESULTS - New
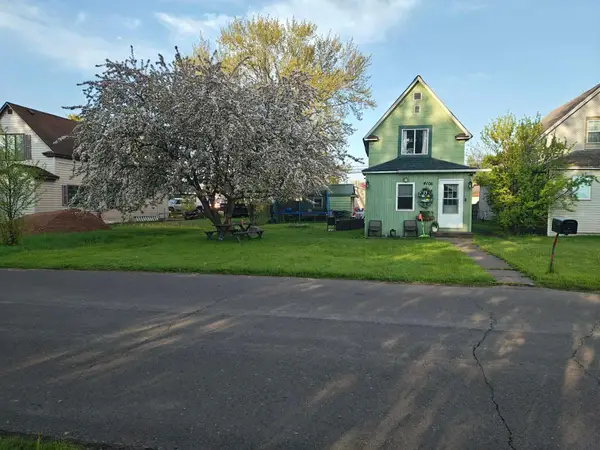 $179,999Active2 beds 1 baths1,246 sq. ft.
4106 E 1st Street, Superior, WI 54880
MLS# 7106152Listed by: REALTY ONE GROUP CHOICE - New
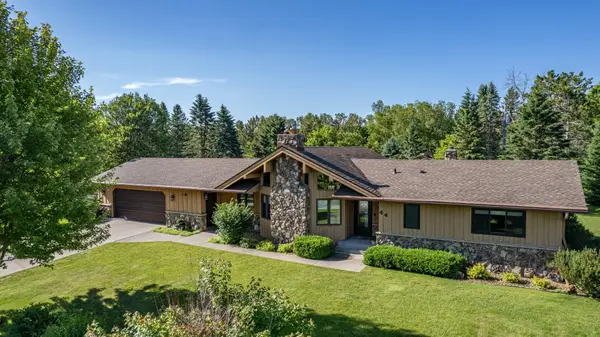 $499,000Active3 beds 3 baths2,261 sq. ft.
44 Highgate Street, Superior, WI 54880
MLS# 7105952Listed by: RE/MAX RESULTS DULUTH - New
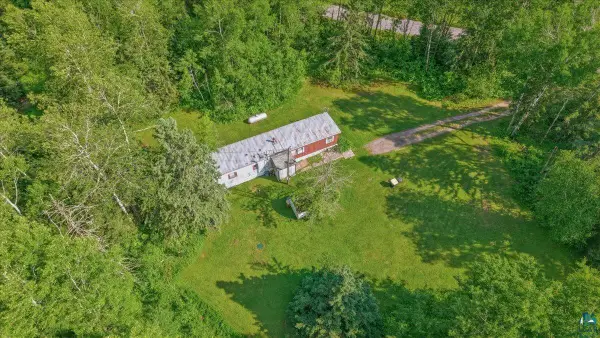 $75,000Active2 beds 1 baths910 sq. ft.
4386 S Irondale Rd, Superior, WI 54880
MLS# 6126613Listed by: RE/MAX RESULTS - New
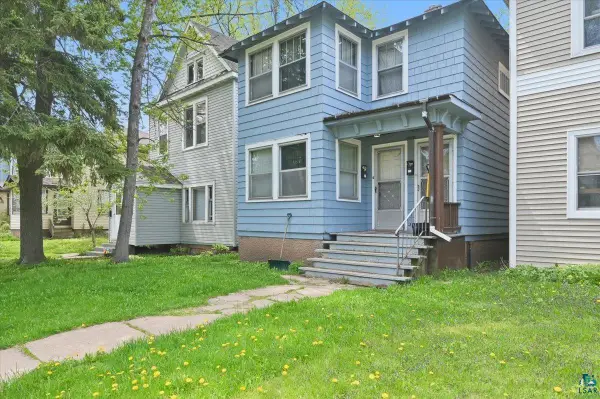 $185,000Active-- beds -- baths
2009 Hughitt Ave, Superior, WI 54880
MLS# 6126578Listed by: RE/MAX RESULTS - New
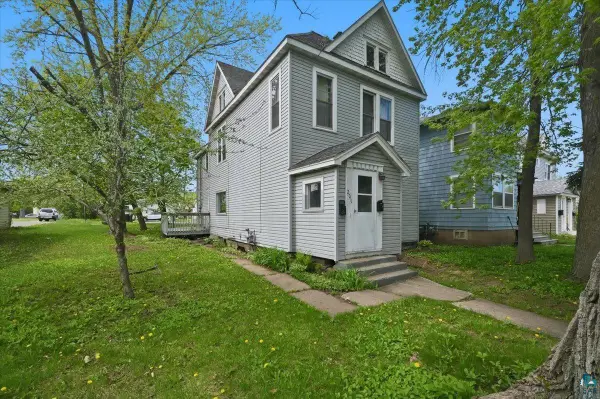 $175,000Active-- beds -- baths
2011 Hughitt Ave, Superior, WI 54880
MLS# 6126579Listed by: RE/MAX RESULTS 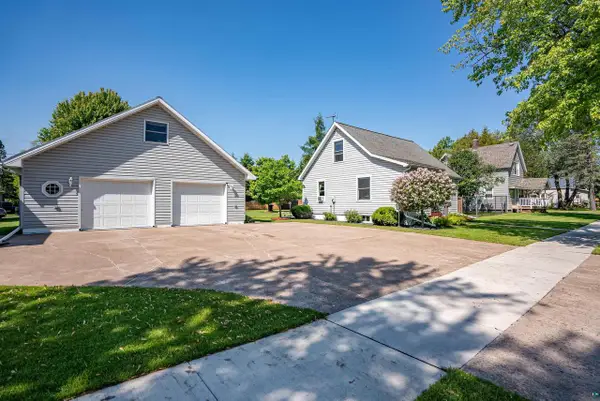 $330,000Pending3 beds 2 baths1,769 sq. ft.
2822 E 6th St, Superior, WI 54880
MLS# 6126465Listed by: RE/MAX RESULTS- New
 $300,000Active3 beds 2 baths1,806 sq. ft.
702 N 21st St, Superior, WI 54880
MLS# 6126508Listed by: RE/MAX RESULTS


Protect your home and budget from life's surprises with an Assurant Home Warranty, backed by a partner that supports you through every step of homeownership. Explore Plans.
© 2023 - 2026 ERA Franchise Systems LLC. All rights reserved. ERA Franchise Systems LLC fully supports the principles of the Fair Housing Act and the Equal Opportunity Act. ERA, ERA Real Estate powered, and their respective logos are registered service marks of ERA Franchise Systems LLC. Each office is independently owned and operated.