
902 E 8th Street, Superior, WI 54880
Local realty services provided by:ERA Prospera Real Estate
902 E 8th Street,Superior, WI 54880
$315,000
- 3 Beds
- 2 Baths
- 2,144 sq. ft.
- Single family
- Pending
Listed by: megan l wilson
Office: re/max results duluth
MLS#:7130683
Source:NSMLS
Price summary
- Price:$315,000
- Price per sq. ft.:$146.92
About this home
The charm and character of this inviting 2-story home on a corner lot just blocks from Central Park is sure to make you feel right at home. Step through the front door into a welcoming foyer that leads to a spacious living room, bright sunroom, dining room, and kitchen—creating a comfortable main-floor layout with plenty of space to gather and entertain. Upstairs, you’ll find 3 good-sized bedrooms and a full bath. The finished basement adds even more living space with a rec room, 3/4 bath, laundry room, and plenty of storage. Outside, enjoy the large back deck, beautiful landscaping, ample off-street parking, and a spacious 34 x 26 detached garage. This home has been well maintained, with the roof replaced in 2018 and the windows professionally cleaned in 2026. Full of character and thoughtfully cared for, this home is ready to welcome its next owner.
Contact an agent
Home facts
- Year built:1924
- Subdivision & Development:Superior City 5400
- Listing ID #:7130683
- Added:2 day(s) ago
- Updated:August 23, 2026 at 08:22 AM
Rooms and interior
- Bedrooms:3
- Total bathrooms:2
- Full bathrooms:1
- Bathrooms Description:3/4 Basement, Upper Level Full Bath
- Basement:Yes
- Basement Description:Full
- Living area:2,144 sq. ft.
Heating and cooling
- Heating:Fireplace(s), Forced Air
Structure and exterior
- Year built:1924
- Building area:2,144 sq. ft.
- Lot area:0.19 Acres
- Levels:2 Story
Utilities
- Water:City Water - Connected
- Sewer:City Sewer - Connected
Finances and disclosures
- Price:$315,000
- Price per sq. ft.:$146.92
- Tax amount:$3,048 (2025)
Parking
- Parking description:Detached Garage, Gravel
- Garage:Yes
- Garage spaces:2
New listings near 902 E 8th Street
- New
 $499,900Active3 beds 2 baths1,908 sq. ft.
33 Billings Ln, Superior, WI 54880
MLS# 6127506Listed by: REAL ESTATE SERVICES - New
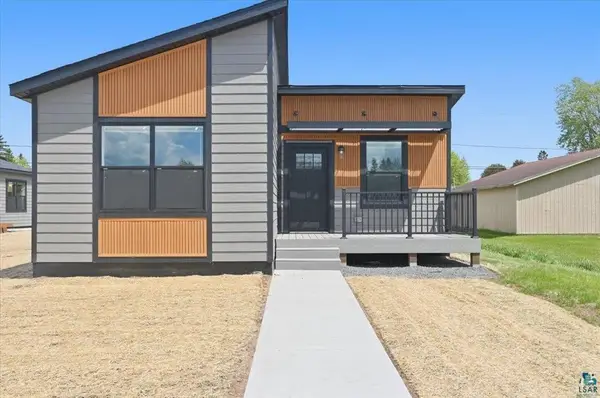 $429,500Active3 beds 2 baths1,644 sq. ft.
6318 Tower Avenue, Superior, WI 54880
MLS# 7131476Listed by: RE/MAX RESULTS DULUTH - New
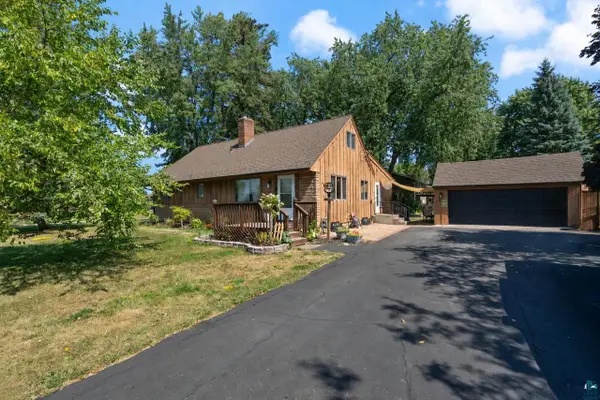 $349,000Active3 beds 2 baths2,064 sq. ft.
2 Royalton Rd, Superior, WI 55880
MLS# 6127445Listed by: MESSINA & ASSOCIATES REAL ESTATE - New
 $229,900Active3 beds 1 baths1,288 sq. ft.
917 N 21st St, Superior, WI 54880
MLS# 6127474Listed by: RE/MAX PROFESSIONALS - DULUTH - New
 $119,900Active2 beds 2 baths1,516 sq. ft.
2895 S Wright Avenue, Superior, WI 54880
MLS# 7129058Listed by: QUORUM ENTERPRISES, INC.  $305,000Pending2 beds 2 baths1,680 sq. ft.
3103 Hughitt Ave, Superior, WI 54880
MLS# 6127397Listed by: COLDWELL BANKER REALTY - DULUTH- New
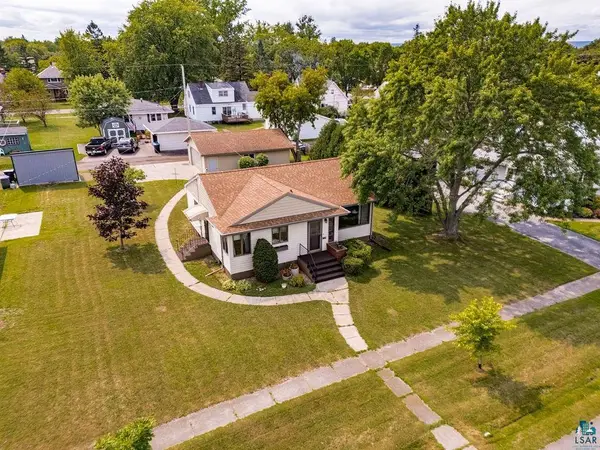 $274,900Active2 beds 2 baths1,476 sq. ft.
1724 E 3rd St, Superior, WI 54880
MLS# 6127299Listed by: RE/MAX RESULTS  $314,900Pending4 beds 2 baths1,936 sq. ft.
2207 Hammond Ave, Superior, WI 54880
MLS# 6127321Listed by: RE/MAX RESULTS- New
 $339,900Active4 beds 2 baths2,291 sq. ft.
1701 E 3rd St, Superior, WI 54880
MLS# 6127329Listed by: COLDWELL BANKER REALTY - DULUTH


Protect your home and budget from life's surprises with an Assurant Home Warranty, backed by a partner that supports you through every step of homeownership. Explore Plans.
© 2023 - 2026 ERA Franchise Systems LLC. All rights reserved. ERA Franchise Systems LLC fully supports the principles of the Fair Housing Act and the Equal Opportunity Act. ERA, ERA Real Estate powered, and their respective logos are registered service marks of ERA Franchise Systems LLC. Each office is independently owned and operated.