
N58W23747 Hastings COURT #30, Sussex, WI 53089
Local realty services provided by:ERA MyPro Realty
Listed by: amber otto
Office: venture real estate group llc.
MLS#:1964132
Source:Metro MLS
N58W23747 Hastings COURT #30,Sussex, WI 53089
$199,500
- 2 Beds
- 2 Baths
- 1,253 sq. ft.
- Condominium
- Pending
Price summary
- Price:$199,500
- Price per sq. ft.:$159.22
- Monthly HOA dues:$275
About this home
Welcome home to desirable Clover Downs! This spacious upper-level 2-bedroom, 2-bath condo features an open-concept layout with vaulted ceilings and abundant natural light throughout. The generously sized kitchen offers plenty of room for cooking, entertaining, and gathering with friends and family. The primary suite includes a private attached bath and a large walk-in closet for added comfort and convenience. A single detached garage plus an additional surface parking space provide ample parking and storage. This unit is ready for your personal touches and updates, offering a fantastic opportunity to build equity in a highly sought-after community. Priced to sell, this home is conveniently located near shopping, parks, trails, and more.
Contact an agent
Home facts
- Year built:1992
- Listing ID #:1964132
- Added:46 day(s) ago
- Updated:July 11, 2026 at 06:33 PM
Rooms and interior
- Bedrooms:2
- Total bathrooms:2
- Full bathrooms:2
- Dining Description:On Main Level
- Bathrooms Description:Master Bedroom Bath, Master Bedroom Bath: Tub/Shower Combo, Shower Over Tub, Tub Only
- Kitchen Description:Cooktop, Dishwasher, Disposal, Microwave, On Main Level, Oven, Range, Refrigerator
- Bedroom Description:Master Bedroom On Main Level, Walk-In Closet(s)
- Basement Description:Full
- Living area:1,253 sq. ft.
Heating and cooling
- Cooling:Central Air, Forced Air
- Heating:Forced Air, Natural Gas
Structure and exterior
- Year built:1992
- Building area:1,253 sq. ft.
- Construction Materials:Aluminum Trim, Brick, Brick/Stone
- Exterior Features:Balcony
- Levels:2 Story
Schools
- High school:Hamilton
- Middle school:Templeton
Utilities
- Water:Municipal Water
- Sewer:Municipal Sewer
Finances and disclosures
- Price:$199,500
- Price per sq. ft.:$159.22
- Tax amount:$2,268 (2024)
Features and amenities
- Appliances:Dishwasher, Disposal, Microwave, Oven, Range, Refrigerator, Washer
- Laundry features:Dryer, In-Unit Laundry, Washer
- Amenities:Cable/Satellite Available, Cathedral/Vaulted Ceiling, High Speed Internet, Pantry, Storage Lockers
Parking
- Parking description:1 Car Garage, 1 Space, Assigned, Garage - Detached, Garage Opener Included, Surface
- Garage spaces:1
New listings near N58W23747 Hastings COURT #30
- New
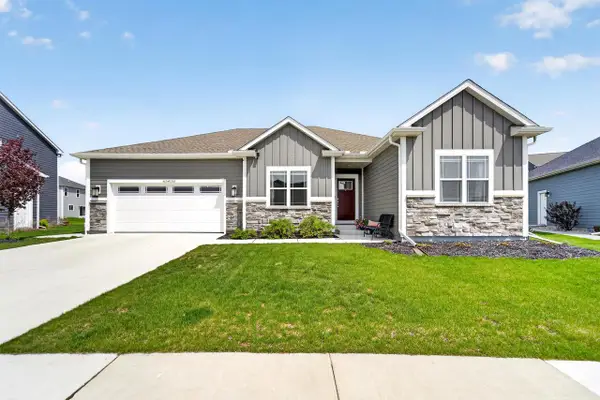 $669,900Active3 beds 2 baths1,943 sq. ft.
N67W25380 Aspen LANE, Sussex, WI 53089
MLS# 1971042Listed by: NORTH SHORE REALTY GROUP, LLC.  $879,900Active4 beds 3 baths2,680 sq. ft.
W256N6649 Beaver Creek LANE, Sussex, WI 53089
MLS# 1970851Listed by: TIM O'BRIEN HOMES LLC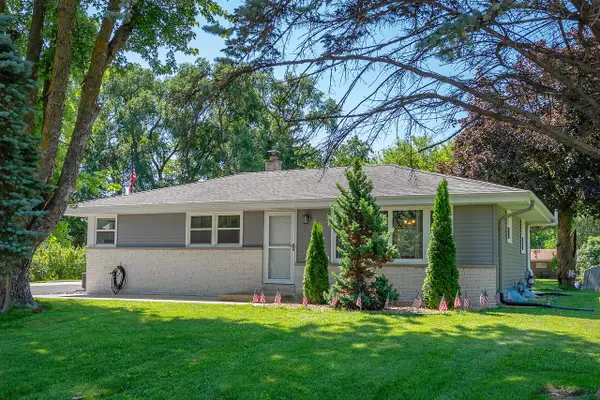 $420,000Active3 beds 1 baths1,223 sq. ft.
n53w23801 Northview DRIVE, Sussex, WI 53089
MLS# 1970792Listed by: ELEMENTS REALTY LLC- New
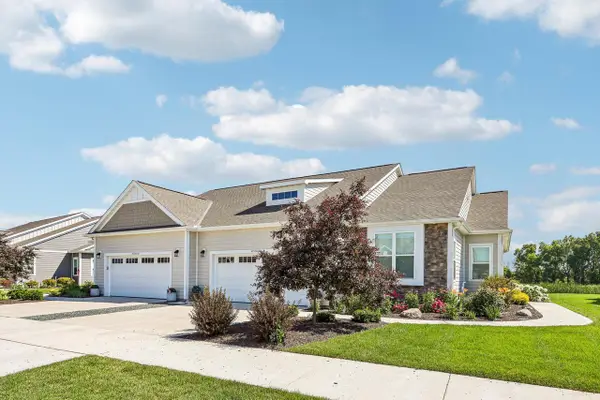 $559,900Active2 beds 2 baths1,631 sq. ft.
W252N6634 Aspen LANE, Sussex, WI 53089
MLS# 1970781Listed by: POINT REAL ESTATE LLC  $484,000Active3 beds 2 baths1,837 sq. ft.
W246N5876 Partridge COURT, Sussex, WI 53089
MLS# 1970530Listed by: REDEFINED REALTY ADVISORS LLC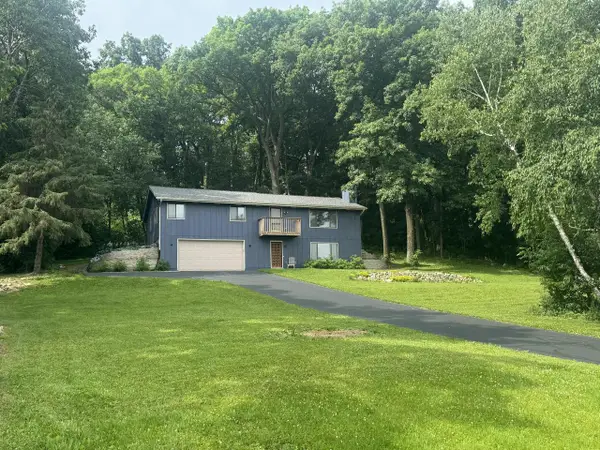 $444,900Active3 beds 2 baths2,366 sq. ft.
N65W26283 Lake DRIVE, Sussex, WI 53089
MLS# 1969814Listed by: FIRST WEBER INC - DELAFIELD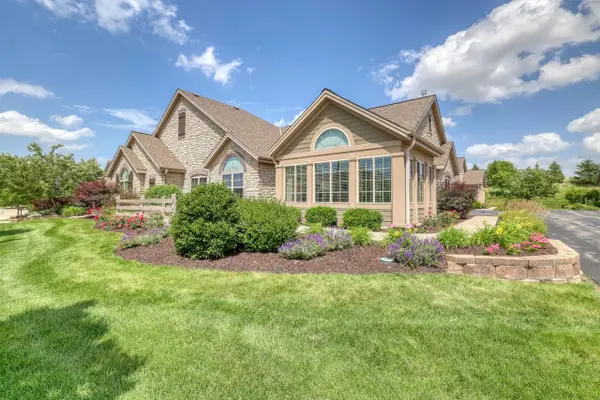 $530,000Pending2 beds 2 baths1,877 sq. ft.
W250N5002 William DRIVE, Pewaukee, WI 53072
MLS# 1969703Listed by: REALTY EXECUTIVES - INTEGRITY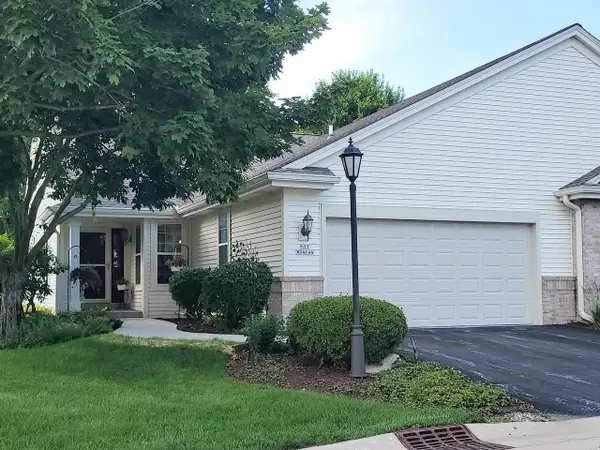 $448,900Pending2 beds 2 baths2,197 sq. ft.
N57W24144 N Sycamore CIRCLE, Sussex, WI 53089
MLS# 1969220Listed by: HOMEOWNERS CONCEPT SAVE MORE REALTY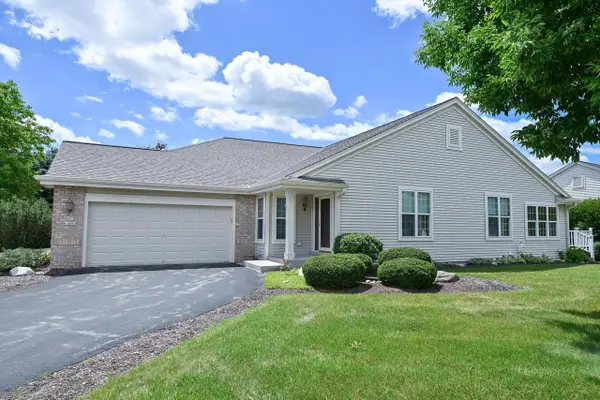 $425,000Pending2 beds 2 baths1,500 sq. ft.
N57W24093 N Sycamore CIRCLE, Sussex, WI 53089
MLS# 1969229Listed by: SHOREWEST REALTORS, INC.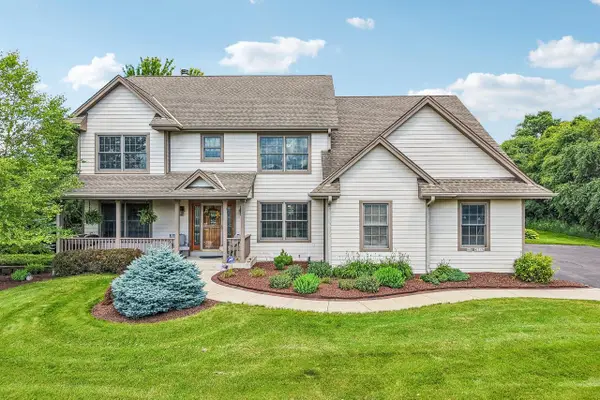 $775,000Pending5 beds 4 baths3,900 sq. ft.
N63W27176 Maple STREET, Sussex, WI 53089
MLS# 1969105Listed by: KELLER WILLIAMS REALTY-MILWAUKEE SOUTHWEST


Protect your home and budget from life's surprises with an Assurant Home Warranty, backed by a partner that supports you through every step of homeownership. Explore Plans.
© 2023 - 2026 ERA Franchise Systems LLC. All rights reserved. ERA Franchise Systems LLC fully supports the principles of the Fair Housing Act and the Equal Opportunity Act. ERA, ERA Real Estate powered, and their respective logos are registered service marks of ERA Franchise Systems LLC. Each office is independently owned and operated.