
W236N7179 Meadow LANE, Sussex, WI 53089
Local realty services provided by:ERA MyPro Realty
Listed by: bob sefiddashti
Office: shorewest realtors, inc.
MLS#:1973151
Source:Metro MLS
Price summary
- Price:$469,900
- Price per sq. ft.:$182.41
About this home
Welcome home to this spacious and beautifully maintained 3-4 BR, 3BA Ranch in the Hamilton School District. Let the foyer invite you into an expansive LR featuring high ceilings, stone gas fireplace, creating a comfortable atmosphere. The kitchen offers ample cabinet space, countertops, includes appliances. Spacious dining area that flows into the 4-season room surrounded by windows, is perfect for relaxing or entertaining w/access to the patio & landscaped yard. The main level features a lg primary suite with WIC & BA, 2 additional rooms, full BA & laundry room. The LL offers more living space w/rec room, lg 4th BR with WIC & BA plus plenty of storage. Other features include, new roof (12/24), 2.5-car garage, near Sussex Village Park, walking/bike Trail, & steps from Woodside Elementary.
Contact an agent
Home facts
- Year built:1992
- Listing ID #:1973151
- Added:3 day(s) ago
- Updated:July 28, 2026 at 03:52 PM
Rooms and interior
- Bedrooms:3
- Total bathrooms:3
- Full bathrooms:3
- Dining Description:On Main Level
- Bathrooms Description:Ceramic Tile, Master Bedroom Bath, Master Bedroom Bath: Walk-In Shower, Shower Over Tub, Shower Stall, Shower on Lower, Tub Only
- Kitchen Description:Dishwasher, Disposal, Freezer, Microwave, On Main Level, Oven, Range, Refrigerator
- Bedroom Description:Master Bedroom On Main Level, Walk-In Closet(s)
- Basement Description:Full, Partially Finished, Sump Pump
- Living area:2,576 sq. ft.
Heating and cooling
- Cooling:Central Air, Forced Air
- Heating:Electric, Forced Air, Natural Gas, Wall Furnace
Structure and exterior
- Year built:1992
- Building area:2,576 sq. ft.
- Lot area:0.46 Acres
- Architectural Style:Ranch
- Construction Materials:Aluminum, Aluminum Trim, Aluminum/Steel, Vinyl
- Exterior Features:Patio
- Foundation Description:Block
- Levels:1 Story
Schools
- High school:Hamilton
- Middle school:Templeton
- Elementary school:Woodside
Utilities
- Water:Municipal Water
- Sewer:Municipal Sewer
Finances and disclosures
- Price:$469,900
- Price per sq. ft.:$182.41
- Tax amount:$5,231 (2025)
Features and amenities
- Appliances:Dishwasher, Disposal, Microwave, Oven, Range, Refrigerator, Washer
- Laundry features:Dryer, Washer
- Amenities:Cable/Satellite Available, Skylight(s), Water Softener
Parking
- Parking description:1 Space, 2 Car Garage, Garage - Attached, Garage Opener Included
- Garage spaces:2
New listings near W236N7179 Meadow LANE
- New
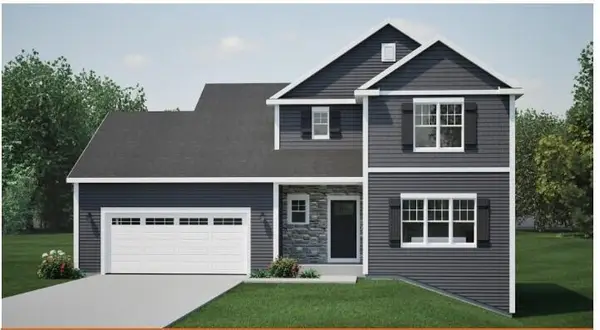 $569,900Active4 beds 3 baths2,002 sq. ft.
N67W25562 Vail LANE, Sussex, WI 53089
MLS# 1972588Listed by: HARBOR HOMES INC 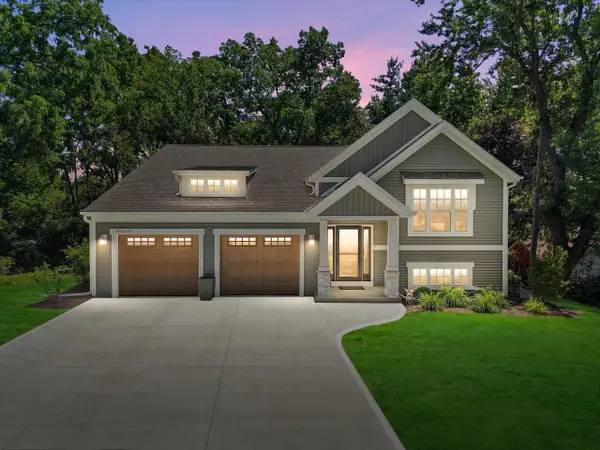 $610,000Pending4 beds 4 baths2,364 sq. ft.
W242N6316 Oak DRIVE, Sussex, WI 53089
MLS# 1971857Listed by: KELLER WILLIAMS REALTY-MILWAUKEE SOUTHWEST $950,000Pending5 beds 4 baths4,104 sq. ft.
N60W27257 Trappers RUN, Sussex, WI 53089
MLS# 1971856Listed by: KELLER WILLIAMS MILWAUKEE NORTH SHORE $649,000Active4 beds 3 baths2,752 sq. ft.
W226N8041 Longview DRIVE, Sussex, WI 53089
MLS# 1971416Listed by: REAL BROKER LLC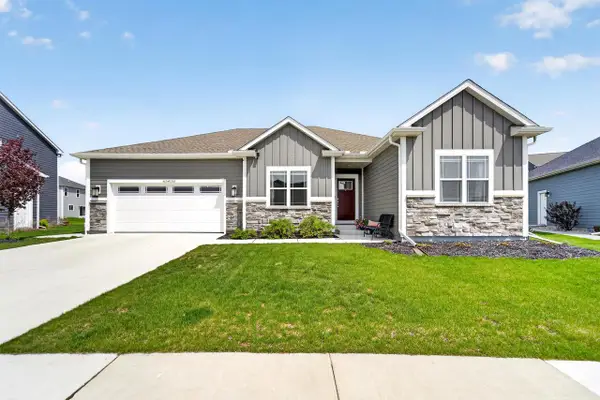 $669,900Pending3 beds 2 baths1,943 sq. ft.
N67W25380 Aspen LANE, Sussex, WI 53089
MLS# 1971042Listed by: NORTH SHORE REALTY GROUP, LLC. $879,900Active4 beds 3 baths2,680 sq. ft.
W256N6649 Beaver Creek LANE, Sussex, WI 53089
MLS# 1970851Listed by: TIM O'BRIEN HOMES LLC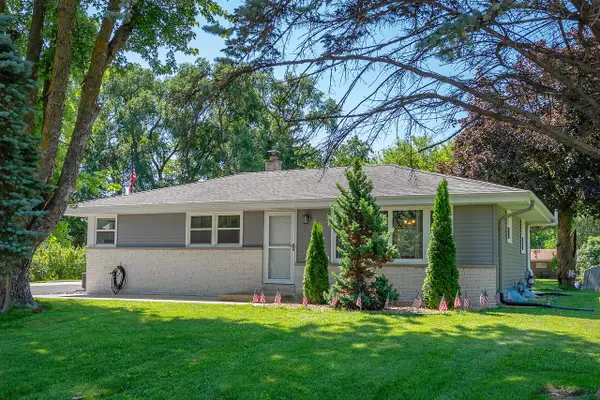 $420,000Pending3 beds 1 baths1,223 sq. ft.
N53W23801 Northview DRIVE, Sussex, WI 53089
MLS# 1970792Listed by: ELEMENTS REALTY LLC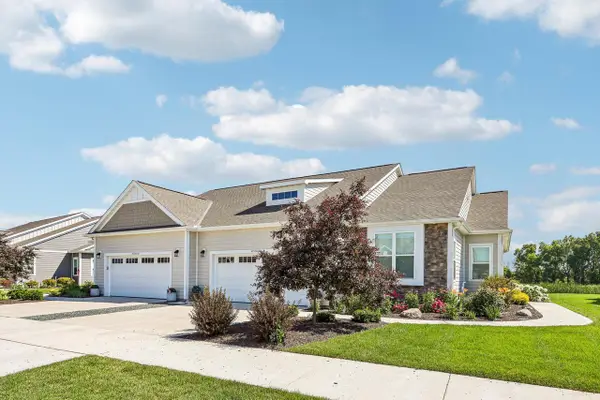 $559,900Active2 beds 2 baths1,631 sq. ft.
W252N6634 Aspen LANE, Sussex, WI 53089
MLS# 1970781Listed by: POINT REAL ESTATE LLC $464,900Active3 beds 2 baths1,837 sq. ft.
W246N5876 Partridge COURT, Sussex, WI 53089
MLS# 1970530Listed by: REDEFINED REALTY ADVISORS LLC


Protect your home and budget from life's surprises with an Assurant Home Warranty, backed by a partner that supports you through every step of homeownership. Explore Plans.
© 2023 - 2026 ERA Franchise Systems LLC. All rights reserved. ERA Franchise Systems LLC fully supports the principles of the Fair Housing Act and the Equal Opportunity Act. ERA, ERA Real Estate powered, and their respective logos are registered service marks of ERA Franchise Systems LLC. Each office is independently owned and operated.