
W245N6061 Maris DRIVE, Sussex, WI 53089
Local realty services provided by:ERA MyPro Realty
Listed by: michelle wolff
Office: first weber inc - brookfield
MLS#:1965447
Source:Metro MLS
Price summary
- Price:$625,000
- Price per sq. ft.:$222.82
About this home
Warm, meticulously maintained Colonial in the Hamilton SD! Your remodeled chef's kitchen features rich HW floors, honed granite, custom cabinets, island seating & eat-in dining w/patio access & views. Main level offers versatility: welcoming LR, cheerful FR w/brick gas fireplace, flexible DR/office, plus laundry & full bath off att 3-car gar. Your impressive primary suite features cathedral ceiling, WIC & luxurious att bath w/skylight & tiled walk-in shower. The finished LL offers rec room w/wet bar, 4th bed w/egress, 1/2 bath & abundant storage. Exceptional private corner lot w/in walking distance to Maple El, Village Park, scenic walking trails & community events! Updates per Seller: Water Heater '23, Furnace '21, Roof '19, LP Siding (2/3rds House) '21, Primary Bath Remodel '21 & more!
Contact an agent
Home facts
- Year built:1994
- Subdivision & Development:Stone Ridge
- Listing ID #:1965447
- Added:72 day(s) ago
- Updated:August 15, 2026 at 08:57 AM
Rooms and interior
- Bedrooms:4
- Total bathrooms:4
- Full bathrooms:3
- Flooring:Wood Floors
- Dining Description:On Main Level
- Bathrooms Description:Ceramic Tile, Master Bedroom Bath, Master Bedroom Bath: Walk-In Shower, Shower Over Tub, Shower Stall, Tub Only
- Kitchen Description:Dishwasher, Disposal, On Main Level, Range, Refrigerator
- Bedroom Description:Master Bedroom On Upper Level, Walk-In Closet(s)
- Basement Description:Full, Partially Finished
- Living area:2,805 sq. ft.
Heating and cooling
- Cooling:Central Air, Forced Air
- Heating:Electric, Forced Air, Natural Gas
Structure and exterior
- Year built:1994
- Building area:2,805 sq. ft.
- Lot area:0.36 Acres
- Architectural Style:Colonial
- Construction Materials:Wood
- Exterior Features:Patio
- Foundation Description:Block
- Levels:2 Story
Schools
- High school:Hamilton
- Middle school:Templeton
- Elementary school:Maple Avenue
Utilities
- Water:Municipal Water
- Sewer:Municipal Sewer
Finances and disclosures
- Price:$625,000
- Price per sq. ft.:$222.82
- Tax amount:$6,063 (2025)
Features and amenities
- Appliances:Dishwasher, Disposal, Range, Refrigerator
- Amenities:Cable/Satellite Available, Cathedral/Vaulted Ceiling, High Speed Internet, Pantry, Seller Leased: Water Softener, Skylight(s), Wet Bar
Parking
- Parking description:3 Car Garage, Garage - Attached, Garage Opener Included
- Garage spaces:3
New listings near W245N6061 Maris DRIVE
- Open Sat, 11am to 1pmNew
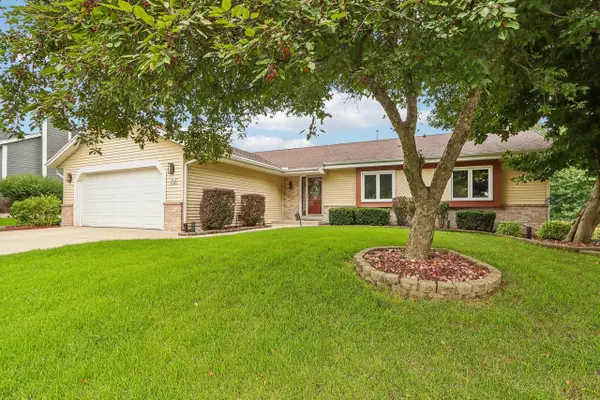 $525,000Active3 beds 2 baths2,357 sq. ft.
W235N6482 Outer Circle DRIVE, Sussex, WI 53089
MLS# 1976196Listed by: FIRST WEBER INC - DELAFIELD - New
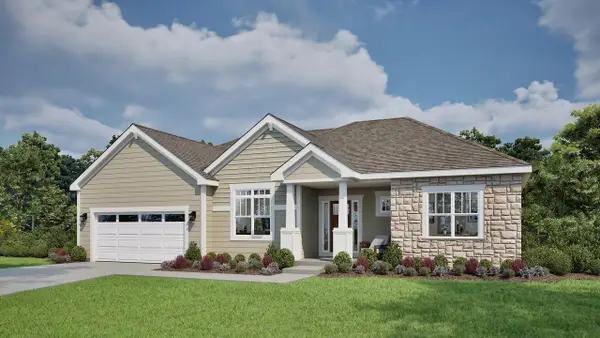 $689,900Active3 beds 2 baths2,059 sq. ft.
N66W25806 Big Sky DRIVE, Sussex, WI 53089
MLS# 1975543Listed by: TIM O'BRIEN HOMES LLC - New
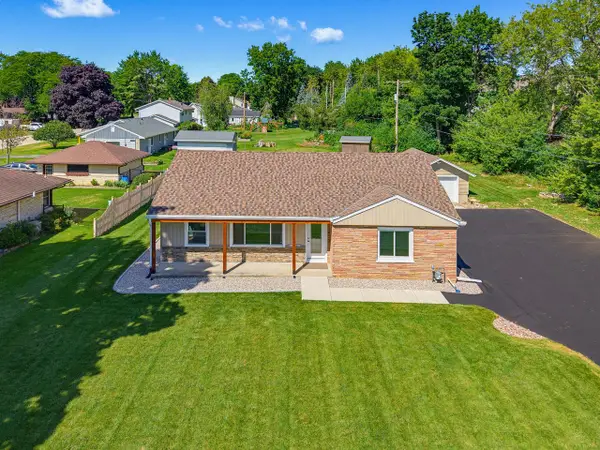 $439,900Active3 beds 2 baths1,530 sq. ft.
W240N6309 Maple AVENUE, Sussex, WI 53089
MLS# 1975548Listed by: EXIT REALTY HGM - New
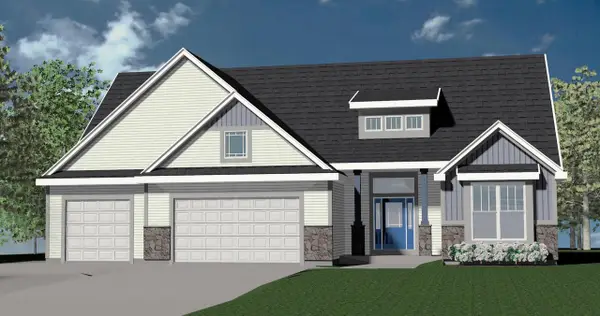 $829,990Active3 beds 3 baths2,806 sq. ft.
W246N7544 Overland ROAD, Sussex, WI 53089
MLS# 1975468Listed by: KAEREK HOMES, INC. 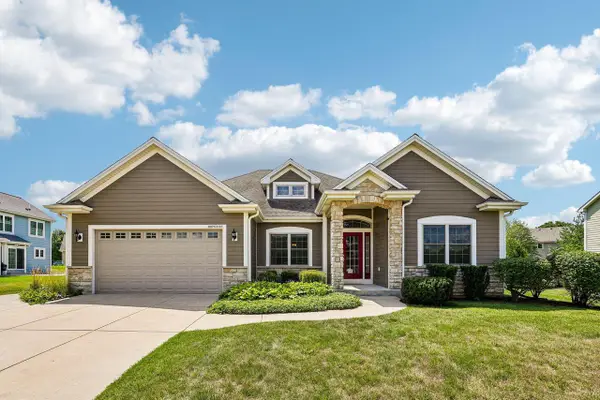 $565,000Pending3 beds 2 baths2,030 sq. ft.
N66W23663 Hillview DRIVE, Sussex, WI 53089
MLS# 1975415Listed by: FIRST WEBER INC - DELAFIELD- New
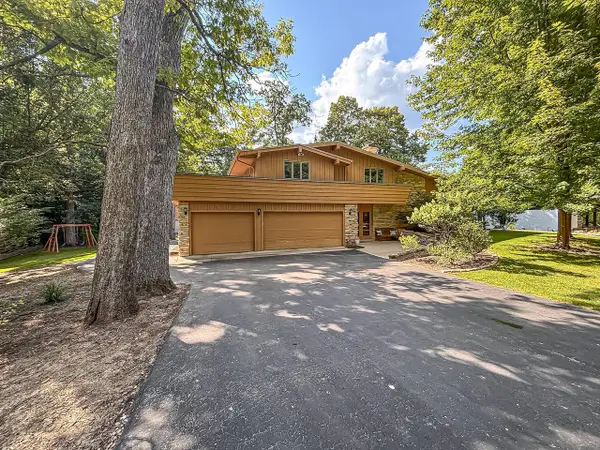 $599,000Active4 beds 2 baths2,423 sq. ft.
W267N7141 White Oak DRIVE, Sussex, WI 53089
MLS# 1974994Listed by: LAKE COUNTRY FLAT FEE 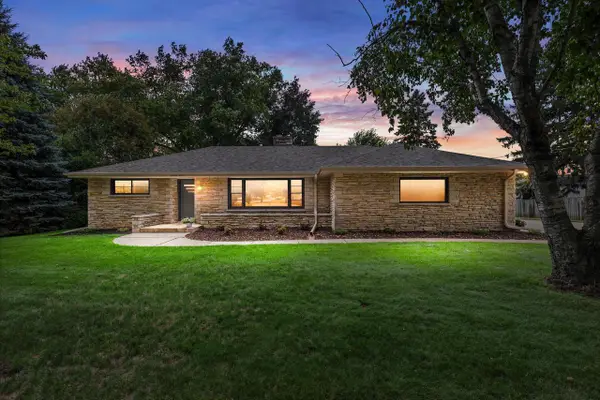 $464,900Pending3 beds 2 baths2,048 sq. ft.
N61W23015 Silver Spring DRIVE, Sussex, WI 53089
MLS# 1974534Listed by: JUNIPER REALTY GROUP LLC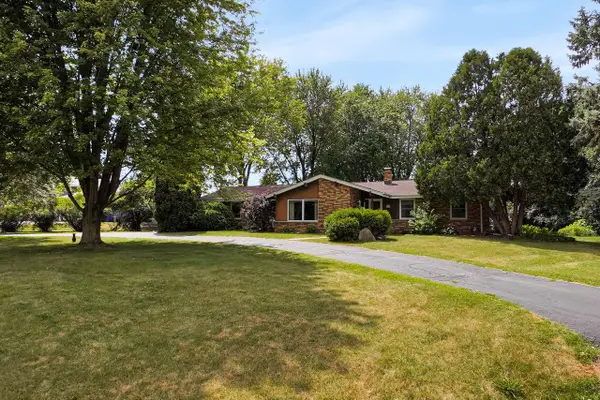 $414,000Pending3 beds 2 baths2,020 sq. ft.
W224N5025 East View DRIVE, Sussex, WI 53089
MLS# 1973694Listed by: LAKE COUNTRY FLAT FEE $649,900Pending3 beds 3 baths3,061 sq. ft.
W250N4997 William DRIVE, Pewaukee, WI 53072
MLS# 1973587Listed by: LAKE COUNTRY FLAT FEE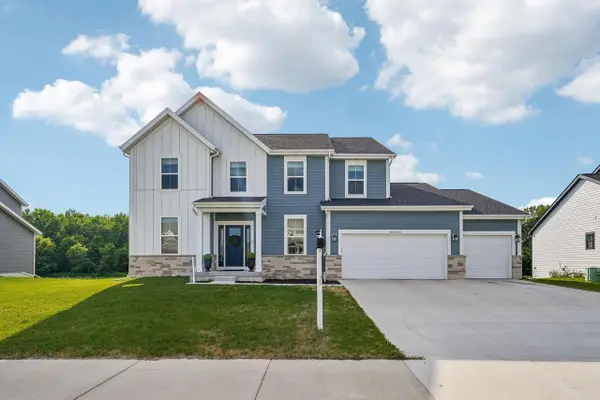 Listed by ERA$860,000Active6 beds 4 baths4,900 sq. ft.
W242N5623 Peppertree DRIVE S, Sussex, WI 53089
MLS# 1973504Listed by: ERA MYPRO REALTY


Protect your home and budget from life's surprises with an Assurant Home Warranty, backed by a partner that supports you through every step of homeownership. Explore Plans.
© 2023 - 2026 ERA Franchise Systems LLC. All rights reserved. ERA Franchise Systems LLC fully supports the principles of the Fair Housing Act and the Equal Opportunity Act. ERA, ERA Real Estate powered, and their respective logos are registered service marks of ERA Franchise Systems LLC. Each office is independently owned and operated.