
399 N Main STREET #E, Thiensville, WI 53092
Local realty services provided by:ERA MyPro Realty
Listed by: jacob wawiorka
Office: lpt realty
MLS#:1985988
Source:Metro MLS
399 N Main STREET #E,Thiensville, WI 53092
$265,000
- 2 Beds
- 2 Baths
- 1,168 sq. ft.
- Condominium
- Active
Price summary
- Price:$265,000
- Price per sq. ft.:$226.88
- Monthly HOA dues:$350
About this home
Welcome home! Boasting a bright, open-concept design with vaulted ceilings and a cozy gas fireplace, this top-tier condo blends style with everyday comfort. The gourmet kitchen shines with sleek quartz countertops, newer fixtures and flooring,. Unwind in the generous primary suite or step out onto your private balcony for a breath of fresh air. A highly flexible den space stands ready to serve as your dedicated home office or a convenient third room layout. Complete with in-unit laundry and two secure underground parking spaces, you will love the seamless, low-maintenance lifestyle. Perfectly positioned in the vibrant heart of Thiensville--just steps from premier local dining, shopping, parks, and direct access to the scenic Interurban Bike Trail. Don't miss your chance!
Contact an agent
Home facts
- Year built:1995
- Listing ID #:1985988
- Added:4 day(s) ago
- Updated:October 27, 2026 at 06:02 PM
Rooms and interior
- Bedrooms:2
- Total bathrooms:2
- Full bathrooms:2
- Flooring:Wood or Sim.Wood Floors
- Dining Description:On Main Level
- Bathrooms Description:Ceramic Tile, Master Bedroom Bath, Master Bedroom Bath: Walk-In Shower
- Kitchen Description:Cooktop, Dishwasher, Disposal, On Main Level, Oven, Range, Refrigerator
- Bedroom Description:Master Bedroom On Main Level, Walk-In Closet(s)
- Living area:1,168 sq. ft.
Heating and cooling
- Cooling:Central Air, Forced Air
- Heating:Forced Air, Natural Gas
Structure and exterior
- Year built:1995
- Building area:1,168 sq. ft.
- Construction Materials:Brick, Brick/Stone, Vinyl
- Exterior Features:Balcony
- Foundation Description:Poured Concrete
- Levels:2 Story
Schools
- High school:Homestead
- Middle school:Steffen
- Elementary school:Oriole Lane
Utilities
- Water:Shared Well
- Sewer:Municipal Sewer
Finances and disclosures
- Price:$265,000
- Price per sq. ft.:$226.88
- Tax amount:$2,746 (2025)
Features and amenities
- Appliances:Dishwasher, Disposal, Oven, Range, Refrigerator, Washer
- Laundry features:Dryer, In-Unit Laundry, Washer
- Amenities:Cable/Satellite Available, Cathedral/Vaulted Ceiling, High Speed Internet, Pantry, Storage Lockers
Parking
- Parking description:2 Car Garage, Assigned, Garage - Attached, Garage Opener Included, Surface, Underground Garage
- Garage spaces:2
New listings near 399 N Main STREET #E
 $289,900Pending2 beds 2 baths1,100 sq. ft.
509 Lake Bluff ROAD #B, Thiensville, WI 53092
MLS# 1985716Listed by: SHOREWEST REALTORS, INC. $174,900Pending2 beds 2 baths1,022 sq. ft.
516 Laurel Lake ROAD #1, Thiensville, WI 53092
MLS# 1985331Listed by: WIBROKER REALTY $334,900Pending3 beds 1 baths1,195 sq. ft.
134 N Orchard STREET, Thiensville, WI 53092
MLS# 1984237Listed by: FORWARD REALTY PARTNERS $519,900Active3 beds 2 baths2,205 sq. ft.
409 Vernon AVENUE, Thiensville, WI 53092
MLS# 1984159Listed by: LAKE COUNTRY FLAT FEE $485,000Active3 beds 3 baths1,768 sq. ft.
128 S Orchard STREET, Thiensville, WI 53092
MLS# 1983593Listed by: SHOREWEST REALTORS, INC. $422,500Active3 beds 2 baths2,111 sq. ft.
219 Heidel ROAD, Thiensville, WI 53092
MLS# 1983124Listed by: REALTY EXECUTIVES INTEGRITY CEDARBURG $289,900Active2 beds 2 baths1,200 sq. ft.
399 N Main STREET #F, Thiensville, WI 53092
MLS# 1982091Listed by: SHOREWEST REALTORS, INC.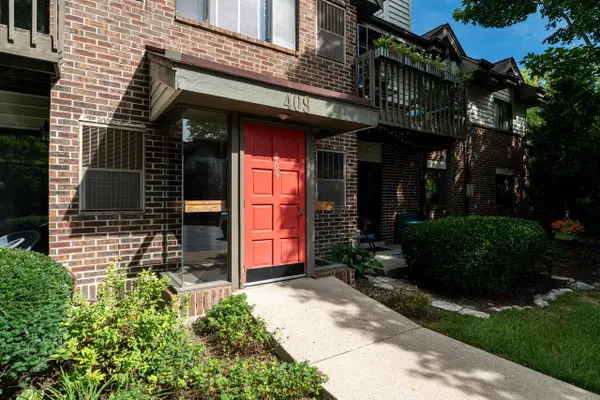 $260,000Pending2 beds 2 baths1,456 sq. ft.
409 N Main STREET #B, Thiensville, WI 53092
MLS# 1980915Listed by: MAHLER SOTHEBY'S INTERNATIONAL REALTY $279,499Active2 beds 2 baths1,293 sq. ft.
405 N Main STREET #E, Thiensville, WI 53092
MLS# 1980075Listed by: LAKE COUNTRY FLAT FEE


Protect your home and budget from life's surprises with an Assurant Home Warranty, backed by a partner that supports you through every step of homeownership. Explore Plans.
© 2023 - 2026 ERA Franchise Systems LLC. All rights reserved. ERA Franchise Systems LLC fully supports the principles of the Fair Housing Act and the Equal Opportunity Act. ERA, ERA Real Estate powered, and their respective logos are registered service marks of ERA Franchise Systems LLC. Each office is independently owned and operated.