
509 Lake Bluff ROAD #B, Thiensville, WI 53092
Local realty services provided by:ERA MyPro Realty
Listed by: the bailey team*
Office: shorewest realtors, inc.
MLS#:1985716
Source:Metro MLS
Price summary
- Price:$289,900
- Price per sq. ft.:$263.55
- Monthly HOA dues:$325
About this home
Lake views and sunsets from this light-filled 2BR/2BA upper corner condo, with windows facing east, south, and west. Enjoy Laurel Lake from your private balcony, plus a private entrance and attached garage. Move-in ready with both baths fully remodeled, a newer refrigerator and dishwasher, new windows and patio door, a gas fireplace with new burner and logs, newer pocket and French doors, ceiling fans, blinds, a newer water heater, and in-unit laundry. About 1,100 sq ft of easy, low-maintenance living, just a short walk to Thiensville's village shops, restaurants, parks, and farmers market.
Contact an agent
Home facts
- Year built:1990
- Listing ID #:1985716
- Added:5 day(s) ago
- Updated:October 27, 2026 at 06:02 PM
Rooms and interior
- Bedrooms:2
- Total bathrooms:2
- Full bathrooms:2
- Flooring:Wood or Sim.Wood Floors
- Dining Description:On Main Level
- Bathrooms Description:Ceramic Tile, Master Bedroom Bath, Master Bedroom Bath: Walk-In Shower
- Kitchen Description:Dishwasher, Disposal, On Main Level, Oven, Refrigerator
- Bedroom Description:Master Bedroom On Main Level, Walk-In Closet(s)
- Living area:1,100 sq. ft.
Heating and cooling
- Cooling:Central Air, Forced Air
- Heating:Forced Air, Natural Gas
Structure and exterior
- Year built:1990
- Building area:1,100 sq. ft.
- Construction Materials:Aluminum, Aluminum/Steel, Brick/Stone, Stone
- Exterior Features:Balcony, Private Entry
- Levels:2 Story
Schools
- High school:Homestead
Utilities
- Water:Municipal Shared Well, Shared Well
- Sewer:Municipal Sewer
Finances and disclosures
- Price:$289,900
- Price per sq. ft.:$263.55
- Tax amount:$2,767 (2025)
Features and amenities
- Appliances:Dishwasher, Disposal, Oven, Refrigerator, Washer
- Laundry features:Dryer, In-Unit Laundry, Washer
- Amenities:Cable/Satellite Available, Cathedral/Vaulted Ceiling, High Speed Internet
Parking
- Parking description:1 Car Garage, Garage - Attached, Garage Opener Included, Surface
- Garage spaces:1
New listings near 509 Lake Bluff ROAD #B
- New
 $265,000Active2 beds 2 baths1,168 sq. ft.
399 N Main STREET #E, Thiensville, WI 53092
MLS# 1985988Listed by: LPT REALTY  $174,900Pending2 beds 2 baths1,022 sq. ft.
516 Laurel Lake ROAD #1, Thiensville, WI 53092
MLS# 1985331Listed by: WIBROKER REALTY $334,900Pending3 beds 1 baths1,195 sq. ft.
134 N Orchard STREET, Thiensville, WI 53092
MLS# 1984237Listed by: FORWARD REALTY PARTNERS $519,900Active3 beds 2 baths2,205 sq. ft.
409 Vernon AVENUE, Thiensville, WI 53092
MLS# 1984159Listed by: LAKE COUNTRY FLAT FEE $485,000Active3 beds 3 baths1,768 sq. ft.
128 S Orchard STREET, Thiensville, WI 53092
MLS# 1983593Listed by: SHOREWEST REALTORS, INC. $422,500Active3 beds 2 baths2,111 sq. ft.
219 Heidel ROAD, Thiensville, WI 53092
MLS# 1983124Listed by: REALTY EXECUTIVES INTEGRITY CEDARBURG $289,900Active2 beds 2 baths1,200 sq. ft.
399 N Main STREET #F, Thiensville, WI 53092
MLS# 1982091Listed by: SHOREWEST REALTORS, INC.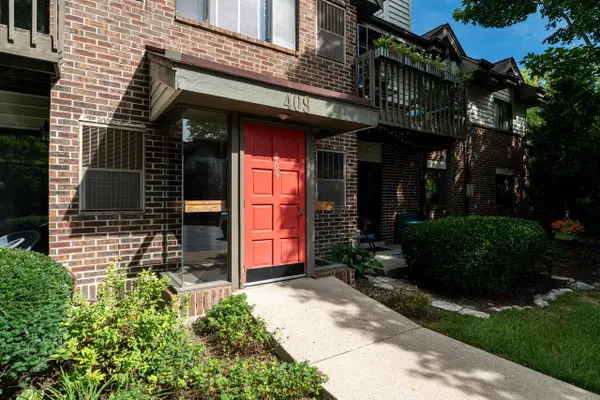 $260,000Pending2 beds 2 baths1,456 sq. ft.
409 N Main STREET #B, Thiensville, WI 53092
MLS# 1980915Listed by: MAHLER SOTHEBY'S INTERNATIONAL REALTY $279,499Active2 beds 2 baths1,293 sq. ft.
405 N Main STREET #E, Thiensville, WI 53092
MLS# 1980075Listed by: LAKE COUNTRY FLAT FEE


Protect your home and budget from life's surprises with an Assurant Home Warranty, backed by a partner that supports you through every step of homeownership. Explore Plans.
© 2023 - 2026 ERA Franchise Systems LLC. All rights reserved. ERA Franchise Systems LLC fully supports the principles of the Fair Housing Act and the Equal Opportunity Act. ERA, ERA Real Estate powered, and their respective logos are registered service marks of ERA Franchise Systems LLC. Each office is independently owned and operated.