
600 E Freistadt ROAD, Thiensville, WI 53092
Local realty services provided by:ERA MyPro Realty
Listed by: jeffrey tekaver
Office: metro realty group
MLS#:1988668
Source:WIREX via South Central Wisconsin MLS
600 E Freistadt ROAD,Thiensville, WI 53092
$449,900
- 5 Beds
- 3 Baths
- 3,073 sq. ft.
- Single family
- Active
Price summary
- Price:$449,900
- Price per sq. ft.:$146.4
About this home
Rare Thiensville Ranch! Spacious 5 bedroom and 2.5 bathrooms Ranch with an exposed basement. Generous room sizes throughout with an abundance of windows to let in the natural light. Living room with full wall brick natural fireplace and access to walk out deck/balcony that overlooks the rear yard. Perfect family home for entertaining complete with kitchen and dinette along with a formal dining room with BICC and first floor laundry room. Exposed lower level features family room with NFP and walkout to patio and rear yard. Additional 2 bedrooms and 1 bath with plenty of available storage complete the lower. Property is set on a corner lot with mature trees and added privacy. All this plus a newer roof, furnace, HWH, dishwasher and electrical updates. Concrete side drive/2.0 car garage!
Contact an agent
Home facts
- Year built:1960
- Listing ID #:1988668
- Added:1 day(s) ago
- Updated:November 18, 2026 at 09:09 PM
Rooms and interior
- Bedrooms:5
- Total bathrooms:3
- Full bathrooms:2
- Dining Description:On Main Level
- Bathrooms Description:Ceramic Tile, Shower Over Tub, Shower Stall, Tub Only
- Kitchen Description:Cooktop, Dishwasher, Disposal, On Main Level, Oven, Refrigerator
- Bedroom Description:Master Bedroom On Main Level
- Basement Description:Finished, Full, Sump Pump, Walk Out/Outer Door
- Living area:3,073 sq. ft.
Heating and cooling
- Cooling:Central Air, Forced Air
- Heating:Forced Air, Natural Gas
Structure and exterior
- Year built:1960
- Building area:3,073 sq. ft.
- Lot area:0.5 Acres
- Architectural Style:Ranch
- Construction Materials:Brick, Brick/Stone, Wood
- Levels:1 Story
Schools
- High school:Homestead
Utilities
- Water:Municipal Shared Well, Shared Well
- Sewer:Municipal Sewer
Finances and disclosures
- Price:$449,900
- Price per sq. ft.:$146.4
- Tax amount:$5,698 (2025)
Features and amenities
- Appliances:Dishwasher, Disposal, Oven, Refrigerator, Washer
- Laundry features:Dryer, Washer
- Amenities:Cable/Satellite Available, High Speed Internet, Seller Leased: Water Softener
Parking
- Parking description:2 Car Garage, Garage - Attached
- Garage spaces:2
New listings near 600 E Freistadt ROAD
- New
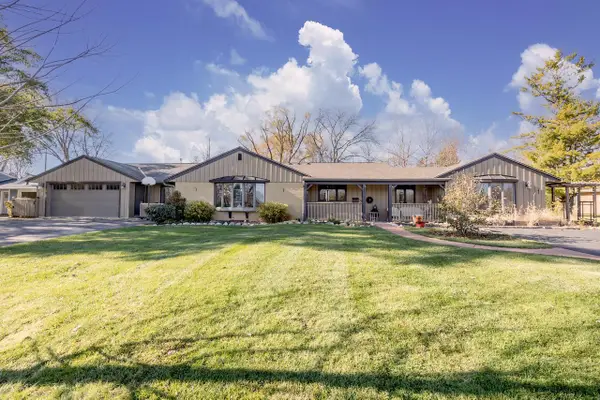 $575,000Active5 beds 4 baths2,806 sq. ft.
215 Madero DRIVE, Thiensville, WI 53092
MLS# 1988662Listed by: PRESTIGE REALTY WI LLC - New
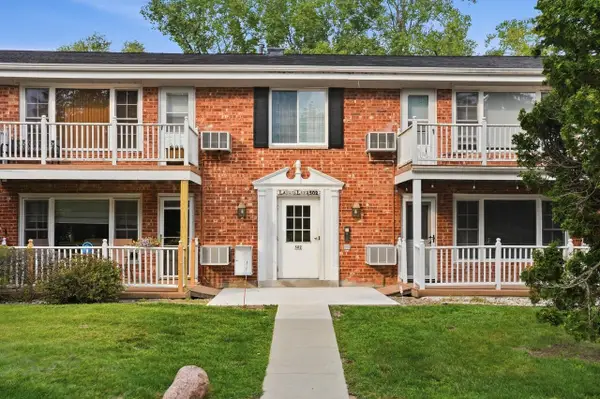 $184,900Active2 beds 2 baths1,022 sq. ft.
502 Laurel Lake ROAD #2, Thiensville, WI 53092
MLS# 1988178Listed by: FORWARD REALTY PARTNERS 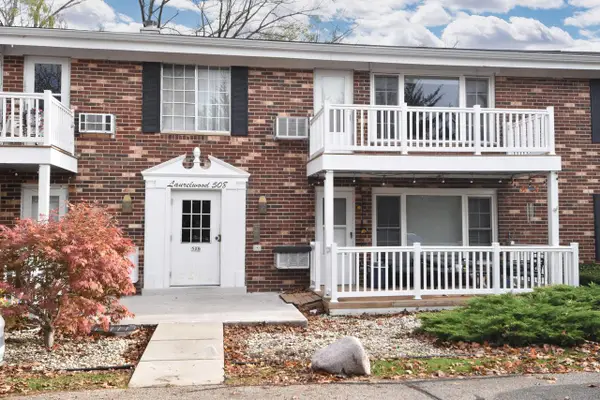 Listed by ERA$204,900Active2 beds 2 baths1,030 sq. ft.
508 Laurel Lake ROAD #6, Thiensville, WI 53092
MLS# 1987546Listed by: ERA MYPRO REALTY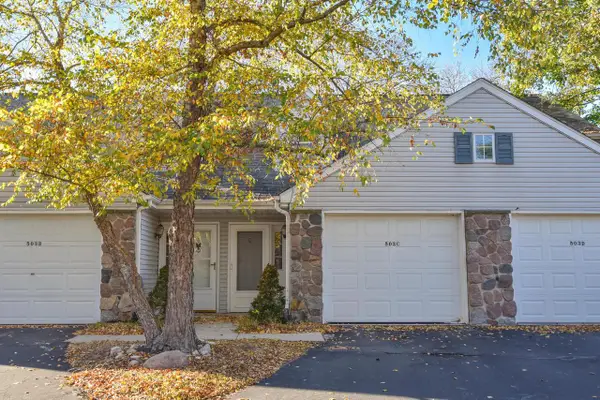 $250,000Active2 beds 2 baths1,100 sq. ft.
503 Lake Bluff ROAD #C, Thiensville, WI 53092
MLS# 1986793Listed by: COMPASS RE WI-NORTHSHORE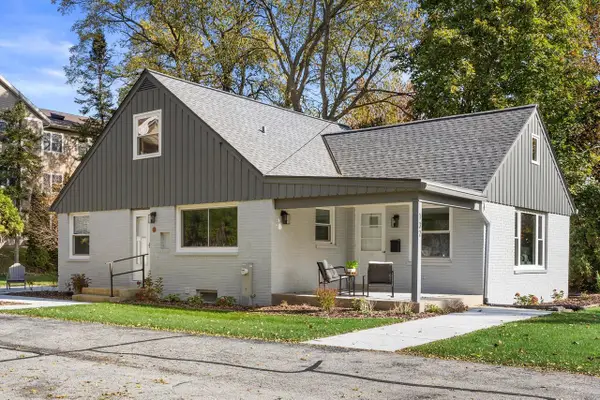 $499,000Active3 beds 2 baths2,642 sq. ft.
132 Riverview DRIVE, Thiensville, WI 53092
MLS# 1986438Listed by: KELLER WILLIAMS MILWAUKEE NORTH SHORE $265,000Pending2 beds 2 baths1,168 sq. ft.
399 N Main STREET #E, Thiensville, WI 53092
MLS# 1985988Listed by: LPT REALTY $289,900Pending2 beds 2 baths1,100 sq. ft.
509 Lake Bluff ROAD #B, Thiensville, WI 53092
MLS# 1985716Listed by: SHOREWEST REALTORS, INC. $174,900Pending2 beds 2 baths1,022 sq. ft.
516 Laurel Lake ROAD #1, Thiensville, WI 53092
MLS# 1985331Listed by: WIBROKER REALTY $334,900Pending3 beds 1 baths1,195 sq. ft.
134 N Orchard STREET, Thiensville, WI 53092
MLS# 1984237Listed by: FORWARD REALTY PARTNERS


Protect your home and budget from life's surprises with an Assurant Home Warranty, backed by a partner that supports you through every step of homeownership. Explore Plans.
© 2023 - 2026 ERA Franchise Systems LLC. All rights reserved. ERA Franchise Systems LLC fully supports the principles of the Fair Housing Act and the Equal Opportunity Act. ERA, ERA Real Estate powered, and their respective logos are registered service marks of ERA Franchise Systems LLC. Each office is independently owned and operated.