
300 W STANLEY STREET, Thorp, WI 54771
Local realty services provided by:ERA MyPro Realty
Listed by: leslie boyea
Office: quorum enterprises, inc.
MLS#:22602151
Source:Metro MLS
300 W STANLEY STREET,Thorp, WI 54771
$70,000
- 2 Beds
- 1 Baths
- 1,878 sq. ft.
- Single family
- Active
Price summary
- Price:$70,000
- Price per sq. ft.:$37.27
About this home
Investor opportunity in Thorp! This 2 bed, 2 bath home offers 1,878 sq ft of living space on a 7,405 sq ft lot and is ideal for a light cosmetic rehab. Property features vinyl siding, spacious layout, and strong value-add potential for investors or handy buyers. Home would benefit from interior updates including paint, flooring, and cosmetic modernization. Great opportunity for a flip, rental, or owner-occupant renovation project. Sold as-is.
Contact an agent
Home facts
- Listing ID #:22602151
- Added:73 day(s) ago
- Updated:July 30, 2026 at 04:04 PM
Rooms and interior
- Bedrooms:2
- Total bathrooms:1
- Full bathrooms:1
- Kitchen Description:On Main Level
- Bedroom Description:Master Bedroom On Upper Level
- Basement Description:Partial, Partially Finished
- Living area:1,878 sq. ft.
Heating and cooling
- Cooling:Forced Air
- Heating:Forced Air, Natural Gas
Structure and exterior
- Roof:Composition/Fiberglass
- Building area:1,878 sq. ft.
- Lot area:0.17 Acres
- Architectural Style:Raised Ranch
- Construction Materials:Vinyl
- Levels:2 Story
Utilities
- Water:Municipal Water
- Sewer:Municipal Sewer
Finances and disclosures
- Price:$70,000
- Price per sq. ft.:$37.27
Parking
- Parking description:3 Car Garage, Garage - Detached
- Garage spaces:3
New listings near 300 W STANLEY STREET
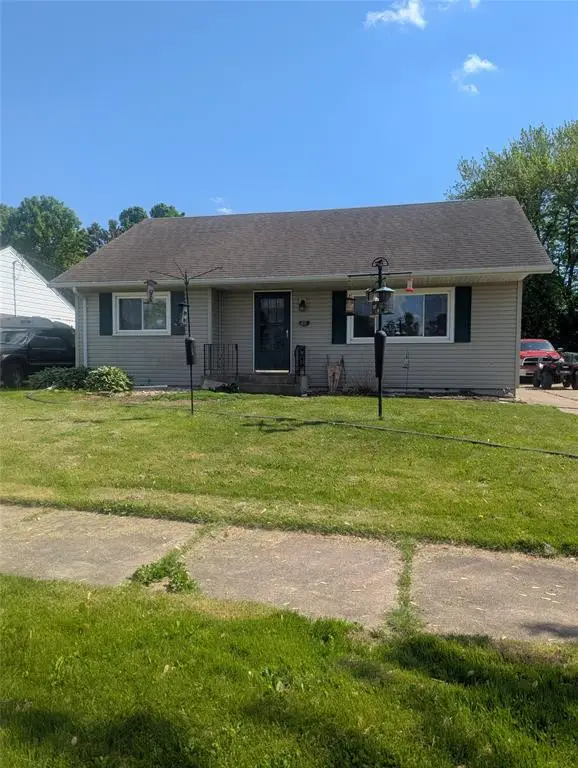 $220,000Active3 beds 2 baths1,700 sq. ft.
418 E School, Thorp, WI 54777
MLS# 1603381Listed by: KELLER WILLIAMS REALTY DIVERSIFIED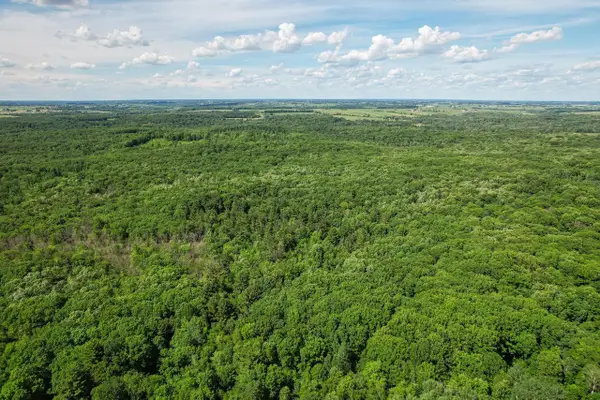 $439,900Active80 Acres
0000 Cloverdale Road, Thorp, WI 54771
MLS# 2027060Listed by: WHITETAIL PROPERTIES REAL ESTATE LLC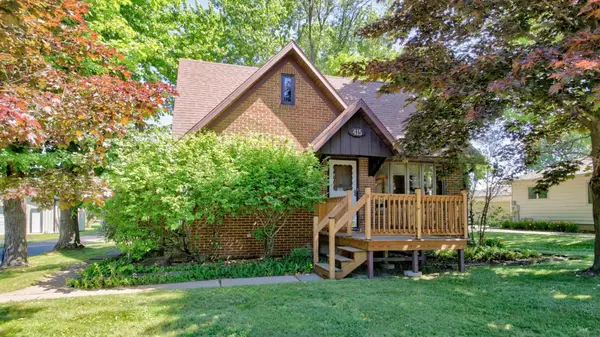 $229,900Pending4 beds 2 baths1,833 sq. ft.
415 E Stanley Street, Thorp, WI 54771
MLS# 7098213Listed by: CENTURY 21 AFFILIATED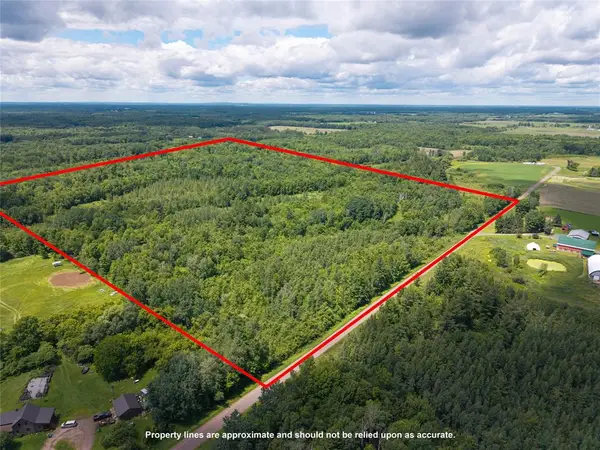 $200,000Pending40 Acres
Lot on Sunset Drive, Thorp, WI 54771
MLS# 1602420Listed by: EDINA REALTY, INC. - CHIPPEWA VALLEY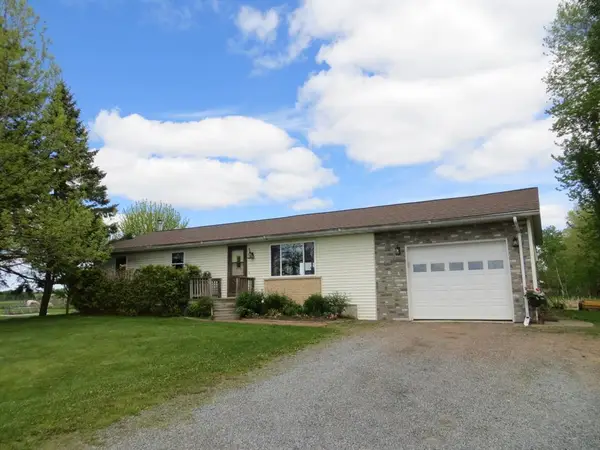 $324,000Active3 beds 1 baths1,505 sq. ft.
N16304 State Hwy 73, Thorp, WI 54771
MLS# 1601400Listed by: MATHISON REALTY & SERVICES LLC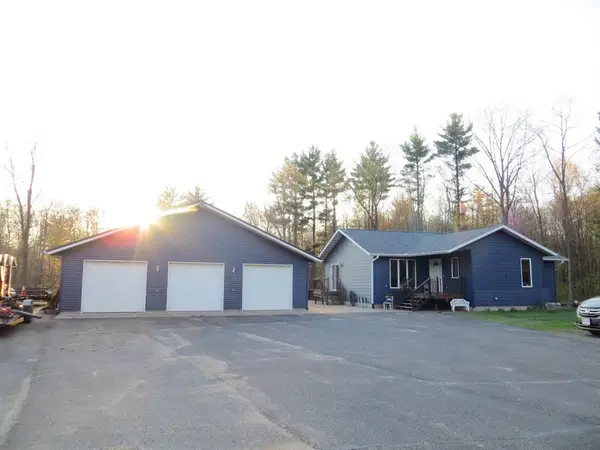 $580,000Active4 beds 3 baths2,800 sq. ft.
N11453 Wilderness Avenue, Thorp, WI 54771
MLS# 1600967Listed by: MATHISON REALTY & SERVICES LLC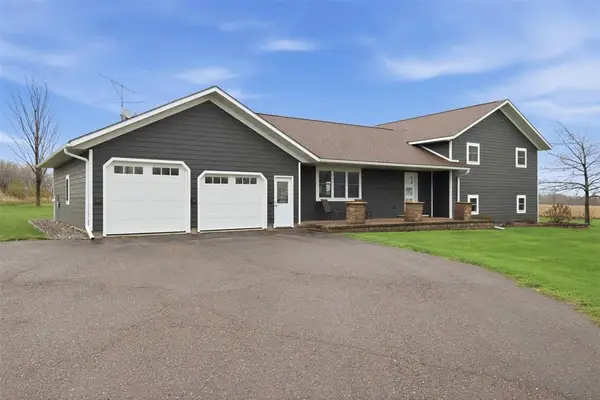 $550,000Active5 beds 4 baths2,725 sq. ft.
N15588 State Highway 73, Thorp, WI 54771
MLS# 1600435Listed by: RE/MAX RESULTS EAU CLAIRE $15,500Active0.58 Acres
Lot 29 S Wilson Street, Thorp, WI 54771
MLS# 1563172Listed by: EDINA REALTY, INC. - CHIPPEWA VALLEY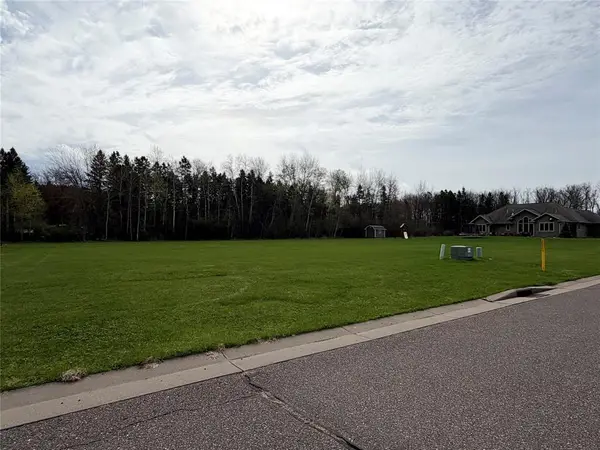 $32,900Active0.83 Acres
Lot 15 Church Street, Thorp, WI 54771
MLS# 1600443Listed by: SUGAR KEY REALTY LLC


Protect your home and budget from life's surprises with an Assurant Home Warranty, backed by a partner that supports you through every step of homeownership. Explore Plans.
© 2023 - 2026 ERA Franchise Systems LLC. All rights reserved. ERA Franchise Systems LLC fully supports the principles of the Fair Housing Act and the Equal Opportunity Act. ERA, ERA Real Estate powered, and their respective logos are registered service marks of ERA Franchise Systems LLC. Each office is independently owned and operated.