
12191 231st AVENUE, Trevor, WI 53179
Local realty services provided by:ERA MyPro Realty
Listed by: marylou weise-funk
Office: berkshire hathaway homeservices metro realty
MLS#:1977362
Source:Metro MLS
Price summary
- Price:$650,000
- Price per sq. ft.:$287.1
About this home
Water View Living on Voltz Lake! Welcome to this amazing 1-acre split-level estate in the Village of Salem Lakes, beautifully positioned with stunning views overlooking Voltz Lake!As you enter, you're greeted by an impressive cathedral ceiling that creates an open and inviting first impression. The home features 3 spacious bedrooms, including a private ensuite bath. The expansive lower-level family room offers a cozy fireplace and plenty of space to create a 4th bedroom, home office, gym, or additional living area--the possibilities are endless!A rare opportunity to enjoy space, privacy, and beautiful lake views--all in one exceptional property. Radon mitigation installed.Possible to subdivide the adjacent lot if interested. Contact LA. Buyer to verify with municipality
Contact an agent
Home facts
- Year built:1997
- Listing ID #:1977362
- Added:45 day(s) ago
- Updated:October 06, 2026 at 09:24 AM
Rooms and interior
- Bedrooms:3
- Total bathrooms:3
- Full bathrooms:2
- Dining Description:On Main Level
- Bathrooms Description:Master Bedroom Bath, Master Bedroom Bath: Walk-In Shower, Shower Over Tub
- Kitchen Description:Dishwasher, Microwave, On Main Level, Range, Refrigerator
- Bedroom Description:Master Bedroom On Upper Level
- Basement Description:Full, Radon Mitigation System, Sump Pump
- Living area:2,264 sq. ft.
Heating and cooling
- Cooling:Central Air, Forced Air
- Heating:Forced Air, Natural Gas
Structure and exterior
- Year built:1997
- Building area:2,264 sq. ft.
- Lot area:1.07 Acres
- Lot Features:Wooded
- Construction Materials:Vinyl, Wood
- Exterior Features:Patio
- Foundation Description:Poured Concrete
Schools
- High school:Central
- Elementary school:Salem
Utilities
- Water:Well
- Sewer:Municipal Sewer
Finances and disclosures
- Price:$650,000
- Price per sq. ft.:$287.1
- Tax amount:$9,496 (2025)
Features and amenities
- Appliances:Dishwasher, Microwave, Range, Refrigerator, Washer
- Laundry features:Dryer, Washer
- Amenities:Cathedral/Vaulted Ceiling, Skylight(s), Water Softener
Parking
- Parking description:1 Space, 3 Car Garage, Garage - Attached, Garage Opener Included
- Garage spaces:3
New listings near 12191 231st AVENUE
- New
 $389,900Active3 beds 2 baths1,344 sq. ft.
27151 99th STREET, Trevor, WI 53179
MLS# 1983221Listed by: KELLER WILLIAMS THRIVE-CALEDONIA - New
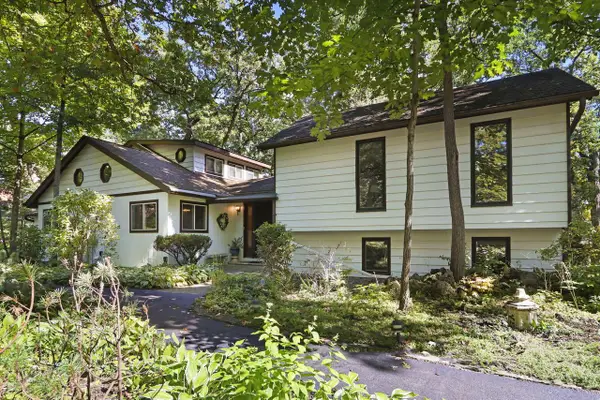 $630,000Active4 beds 2 baths2,573 sq. ft.
12039 231st AVENUE, Trevor, WI 53179
MLS# 1982930Listed by: BERKSHIRE HATHAWAY HOME SERVICES EPIC REAL ESTATE - New
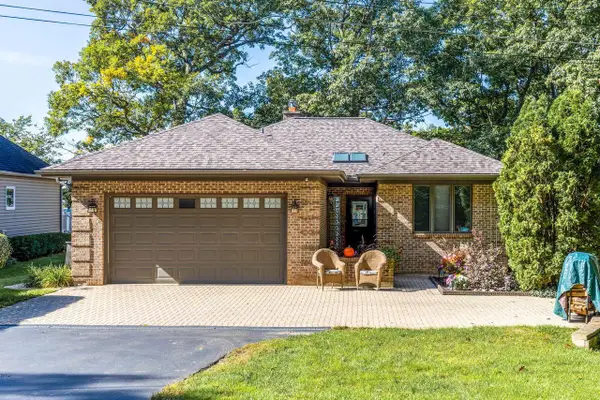 $899,000Active4 beds 3 baths2,682 sq. ft.
12720 229th AVENUE, Bristol, WI 53104
MLS# 1982754Listed by: ROAD TO CLOSE REALTY LLC 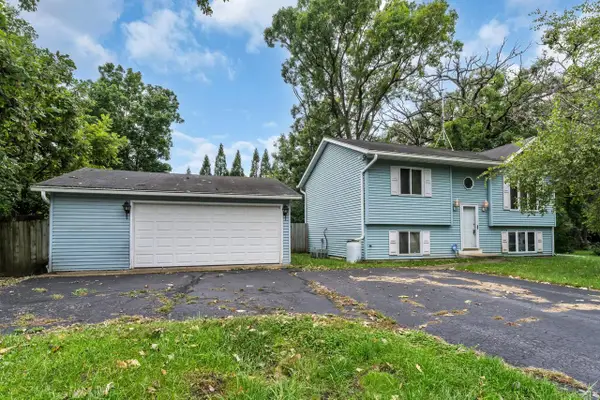 $319,900Active3 beds 2 baths1,173 sq. ft.
28619 106th STREET, Trevor, WI 53179
MLS# 1982410Listed by: SHOREWEST REALTORS, INC.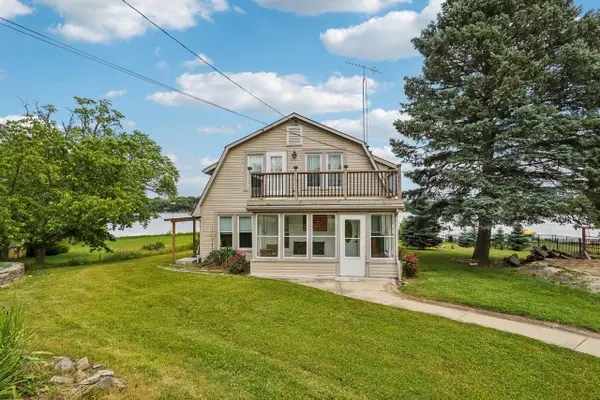 $869,000Active4 beds 3 baths2,969 sq. ft.
12719 234th AVENUE, Trevor, WI 53179
MLS# 1981748Listed by: REDFIN CORPORATION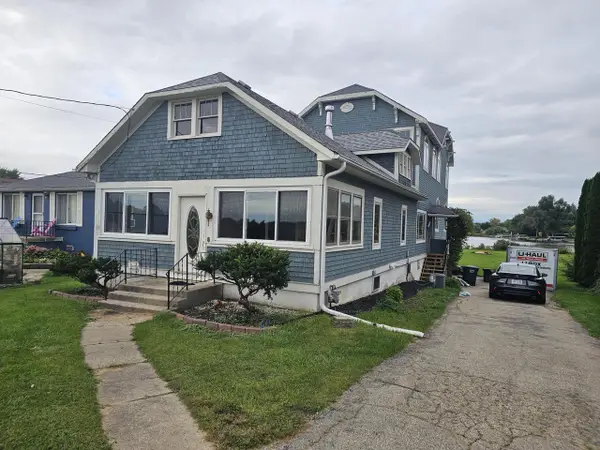 $839,000Active5 beds 3 baths2,688 sq. ft.
27240 Camp Lake ROAD, Trevor, WI 53179
MLS# 1981465Listed by: DERANGO REAL ESTATE SERVICES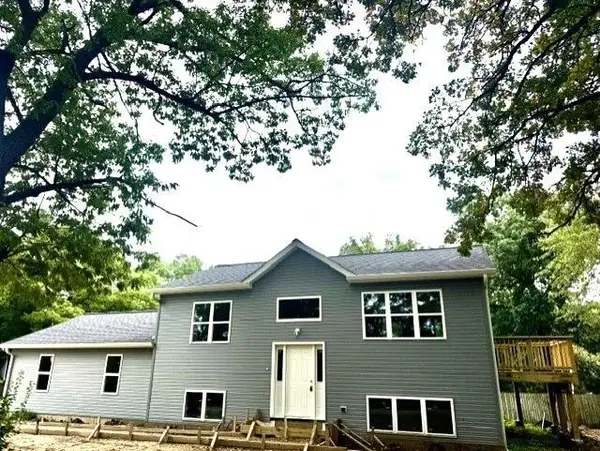 $399,900Pending4 beds 2 baths1,820 sq. ft.
12507 240th AVENUE, Trevor, WI 53179
MLS# 1981042Listed by: REALTY MANAGEMENT SOLUTIONS LLC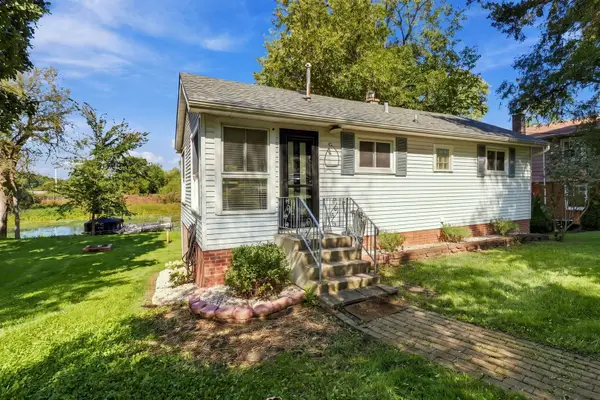 $379,900Active2 beds 2 baths1,040 sq. ft.
9812 271st Avenue, Trevor, WI 53179
MLS# 12760617Listed by: JAMESON SOTHEBY'S INTERNATIONAL REALTY
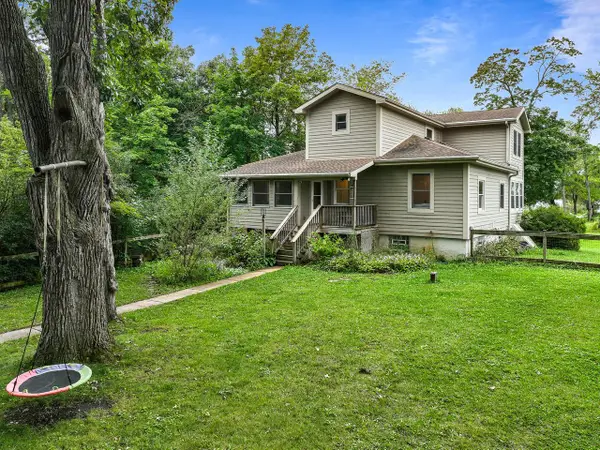 $625,000Active3 beds 3 baths3,024 sq. ft.
10926 269th AVENUE, Trevor, WI 53179
MLS# 1980626Listed by: BERKSHIRE HATHAWAY STARCK REAL ESTATE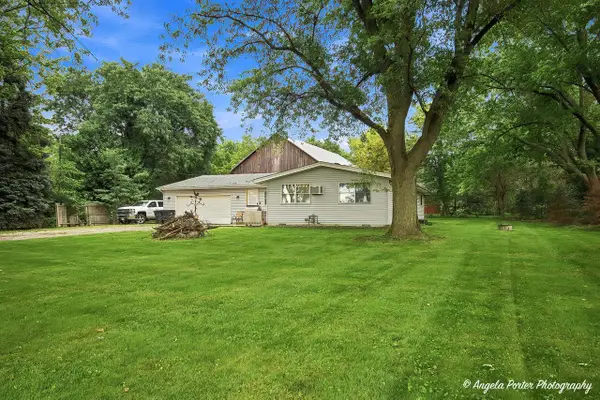 $384,900Active3 beds 2 baths1,548 sq. ft.
11811 304th AVENUE, Trevor, WI 53179
MLS# 1979865Listed by: REALTY WORLD-TIFFANY R.E.


Protect your home and budget from life's surprises with an Assurant Home Warranty, backed by a partner that supports you through every step of homeownership. Explore Plans.
© 2023 - 2026 ERA Franchise Systems LLC. All rights reserved. ERA Franchise Systems LLC fully supports the principles of the Fair Housing Act and the Equal Opportunity Act. ERA, ERA Real Estate powered, and their respective logos are registered service marks of ERA Franchise Systems LLC. Each office is independently owned and operated.