
30927 Lawn DRIVE, Waterford, WI 53185
Local realty services provided by:ERA MyPro Realty
Listed by: joseph busch
Office: bear realty of burlington
MLS#:1965266
Source:Metro MLS
30927 Lawn DRIVE,Waterford, WI 53185
$725,000
- 4 Beds
- 4 Baths
- 3,787 sq. ft.
- Single family
- Pending
Price summary
- Price:$725,000
- Price per sq. ft.:$191.44
About this home
Quality-built walkout ranch nestled on a picturesque wooded lot with a pond. This exceptional home offers 4 bedrooms, 2.5 baths, & a heated 3-car garage. The stunning great room features soaring floor-to-ceiling windows showcasing breathtaking views, custom built-in millwork, & a beautiful gas fireplace. The kitchen & dining area shine with granite countertops, quality cabinetry, & an elegant backsplash. The primary suite provides a relaxing retreat, highlighted by a beautifully remodeled bath with a spacious walk-in shower. The finished walkout lower level offers the same craftsmanship found throughout the home, including an additional bedroom, bath, & generous living space. Enjoy the peaceful setting from the deck or patio overlooking your private wooded & waterfront oasis.
Contact an agent
Home facts
- Year built:1996
- Listing ID #:1965266
- Added:34 day(s) ago
- Updated:July 07, 2026 at 04:39 PM
Rooms and interior
- Bedrooms:4
- Total bathrooms:4
- Full bathrooms:3
- Dining Description:On Main Level
- Bathrooms Description:Ceramic Tile, Master Bedroom Bath, Shower Stall, Shower on Lower
- Kitchen Description:Cooktop, Dishwasher, Disposal, Microwave, On Main Level, Oven, Range, Refrigerator
- Bedroom Description:Master Bedroom On Main Level, Walk-In Closet(s)
- Basement Description:8'+ Ceiling, Exposed, Finished, Full, Full Size Windows
- Living area:3,787 sq. ft.
Heating and cooling
- Cooling:Central Air, Forced Air
- Heating:Forced Air, IN-Floor Heat, Natural Gas, Radiant
Structure and exterior
- Year built:1996
- Building area:3,787 sq. ft.
- Lot area:1.02 Acres
- Lot Features:Wooded
- Architectural Style:Ranch
- Construction Materials:Brick, Brick/Stone
- Exterior Features:Deck, Patio
- Levels:1 Story
Schools
- High school:Waterford
- Middle school:Fox River
Utilities
- Water:Well
- Sewer:Municipal Sewer
Finances and disclosures
- Price:$725,000
- Price per sq. ft.:$191.44
- Tax amount:$6,461 (2025)
Features and amenities
- Appliances:Dishwasher, Disposal, Microwave, Oven, Range, Refrigerator, Washer
- Laundry features:Dryer, Washer
- Amenities:Cable/Satellite Available, Cathedral/Vaulted Ceiling, High Speed Internet
Parking
- Parking description:3 Car Garage, Garage - Attached, Garage - Heated, Garage Opener Included
- Garage spaces:3
New listings near 30927 Lawn DRIVE
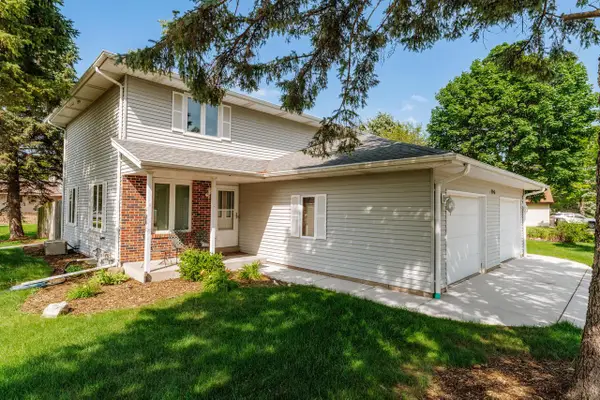 $459,900Active-- beds -- baths2,984 sq. ft.
716 Fox LANE, Waterford, WI 53185
MLS# 1969990Listed by: SHOREWEST REALTORS, INC.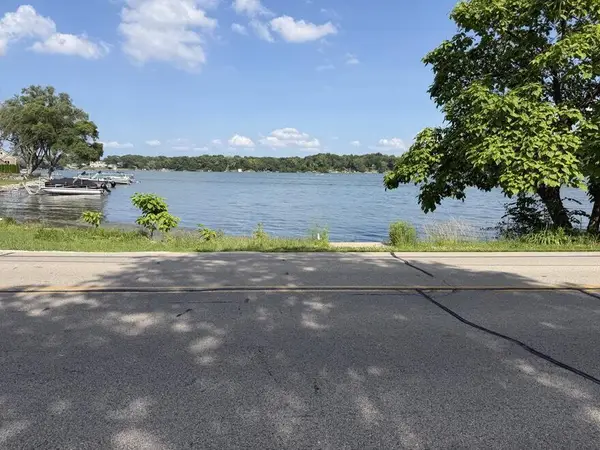 $275,000Pending-- beds -- baths933 sq. ft.
7334 N Tichigan ROAD, Waterford, WI 53185
MLS# 1970061Listed by: FAMOUS HOMES REALTY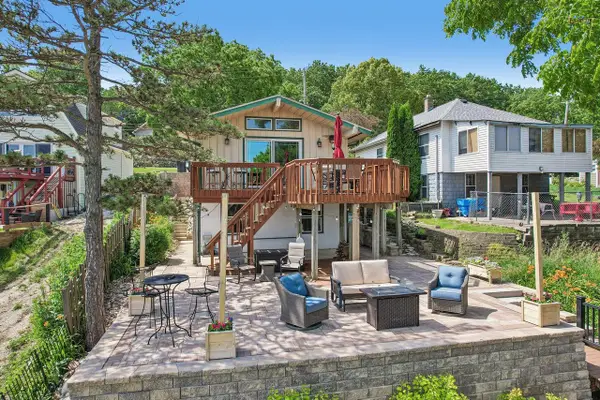 $749,900Active3 beds 2 baths1,368 sq. ft.
131 Riverside DRIVE, Waterford, WI 53185
MLS# 1969826Listed by: EXP REALTY, LLC MKE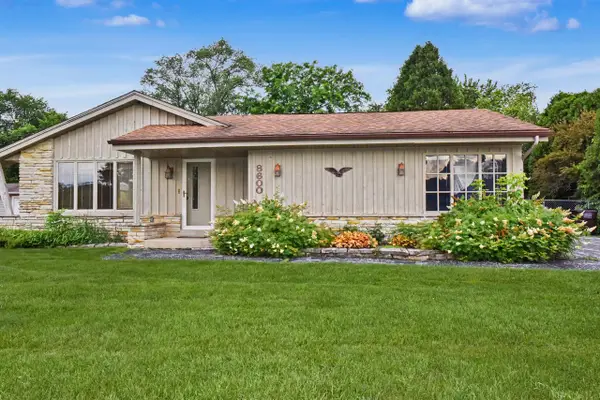 $375,000Pending3 beds 2 baths1,673 sq. ft.
8600 Racine AVENUE, Waterford, WI 53185
MLS# 1969830Listed by: RE/MAX FORWARD- New
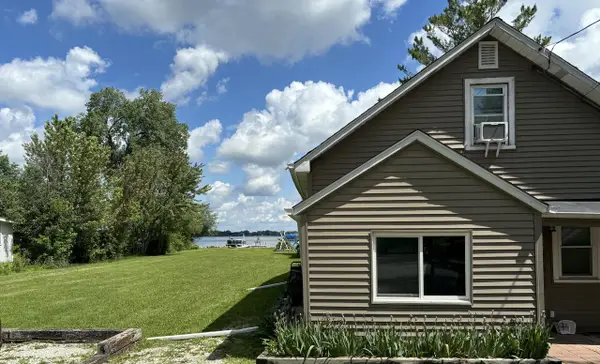 $510,000Active2 beds 2 baths1,180 sq. ft.
25324 S Wind Lake ROAD, Waterford, WI 53185
MLS# 1969813Listed by: COLDWELL BANKER HOMESALE REALTY - GREENFIELD 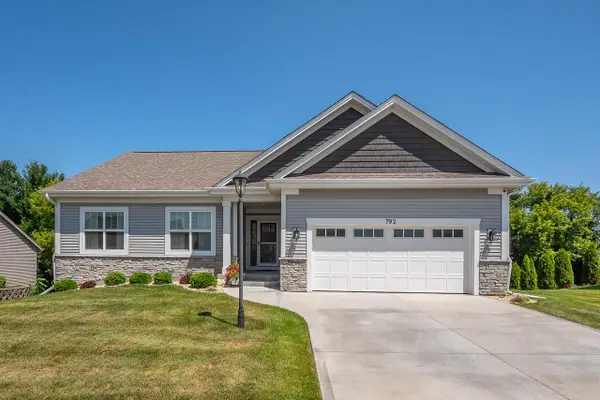 $485,000Active3 beds 2 baths1,728 sq. ft.
792 Willow Bend DRIVE, Waterford, WI 53185
MLS# 1969684Listed by: REALTY EXECUTIVES INTEGRITY BROOKFIELD- New
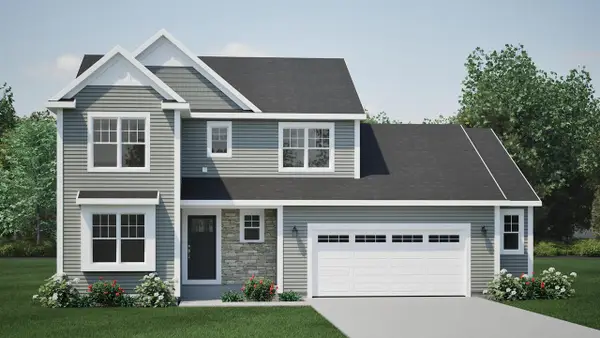 $519,900Active4 beds 3 baths2,137 sq. ft.
626 E Bluff CIRCLE, Waterford, WI 53185
MLS# 1969468Listed by: HARBOR HOMES INC - New
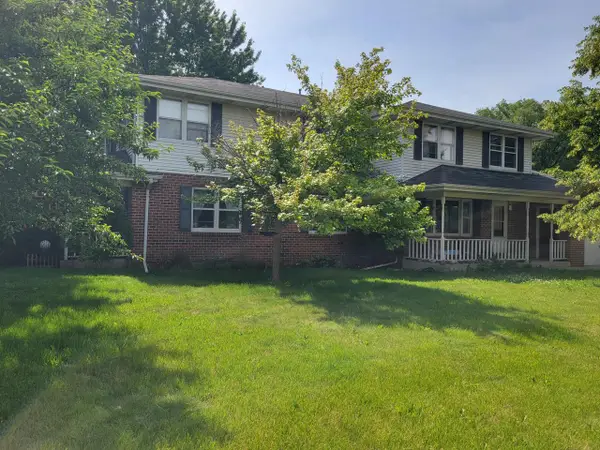 $510,000Active-- beds -- baths2,464 sq. ft.
405 Foxmead DRIVE #715, Waterford, WI 53185
MLS# 1969436Listed by: PREMIER POINT REALTY LLC - New
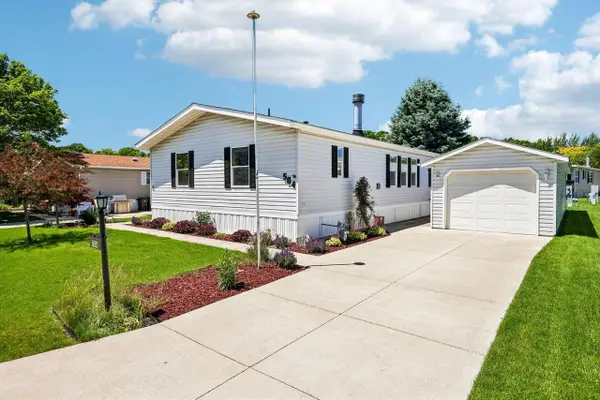 $174,900Active3 beds 2 baths1,560 sq. ft.
504 Harbor Heights Drive, Waterford, WI 53185
MLS# 2026352Listed by: EXP REALTY, LLC 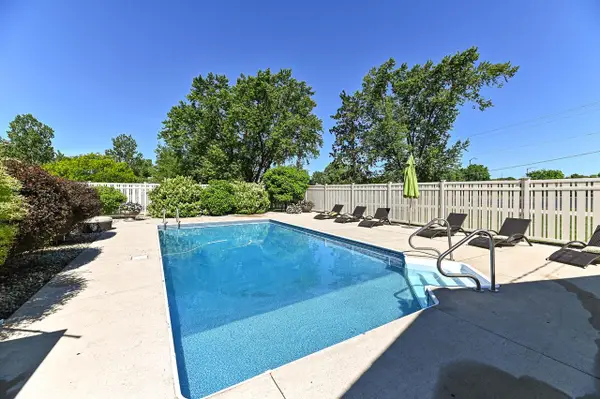 $519,900Pending4 beds 3 baths2,726 sq. ft.
6652 Big Bend ROAD, Waterford, WI 53185
MLS# 1969006Listed by: 1ST CHOICE PROPERTIES


Protect your home and budget from life's surprises with an Assurant Home Warranty, backed by a partner that supports you through every step of homeownership. Explore Plans.
© 2023 - 2026 ERA Franchise Systems LLC. All rights reserved. ERA Franchise Systems LLC fully supports the principles of the Fair Housing Act and the Equal Opportunity Act. ERA, ERA Real Estate powered, and their respective logos are registered service marks of ERA Franchise Systems LLC. Each office is independently owned and operated.