
7622 Birch LANE, Waterford, WI 53185
Local realty services provided by:ERA MyPro Realty
Listed by: paul liebe
Office: lake country flat fee
MLS#:1979351
Source:Metro MLS
7622 Birch LANE,Waterford, WI 53185
$3,295,000
- 6 Beds
- 4 Baths
- 5,020 sq. ft.
- Single family
- Active
Price summary
- Price:$3,295,000
- Price per sq. ft.:$656.37
About this home
A breathtaking Tichigan Lake ranch where every room frames shimmering, panoramic water views! With 270 ft of prime swim frontage and over 5,000 sq ft of living space, this 6 bed, 3.5 bath retreat delivers drama at every turn. A vaulted great room with beamed ceiling and stone fireplace flows into a chef's kitchen with high end appliances and a commanding island. The lakeside dining room is wrapped in windows, while the main floor primary suite offers a luxury bath escape. The walkout lower level adds a second kitchen, family room, laundry, 4 bedrooms, and 2 full baths. 3.5-car garage features walk-up attic and spancrete floor with room below. Outside, enjoy a deck, patio, hot tub, boathouse storage, and unforgettable main lake vistas--all on a quiet no thru street in the Town of Waterford!
Contact an agent
Home facts
- Year built:2007
- Listing ID #:1979351
- Added:31 day(s) ago
- Updated:October 06, 2026 at 03:55 PM
Rooms and interior
- Bedrooms:6
- Total bathrooms:4
- Full bathrooms:3
- Dining Description:On Main Level
- Bathrooms Description:Ceramic Tile, Master Bedroom Bath, Master Bedroom Bath: Walk-In Shower, Shower Over Tub, Shower Stall, Shower on Lower, Tub Only
- Kitchen Description:Dishwasher, Microwave, On Main Level, Oven, Range, Refrigerator
- Bedroom Description:Master Bedroom On Main Level, Walk-In Closet(s)
- Basement Description:8'+ Ceiling, Exposed, Finished, Full, Full Size Windows, Walk Out/Outer Door
- Living area:5,020 sq. ft.
Heating and cooling
- Cooling:Central Air, Forced Air
- Heating:Forced Air, IN-Floor Heat, Natural Gas, Radiant
Structure and exterior
- Year built:2007
- Building area:5,020 sq. ft.
- Lot area:0.35 Acres
- Architectural Style:Ranch
- Construction Materials:Aluminum Trim, Brick/Stone, Stone
- Exterior Features:Deck, Patio
- Levels:1 Story
Schools
- High school:Waterford
- Middle school:Fox River
Utilities
- Water:Well
- Sewer:Municipal Sewer
Finances and disclosures
- Price:$3,295,000
- Price per sq. ft.:$656.37
- Tax amount:$14,478 (2025)
Features and amenities
- Appliances:Dishwasher, Microwave, Oven, Range, Refrigerator, Washer
- Laundry features:Dryer, Washer
- Amenities:Cable/Satellite Available, Cathedral/Vaulted Ceiling, Pantry, Water Softener, Wet Bar
Parking
- Parking description:1 Space, 3 Car Garage, Garage - Attached, Garage Opener Included
- Garage spaces:3
New listings near 7622 Birch LANE
- New
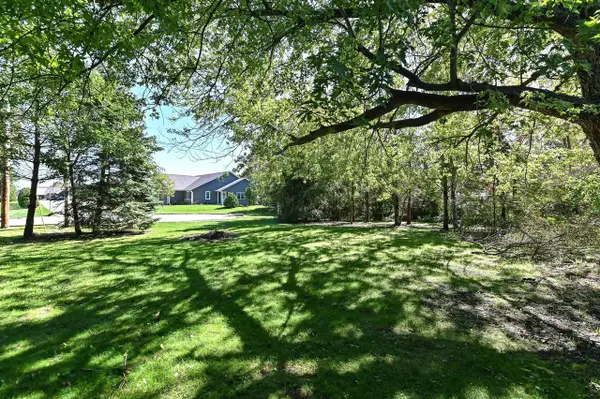 $85,000Active0.19 Acres
Lot 1 S 3RD STREET, Waterford, WI 53185
MLS# 1983484Listed by: BEAR REALTY OF BURLINGTON - New
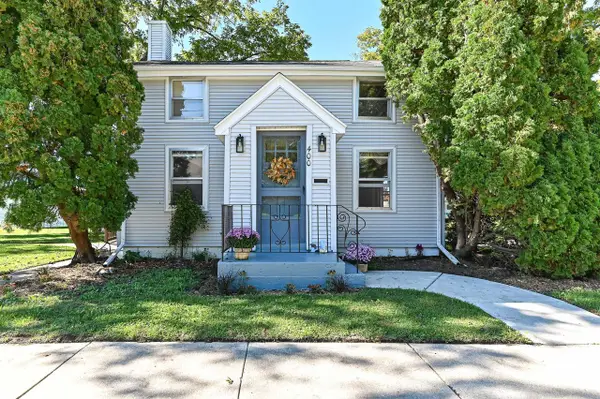 $509,000Active4 beds 1 baths1,290 sq. ft.
400&402 S 3rd STREET, Waterford, WI 53185
MLS# 1983486Listed by: BEAR REALTY OF BURLINGTON - New
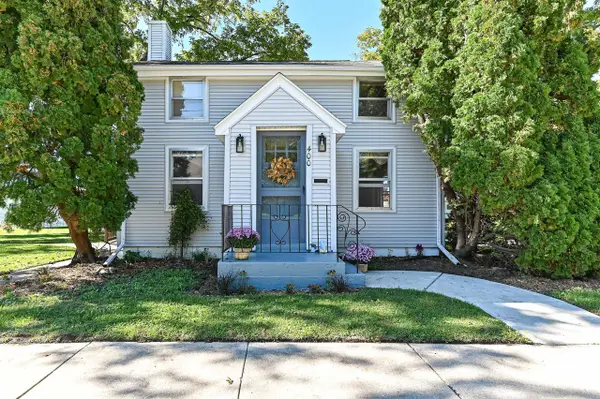 $299,900Active4 beds 1 baths1,290 sq. ft.
400 S 3rd STREET, Waterford, WI 53185
MLS# 1983473Listed by: BEAR REALTY OF BURLINGTON 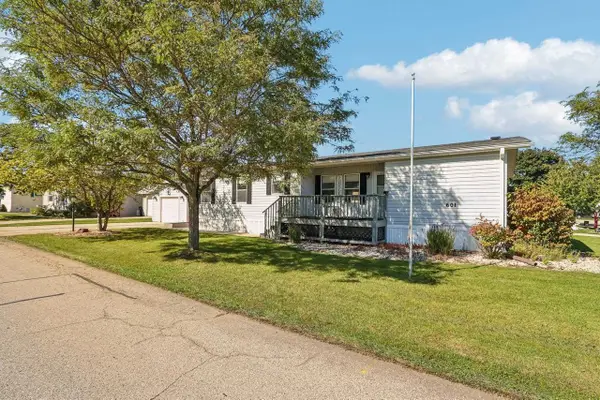 $145,000Pending3 beds 2 baths1,456 sq. ft.
601 Park Ridge Road, Waterford, WI 53185
MLS# 2033674Listed by: EXP REALTY, LLC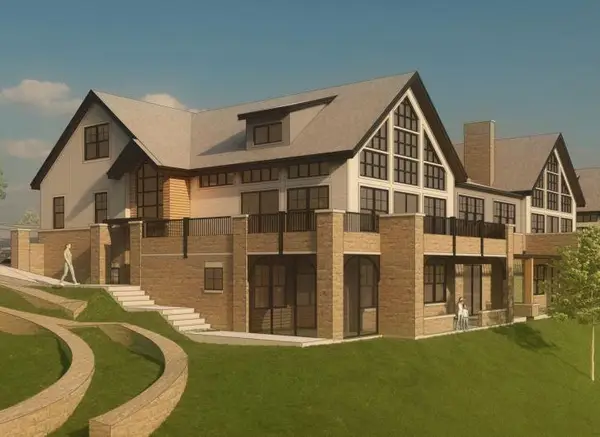 $499,000Active4 beds 2 baths2,421 sq. ft.
28941 Golden CIRCLE, Waterford, WI 53185
MLS# 1983059Listed by: SHOREWEST REALTORS, INC.- New
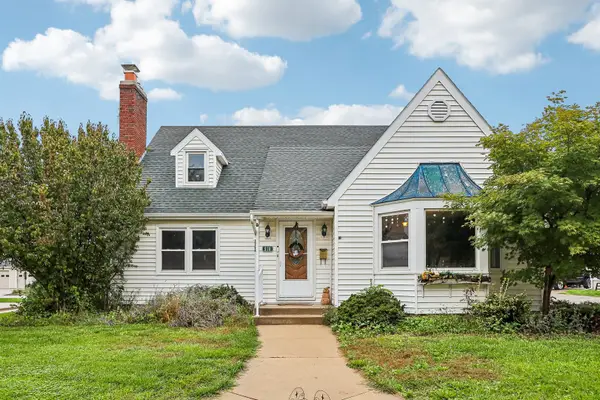 $375,000Active3 beds 3 baths1,721 sq. ft.
510 E Main Street, Waterford, WI 53185
MLS# 12772073Listed by: BETTER HOMES AND GARDEN REAL ESTATE STAR HOMES
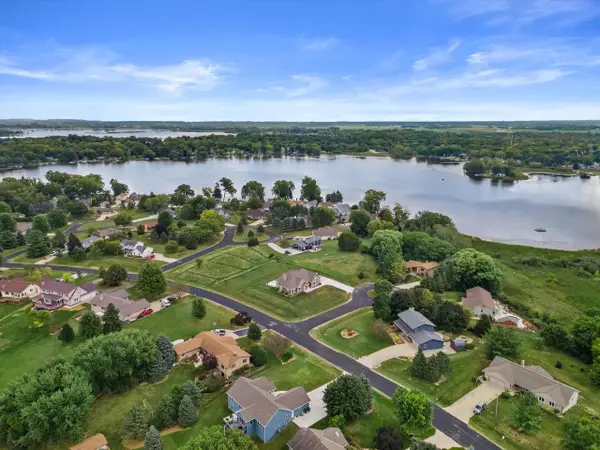 $674,900Pending4 beds 3 baths2,920 sq. ft.
7125 Deerpath LANE, Waterford, WI 53185
MLS# 1982953Listed by: LANNON STONE REALTY LLC- New
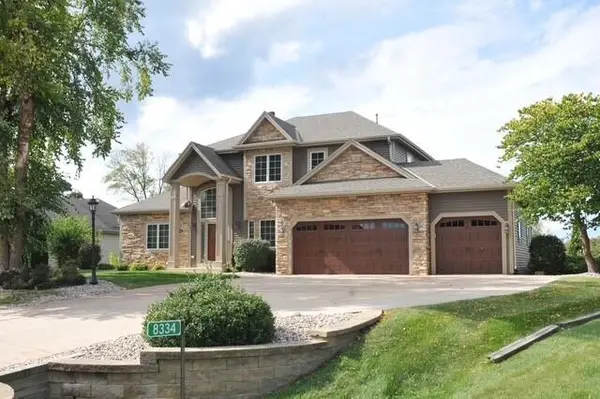 $799,900Active4 beds 4 baths4,179 sq. ft.
8334 Virginia CIRCLE, Waterford, WI 53185
MLS# 1982938Listed by: ANDERSON REAL ESTATE SERVICES - New
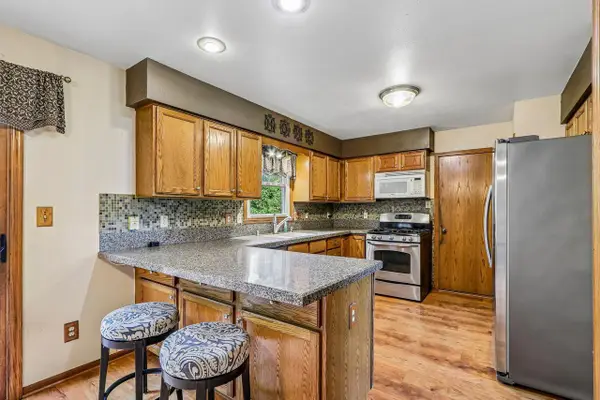 $464,900Active3 beds 3 baths1,900 sq. ft.
28604 Burma LANE, Waterford, WI 53185
MLS# 1982761Listed by: EXP REALTY, LLC MKE 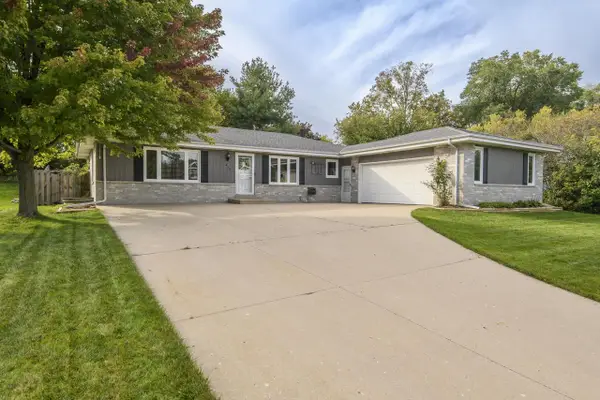 $460,000Active4 beds 3 baths2,490 sq. ft.
414 Whipple Tree LANE, Waterford, WI 53185
MLS# 1982609Listed by: KELLER WILLIAMS REALTY-MILWAUKEE SOUTHWEST


Protect your home and budget from life's surprises with an Assurant Home Warranty, backed by a partner that supports you through every step of homeownership. Explore Plans.
© 2023 - 2026 ERA Franchise Systems LLC. All rights reserved. ERA Franchise Systems LLC fully supports the principles of the Fair Housing Act and the Equal Opportunity Act. ERA, ERA Real Estate powered, and their respective logos are registered service marks of ERA Franchise Systems LLC. Each office is independently owned and operated.