
2911 Clear Water LANE, Waukesha, WI 53189
Local realty services provided by:ERA MyPro Realty
Listed by: jacqueline salemme
Office: homeowners concept
MLS#:1975611
Source:Metro MLS
2911 Clear Water LANE,Waukesha, WI 53189
$424,900
- 3 Beds
- 2 Baths
- 1,330 sq. ft.
- Condominium
- Active
Upcoming open houses
- Sun, Aug 2311:00 am - 01:00 pm
Price summary
- Price:$424,900
- Price per sq. ft.:$319.47
- Monthly HOA dues:$350
About this home
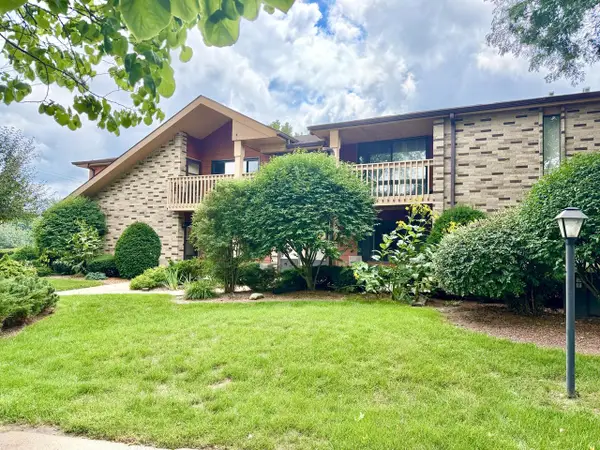
Spacious living in a country setting nestled on the south western skirt of Waukesha. Roomy 1330 SQFT on the main level, this smart floor plan appeals to All people. Ranch condo, attached 2 car garage and full poured walls, partially finished with egress window. Enter foyer to view the eating area w/lovely bay window and 1/2 island counter to the chefs cooking space. This 2001 built home Has a gorgeous 19x23 living space with gas FP vaulted ceiling and slider doors to deck. Enter the masters suite with mirrored hall w/his and her closets to another smart Mstr BA w/walk in shower. Linen closet and super clean. The next feature we have a 2nd BR and 2nd full BA. Main floor laundry w/storage. LL features 3rd Bed and WIC. The semi finished Lower level gives abundant indoor play area.
Contact an agent
Home facts
- Year built:2001
- Subdivision & Development:River's Crossing
- Listing ID #:1975611
- Added:9 day(s) ago
- Updated:August 21, 2026 at 01:00 AM
Rooms and interior
- Bedrooms:3
- Total bathrooms:2
- Full bathrooms:2
- Bathrooms Description:Master Bedroom Bath, Master Bedroom Bath: Walk-In Shower, Shower Over Tub, Shower Stall, Tub Only
- Kitchen Description:Dishwasher, Disposal, Microwave, On Main Level, Oven, Range, Refrigerator
- Bedroom Description:Master Bedroom On Main Level
- Basement Description:8'+ Ceiling, Full, Full Size Windows, Partially Finished, Sump Pump
- Living area:1,330 sq. ft.
Heating and cooling
- Cooling:Central Air, Forced Air
- Heating:Forced Air, Natural Gas
Structure and exterior
- Year built:2001
- Building area:1,330 sq. ft.
- Construction Materials:Aluminum, Aluminum Trim, Aluminum/Steel
- Exterior Features:Patio/Porch, Private Entry
- Foundation Description:Poured Concrete
- Levels:1 Story
Utilities
- Water:Municipal Water
- Sewer:Municipal Sewer
Finances and disclosures
- Price:$424,900
- Price per sq. ft.:$319.47
- Tax amount:$4,084 (2026)
Features and amenities
- Appliances:Dishwasher, Disposal, Microwave, Oven, Range, Refrigerator, Washer
- Laundry features:Dryer, In-Unit Laundry, Washer
- Amenities:Cable/Satellite Available, Cathedral/Vaulted Ceiling, Water Filtration Own, Water Softener
Parking
- Parking description:2 Car Garage, Assigned, Garage - Attached, Garage Opener Included, Surface
- Garage spaces:2
New listings near 2911 Clear Water LANE
- Open Sun, 10:30am to 12pmNew
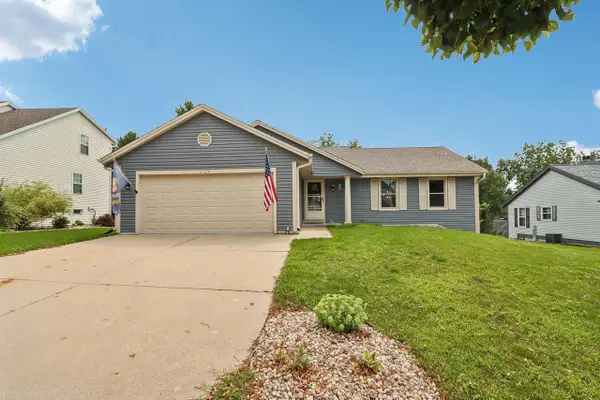 $439,900Active3 beds 2 baths1,979 sq. ft.
2729 Brighton DRIVE, Waukesha, WI 53188
MLS# 1977129Listed by: FIRST WEBER INC - DELAFIELD - Open Sat, 11am to 12:30pmNew
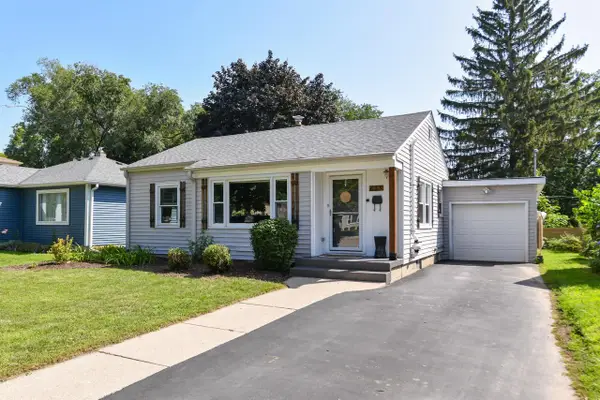 $339,900Active2 beds 2 baths1,283 sq. ft.
633 N Hine AVENUE, Waukesha, WI 53188
MLS# 1977135Listed by: ABUNDANCE REAL ESTATE - New
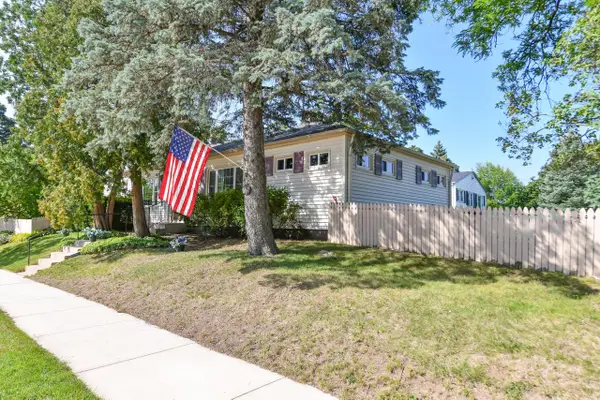 $290,000Active-- beds -- baths1,332 sq. ft.
860 Genesee STREET #862, Waukesha, WI 53186
MLS# 1977054Listed by: SHOREWEST REALTORS, INC. - New
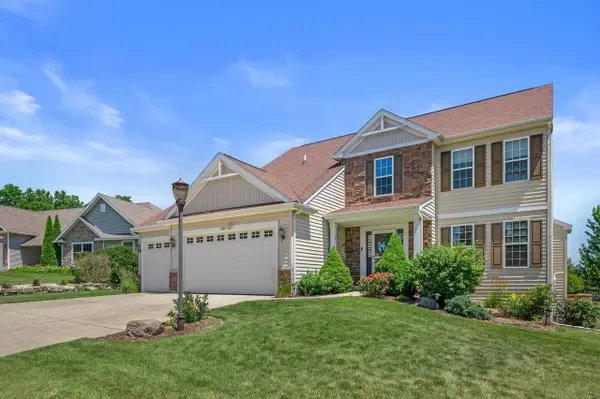 $634,900Active4 beds 4 baths3,501 sq. ft.
2305 Rustic Woods COURT, Waukesha, WI 53188
MLS# 1977033Listed by: REDFIN CORPORATION - New
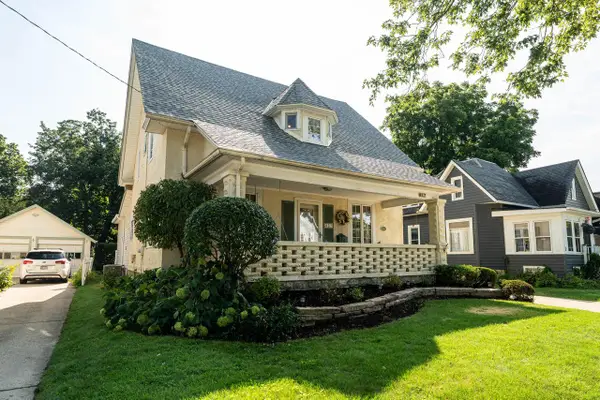 $350,000Active5 beds 2 baths2,128 sq. ft.
827 Oakland AVENUE, Waukesha, WI 53186
MLS# 1977039Listed by: COLDWELL BANKER HOMESALE REALTY - WAUWATOSA - New
 $449,900Active4 beds 2 baths1,790 sq. ft.
W277S4070 Green Country ROAD, Waukesha, WI 53189
MLS# 1977044Listed by: SHOREWEST REALTORS, INC. - New
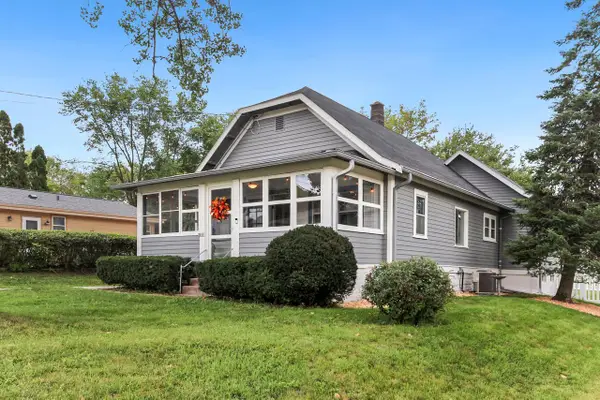 $299,900Active2 beds 1 baths1,012 sq. ft.
2011 Highland AVENUE, Waukesha, WI 53186
MLS# 1977017Listed by: RE/MAX LAKESIDE-WEST - New
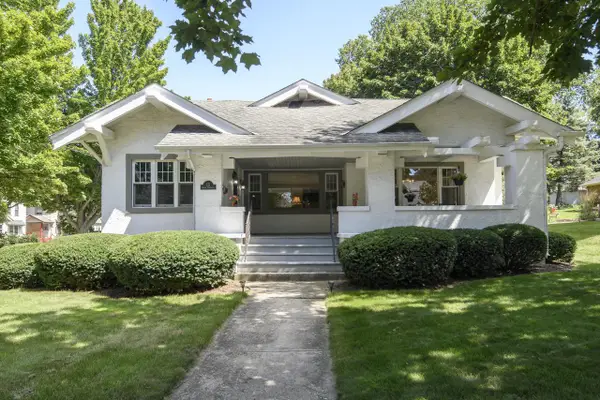 $425,000Active4 beds 2 baths1,952 sq. ft.
121 N Hartwell AVENUE, Waukesha, WI 53186
MLS# 1976984Listed by: SHOREWEST REALTORS, INC. - Open Sun, 3 to 5pmNew
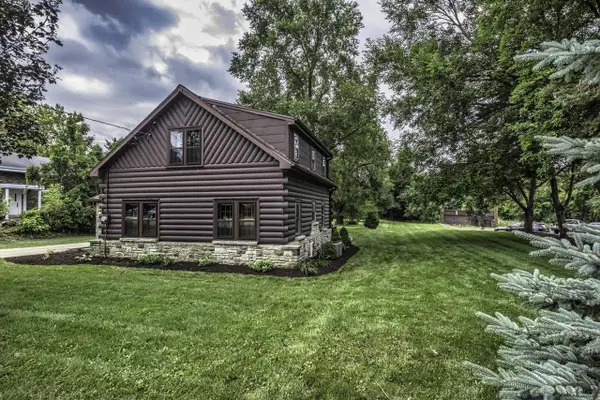 $350,000Active2 beds 2 baths1,151 sq. ft.
1541 E Racine AVENUE, Waukesha, WI 53186
MLS# 1976922Listed by: V-GROUP, LLC - Open Sat, 12 to 1:30pmNew
 $239,900Active1 beds 1 baths980 sq. ft.
1619 Dover DRIVE #3, Waukesha, WI 53186
MLS# 1976883Listed by: PATRICK BOLGER REALTY GROUP


Protect your home and budget from life's surprises with an Assurant Home Warranty, backed by a partner that supports you through every step of homeownership. Explore Plans.
© 2023 - 2026 ERA Franchise Systems LLC. All rights reserved. ERA Franchise Systems LLC fully supports the principles of the Fair Housing Act and the Equal Opportunity Act. ERA, ERA Real Estate powered, and their respective logos are registered service marks of ERA Franchise Systems LLC. Each office is independently owned and operated.