
S66W24310 Skyline AVENUE, Waukesha, WI 53189
Local realty services provided by:ERA MyPro Realty
Listed by: sarah doran
Office: home matters realty
MLS#:1964021
Source:Metro MLS
S66W24310 Skyline AVENUE,Waukesha, WI 53189
$1,333,000
- 3 Beds
- 4 Baths
- 4,367 sq. ft.
- Single family
- Pending
Price summary
- Price:$1,333,000
- Price per sq. ft.:$305.24
About this home
Luxury country living reaches a new level in this custom-built estate on 8 breathtaking acres in the Village of Vernon. Perched to deliver unforgettable sunsets and summer evening views of fireflies dancing over farm fields, this 2017 ranch offers 4,367 sq ft of thoughtfully designed living space with exceptional craftsmanship throughout. Vaulted and coffered ceilings, 2 stunning stone fireplaces, and an expansive primary suite create a luxurious yet comfortable feel. The full walk-out lower level features a full kitchen, expansive gathering space, pro-level gym, and exceptional multi-generational living potential. Rear covered deck, outdoor kitchen, fenced yard, 46x50 pole barn with RV-height door, whole-home generator, and countless custom features complete this one-of-a-kind property.
Contact an agent
Home facts
- Year built:2017
- Listing ID #:1964021
- Added:51 day(s) ago
- Updated:July 16, 2026 at 08:31 AM
Rooms and interior
- Bedrooms:3
- Total bathrooms:4
- Full bathrooms:3
- Dining Description:On Main Level
- Bathrooms Description:Master Bedroom Bath, Master Bedroom Bath: Tub/No Shower, Master Bedroom Bath: Walk-In Shower, Shower Over Tub, Shower Stall, Tub Only
- Kitchen Description:Cooktop, Dishwasher, Microwave, On Main Level, Oven, Refrigerator
- Bedroom Description:Master Bedroom On Main Level, Walk-In Closet(s)
- Basement Description:8'+ Ceiling, Exposed, Finished, Full, Full Size Windows, Radon Mitigation System, Sump Pump, Walk Out/Outer Door
- Living area:4,367 sq. ft.
Heating and cooling
- Cooling:Central Air, Forced Air
- Heating:Forced Air, Natural Gas, Zoned Heating
Structure and exterior
- Year built:2017
- Building area:4,367 sq. ft.
- Lot area:8 Acres
- Lot Features:Hobby Farm, Horse Allowed, Pasture, Tillable
- Architectural Style:Ranch
- Construction Materials:Fiber Cement
- Exterior Features:Deck, Fenced Yard
- Foundation Description:Poured Concrete
- Levels:1 Story
Schools
- High school:Mukwonago
- Middle school:Park View
- Elementary school:Big Bend
Utilities
- Water:Well
- Sewer:Mound System, Private Septic System
Finances and disclosures
- Price:$1,333,000
- Price per sq. ft.:$305.24
- Tax amount:$6,933 (2025)
Features and amenities
- Appliances:Dishwasher, Microwave, Oven, Refrigerator, Washer
- Laundry features:Dryer, Washer
- Amenities:Cable/Satellite Available, Cathedral/Vaulted Ceiling, High Speed Internet, Pantry, Separate Quarters, Water Softener
Parking
- Parking description:4 Car Garage, Garage - Attached, Garage - Heated, Garage Opener Included
- Garage spaces:8
New listings near S66W24310 Skyline AVENUE
- New
 $404,900Active3 beds 2 baths1,702 sq. ft.
222 Millwood LANE, Waukesha, WI 53188
MLS# 1972034Listed by: THE REAL ESTATE STUDIO  $675,000Active4 beds 4 baths3,501 sq. ft.
2305 Rustic Woods COURT, Waukesha, WI 53188
MLS# 1971974Listed by: REDFIN CORPORATION- New
 $299,900Active3 beds 2 baths1,356 sq. ft.
825 Buena Vista AVENUE, Waukesha, WI 53188
MLS# 1971926Listed by: SHOREWEST REALTORS, INC.  $545,000Active4 beds 3 baths2,318 sq. ft.
1621 Hunter ROAD, Waukesha, WI 53189
MLS# 1971905Listed by: SHOREWEST REALTORS, INC.- New
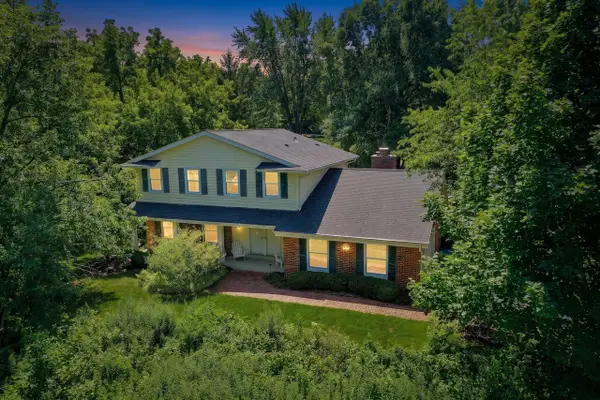 $575,000Active3 beds 3 baths2,469 sq. ft.
W264S7300 Kings Peak COURT, Waukesha, WI 53189
MLS# 1971892Listed by: SHOREWEST REALTORS, INC. - New
 $545,000Active4 beds 3 baths2,358 sq. ft.
3830 Creekside DRIVE, Waukesha, WI 53189
MLS# 1971910Listed by: EXP REALTY, LLC MKE - Open Sat, 1:30 to 3:30pm
 $475,000Active3 beds 3 baths2,194 sq. ft.
1716 Erin LANE, Waukesha, WI 53187
MLS# 1971860Listed by: COLDWELL BANKER REALTY - New
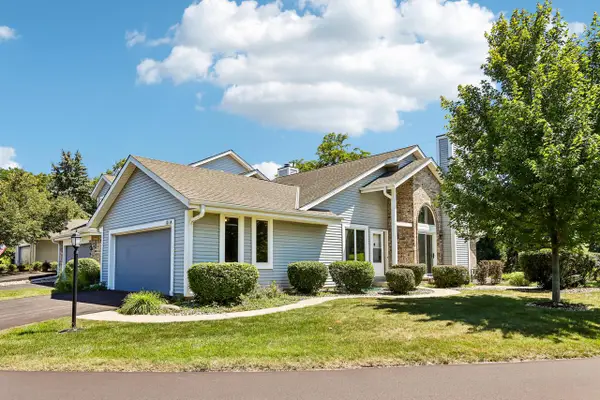 $295,000Active2 beds 2 baths1,685 sq. ft.
101 E Sutton PLACE #A, Waukesha, WI 53188
MLS# 1971804Listed by: COLDWELL BANKER ELITE 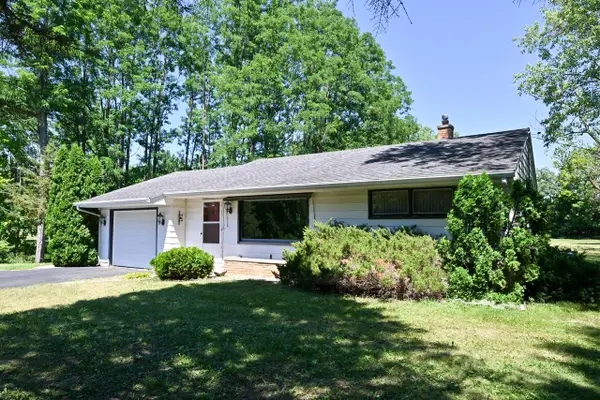 $389,000Active2 beds 1 baths1,000 sq. ft.
W315S3782 Highway 83, Waukesha, WI 53189
MLS# 1971772Listed by: SHOREWEST REALTORS - SOUTH METRO- New
 $449,900Active3 beds 2 baths2,500 sq. ft.
2204 Oakdale DRIVE, Waukesha, WI 53189
MLS# 1971783Listed by: SMART ASSET REALTY INC


Protect your home and budget from life's surprises with an Assurant Home Warranty, backed by a partner that supports you through every step of homeownership. Explore Plans.
© 2023 - 2026 ERA Franchise Systems LLC. All rights reserved. ERA Franchise Systems LLC fully supports the principles of the Fair Housing Act and the Equal Opportunity Act. ERA, ERA Real Estate powered, and their respective logos are registered service marks of ERA Franchise Systems LLC. Each office is independently owned and operated.