
W248S6845 Sugar Maple Drive, Waukesha, WI 53189
Local realty services provided by:ERA MyPro Realty
Listed by: matt kornstedt, john hooper
Office: stark company, realtors
MLS#:2029017
Source:Metro MLS
W248S6845 Sugar Maple Drive,Waukesha, WI 53189
$599,900
- 5 Beds
- 3 Baths
- 3,073 sq. ft.
- Single family
- Pending
Price summary
- Price:$599,900
- Price per sq. ft.:$195.22
About this home
Discover the space you've been searching for on 1.79 acres surrounded by mature trees. This 5-bed, 2.5-bath home offers generous living areas and endless possibilities inside and out. A main-floor bedroom adds flexibility for guests or a home office, while the primary suite features a private ensuite with a soaking tub and separate shower. Upstairs, every bedroom includes a walk-in closet, and the landing with built-in bookshelves creates a cozy reading nook or office space. Relax or entertain on the large composite deck overlooking the private backyard. An unfinished basement is ready for your vision. Major updates include furnace & A/C (2016), roof & skylights (2017), water heater & gutters (2020), electrical panel & sump pump (2026), and windows (2011). Don't miss out!
Contact an agent
Home facts
- Year built:1990
- Subdivision & Development:Maple Hill Estates
- Listing ID #:2029017
- Added:22 day(s) ago
- Updated:August 18, 2026 at 02:34 PM
Rooms and interior
- Bedrooms:5
- Total bathrooms:3
- Full bathrooms:2
- Dining Description:On Main Level
- Bathrooms Description:At least 1 Tub, Master Bedroom Bath, Master Bedroom Bath: Full, Master Bedroom Bath: Tub/No Shower, Master Bedroom Bath: Walk-In Shower
- Kitchen Description:Dishwasher, Disposal, Microwave, On Main Level, Range/Oven, Refrigerator
- Bedroom Description:Master Bedroom On Upper Level, Walk-In Closet(s)
- Basement Description:Full, Sump Pump
- Living area:3,073 sq. ft.
Heating and cooling
- Cooling:Central Air, Forced Air
- Heating:Forced Air, Natural Gas
Structure and exterior
- Year built:1990
- Building area:3,073 sq. ft.
- Lot area:1.79 Acres
- Architectural Style:Contemporary
- Construction Materials:Brick, Vinyl
- Exterior Features:Deck, Patio
- Foundation Description:Block
- Levels:2 Story
Schools
- High school:Call School District
- Middle school:Parkview
- Elementary school:Call School District
Utilities
- Water:Well
- Sewer:Private Septic System
Finances and disclosures
- Price:$599,900
- Price per sq. ft.:$195.22
- Tax amount:$4,708 (2025)
Features and amenities
- Appliances:Dishwasher, Disposal, Microwave, Refrigerator, Washer
- Laundry features:Dryer, Washer
- Amenities:Cable/Satellite Available, Cathedral/Vaulted Ceiling, High Speed Internet Available, Skylight(s), Water Softener
Parking
- Parking description:2 Car Garage
- Garage spaces:2
New listings near W248S6845 Sugar Maple Drive
- Open Sun, 3 to 5pmNew
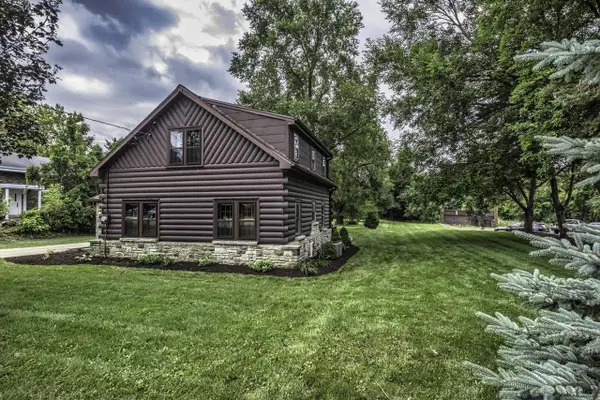 $350,000Active2 beds 2 baths1,151 sq. ft.
1541 E Racine AVENUE, Waukesha, WI 53186
MLS# 1976922Listed by: V-GROUP, LLC - Open Sat, 12 to 1:30pmNew
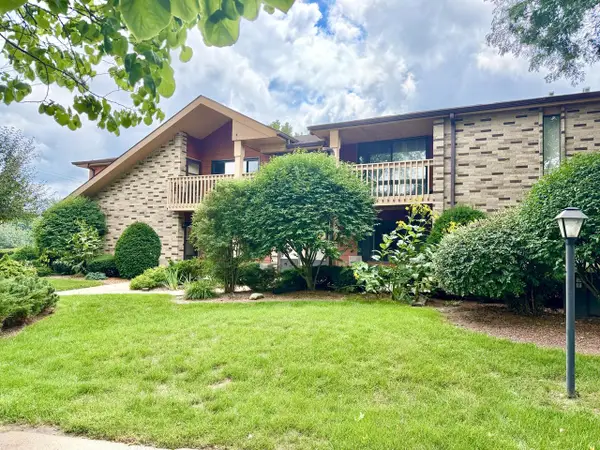 $239,900Active1 beds 1 baths980 sq. ft.
1619 Dover DRIVE ##3, Waukesha, WI 53186
MLS# 1976883Listed by: PATRICK BOLGER REALTY GROUP - New
 $250,000Active2 beds 2 baths1,258 sq. ft.
2020 Woodburn ROAD #B, Waukesha, WI 53188
MLS# 1976821Listed by: SHOREWEST REALTORS, INC. - Open Sun, 2 to 4pmNew
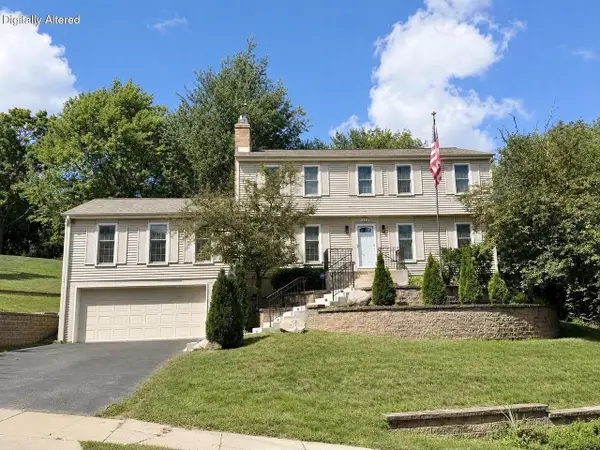 $599,900Active4 beds 4 baths3,150 sq. ft.
2124 Harris-Highland DRIVE, Waukesha, WI 53188
MLS# 1976783Listed by: PATRICK BOLGER REALTY GROUP 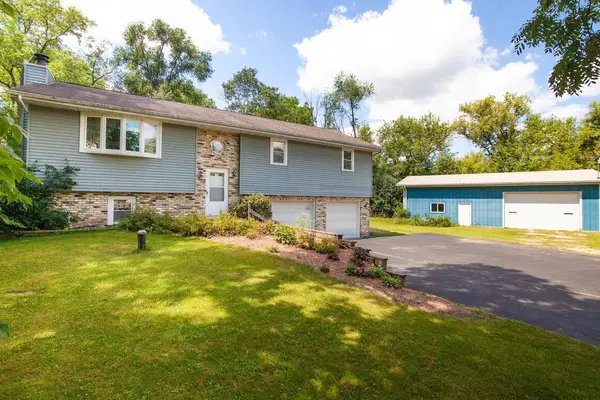 $499,900Active4 beds 2 baths1,800 sq. ft.
W314S4061 Highway 83, Waukesha, WI 53189
MLS# 1976764Listed by: COLDWELL BANKER ELITE- Open Thu, 5 to 7pmNew
 $515,000Active3 beds 2 baths2,318 sq. ft.
W222N2281 Glenwood LANE, Waukesha, WI 53186
MLS# 1976726Listed by: KELLER WILLIAMS REALTY-LAKE COUNTRY - New
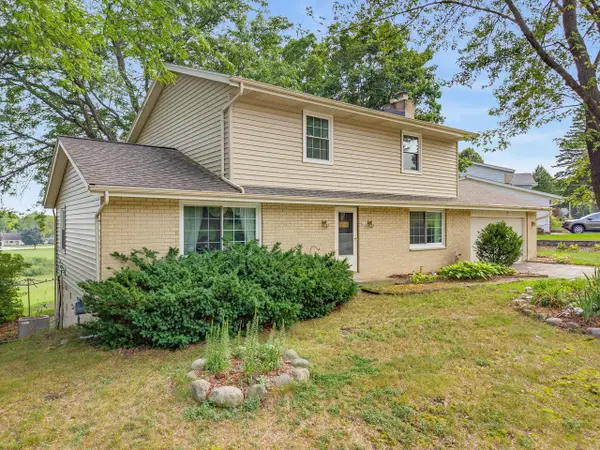 $429,900Active4 beds 2 baths1,866 sq. ft.
2721 Minot LANE, Waukesha, WI 53188
MLS# 1976713Listed by: CENTURY 21 BENEFIT REALTY-LC - Open Thu, 4:30 to 6pmNew
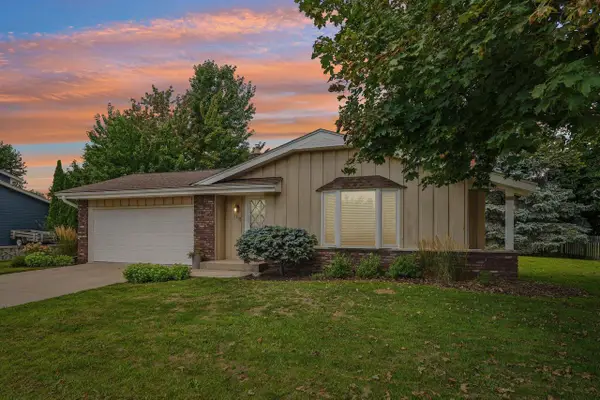 $409,900Active3 beds 2 baths2,166 sq. ft.
1118 Dogwood LANE, Waukesha, WI 53189
MLS# 1976695Listed by: RE/MAX LAKESIDE-CENTRAL - New
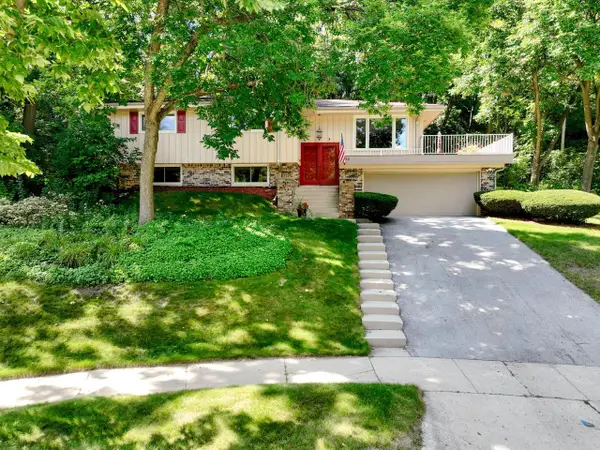 $429,900Active3 beds 2 baths2,177 sq. ft.
904 Lynne COURT, Waukesha, WI 53186
MLS# 1976605Listed by: SHOREWEST REALTORS, INC. - New
 $549,800Active-- beds -- baths2,715 sq. ft.
809 John STREET, Waukesha, WI 53188
MLS# 1976530Listed by: SHOREWEST REALTORS, INC.


Protect your home and budget from life's surprises with an Assurant Home Warranty, backed by a partner that supports you through every step of homeownership. Explore Plans.
© 2023 - 2026 ERA Franchise Systems LLC. All rights reserved. ERA Franchise Systems LLC fully supports the principles of the Fair Housing Act and the Equal Opportunity Act. ERA, ERA Real Estate powered, and their respective logos are registered service marks of ERA Franchise Systems LLC. Each office is independently owned and operated.