
157611 MCINTOSH STREET, Wausau, WI 54403
Local realty services provided by:ERA MyPro Realty
Listed by: rochelle zilisch
Office: amaximmo llc.
MLS#:22604557
Source:Metro MLS
157611 MCINTOSH STREET,Wausau, WI 54403
$599,900
- 6 Beds
- 4 Baths
- 3,632 sq. ft.
- Single family
- Active
Price summary
- Price:$599,900
- Price per sq. ft.:$165.17
About this home
A truly rare opportunity awaits! Set among approximately 4 wooded acres, this exceptional 6-bedroom, 4-bathroom home offers the perfect blend of privacy, space, and convenience. Surrounded by nature yet just minutes from the city, this property provides an incredible setting with room to live, relax, entertain, and enjoy the outdoors. From the spacious interior and multiple gathering areas to the expansive deck, swimming pool, patio, and wooded surroundings, there is so much to discover here. Step inside to an inviting open-concept main living area where the kitchen, dining room, and living room flow beautifully together. The spacious kitchen offers plenty of cabinetry, a walk-in pantry, and a convenient main-level laundry room. A large center island with a cooktop provides the perfect space for meal preparation and entertaining, while a reverse osmosis system is conveniently located under the kitchen sink. The dining room features a patio door leading directly to the expansive deck, making it easy to enjoy the beautiful outdoor setting. A gas fireplace adds warmth and character t...
Contact an agent
Home facts
- Year built:2002
- Listing ID #:22604557
- Added:1 day(s) ago
- Updated:September 16, 2026 at 03:01 PM
Rooms and interior
- Bedrooms:6
- Total bathrooms:4
- Full bathrooms:4
- Flooring:Carpet
- Dining Description:On Main Level
- Bathrooms Description:Master Bedroom Bath
- Kitchen Description:Dishwasher, On Main Level, Range/Oven, Refrigerator
- Bedroom Description:Master Bedroom On Main Level, Walk-In Closet(s)
- Basement Description:Finished
- Living area:3,632 sq. ft.
Heating and cooling
- Cooling:Central Air, Forced Air
- Heating:Forced Air, Hot Water, IN-Floor Heat, Natural Gas, Radiant
Structure and exterior
- Roof:Shingle
- Year built:2002
- Building area:3,632 sq. ft.
- Lot area:4 Acres
- Construction Materials:Vinyl
- Exterior Features:Deck, Patio
- Levels:Bi-Level
Schools
- High school:D C Everest
- Middle school:D C Everest
Utilities
- Water:Well
- Sewer:Mound System, Private Septic System
Finances and disclosures
- Price:$599,900
- Price per sq. ft.:$165.17
- Tax amount:$5,652 (2025)
Features and amenities
- Appliances:Dishwasher, Refrigerator
- Amenities:Cathedral/Vaulted Ceiling, Ceiling Fan(s), High Speed Internet
- Pool features:Above Ground Pool
Parking
- Parking description:2 Car Garage, Garage - Attached, Garage Opener Included
- Garage spaces:2
New listings near 157611 MCINTOSH STREET
- New
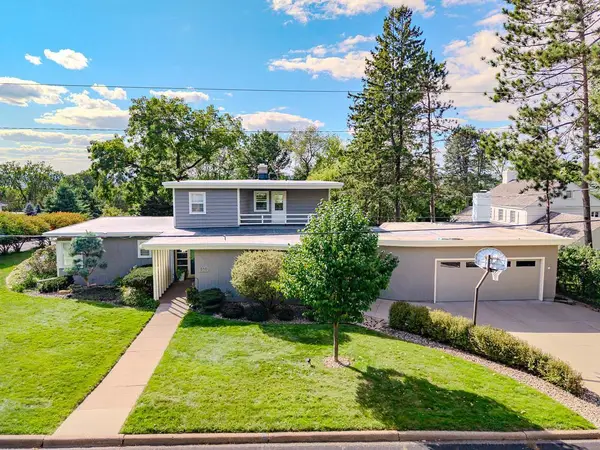 $579,900Active4 beds 2 baths3,491 sq. ft.
910 N 13TH STREET, Wausau, WI 54403
MLS# 22604558Listed by: COLDWELL BANKER ACTION - New
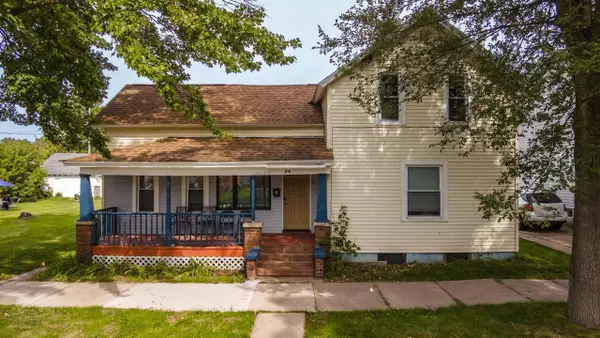 $249,900Active-- beds -- baths
616 CHICAGO AVENUE, Wausau, WI 54403
MLS# 22604559Listed by: EXP REALTY, LLC - New
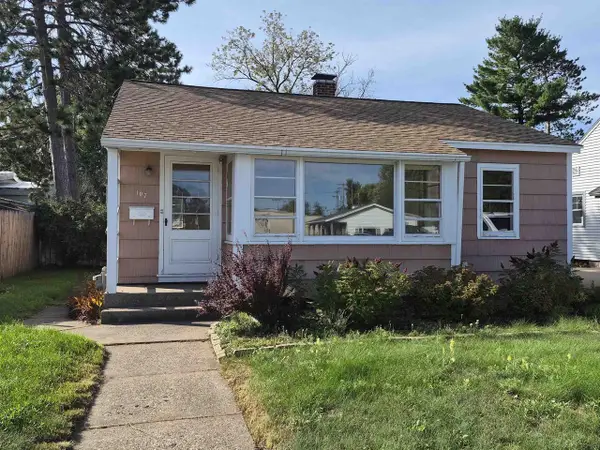 $149,900Active2 beds 1 baths864 sq. ft.
107 KENT STREET, Wausau, WI 54403
MLS# 22604561Listed by: FIRST WEBER - New
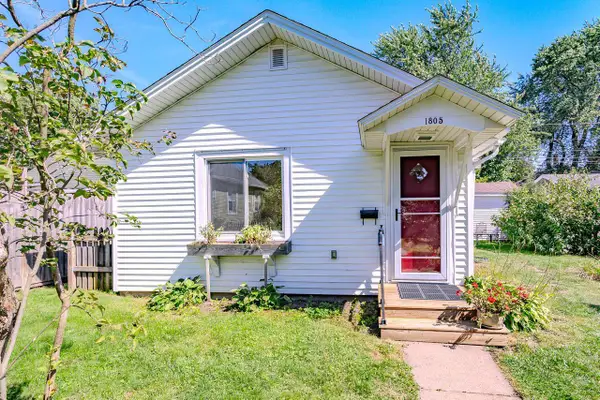 $156,000Active1 beds 1 baths784 sq. ft.
1805 FAIRMOUNT STREET, Wausau, WI 54403
MLS# 22604536Listed by: 715 REALTY WI - New
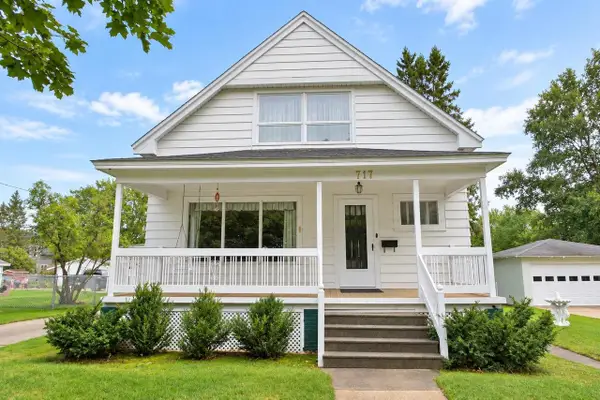 $208,000Active4 beds 2 baths1,556 sq. ft.
717 HUMBOLT AVENUE, Wausau, WI 54403
MLS# 22604477Listed by: FREEDOM CHOICE REALTY LLC - New
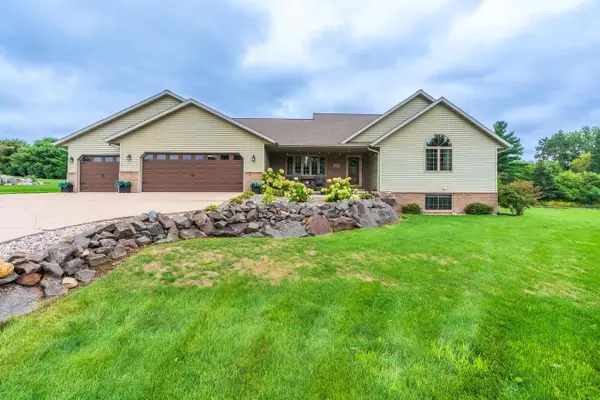 $449,000Active4 beds 4 baths2,943 sq. ft.
1907 BRANDON CIRCLE, Wausau, WI 54401
MLS# 22604482Listed by: ROCK SOLID REAL ESTATE - New
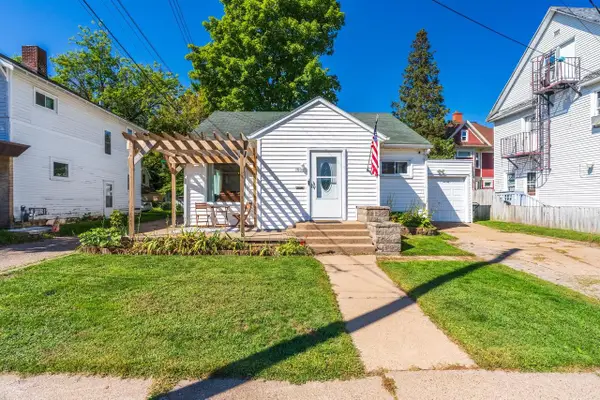 $169,900Active2 beds 2 baths1,228 sq. ft.
1008 N 7TH STREET, Wausau, WI 54403
MLS# 22604499Listed by: AMAXIMMO LLC 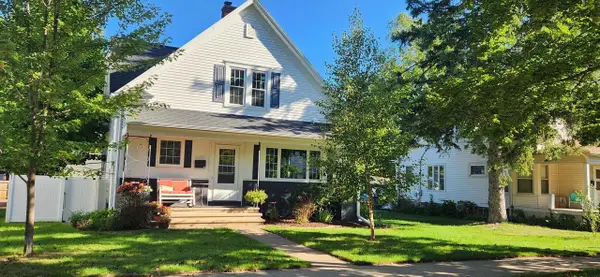 $316,000Pending4 beds 3 baths2,304 sq. ft.
816 STEUBEN STREET, Wausau, WI 54403
MLS# 22604501Listed by: QUINN REAL ESTATE $160,000Pending2 beds 1 baths672 sq. ft.
150847 RED MAPLE ROAD, Wausau, WI 54401
MLS# 22604503Listed by: HOMEPOINT REAL ESTATE LLC


Protect your home and budget from life's surprises with an Assurant Home Warranty, backed by a partner that supports you through every step of homeownership. Explore Plans.
© 2023 - 2026 ERA Franchise Systems LLC. All rights reserved. ERA Franchise Systems LLC fully supports the principles of the Fair Housing Act and the Equal Opportunity Act. ERA, ERA Real Estate powered, and their respective logos are registered service marks of ERA Franchise Systems LLC. Each office is independently owned and operated.