
W7734 BUTTERCUP LANE, Wautoma, WI 54982
Local realty services provided by:ERA MyPro Realty
Listed by: nikki bauknecht
Office: coldwell banker real estate group
MLS#:50333178
Source:Metro MLS
W7734 BUTTERCUP LANE,Wautoma, WI 54982
$370,000
- 4 Beds
- 2 Baths
- 2,550 sq. ft.
- Single family
- Active
Price summary
- Price:$370,000
- Price per sq. ft.:$145.1
About this home
Welcome Home! This home is move in ready and a real charmer! 4 bedrooms and 2 baths nestle on 1 full acre. Open concept home offers a welcoming kitchen with large island and flows seamlessly through dining area and living room. Lower level features a family room with free standing gas fireplace for chilly winter evenings. Ample storage throughout the home. 2 car attached garage. Spacious yard to enjoy the outdoors. All conveniently located minutes from town. Don't miss out on this gem! The lower half of the back wall in the lower-level laundry room is painted concrete. Home Inspection has been completed and will be provided upon request.
Contact an agent
Home facts
- Year built:1991
- Listing ID #:50333178
- Added:1 day(s) ago
- Updated:October 06, 2026 at 02:22 PM
Rooms and interior
- Bedrooms:4
- Total bathrooms:2
- Full bathrooms:2
- Kitchen Description:Dishwasher, Microwave, On Upper Level, Range/Oven, Refrigerator
- Bedroom Description:Master Bedroom On Upper Level
- Basement Description:Finished, Full
- Living area:2,550 sq. ft.
Heating and cooling
- Cooling:Central Air, Forced Air
- Heating:Forced Air, Natural Gas
Structure and exterior
- Year built:1991
- Building area:2,550 sq. ft.
- Lot area:1 Acres
- Architectural Style:Split entry
- Construction Materials:Vinyl
- Foundation Description:Block
- Levels:Bi-Level
Utilities
- Water:Well
- Sewer:Private Septic System
Finances and disclosures
- Price:$370,000
- Price per sq. ft.:$145.1
- Tax amount:$3,159
Features and amenities
- Appliances:Dishwasher, Microwave, Refrigerator, Washer
- Laundry features:Dryer, Washer
Parking
- Parking description:2 Car Garage, Garage - Attached
- Garage spaces:2
New listings near W7734 BUTTERCUP LANE
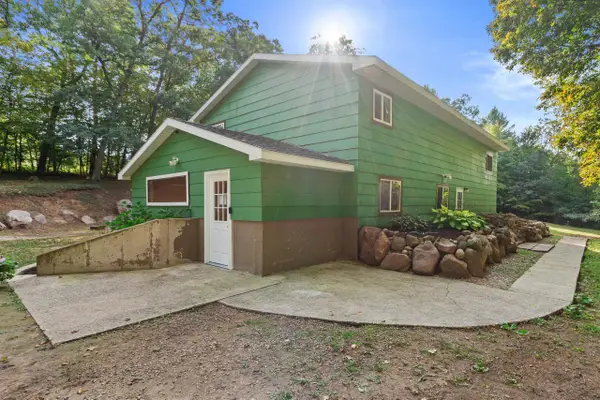 $239,900Pending3 beds 2 baths2,304 sq. ft.
W5499 COTTONVILLE DRIVE, Wautoma, WI 54982
MLS# 22604787Listed by: FIRST WEBER- New
 $130,000Active2 beds 1 baths1,019 sq. ft.
W6264 S NORWAY HILLS LANE, Wautoma, WI 54982
MLS# 22604931Listed by: THE LEGACY GROUP - New
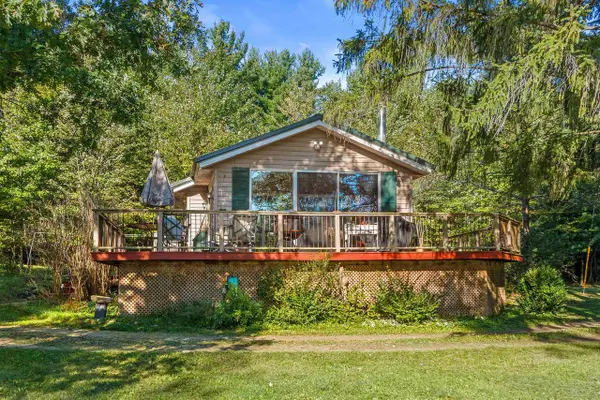 $699,900Active1 beds 1 baths748 sq. ft.
W6525 20TH DRIVE, Wautoma, WI 54982
MLS# 50333229Listed by: COLDWELL BANKER REAL ESTATE GROUP - New
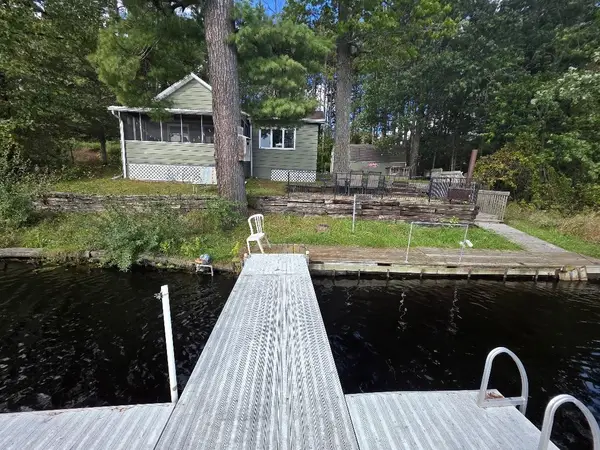 $215,000Active2 beds 1 baths576 sq. ft.
W7330 COUNTY ROAD YY, Wautoma, WI 54982
MLS# 50333297Listed by: FIRST WEBER, INC. - New
 $249,900Active4 beds 1 baths1,746 sq. ft.
458 E GREEN MEADOW DRIVE, Wautoma, WI 54982
MLS# 50333470Listed by: FIRST WEBER, INC. - New
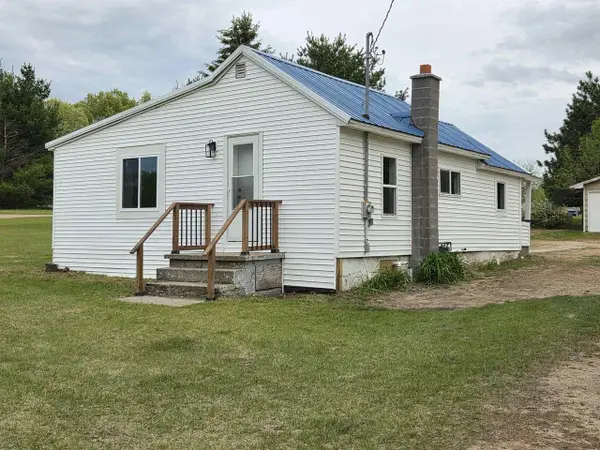 $154,900Active2 beds 1 baths780 sq. ft.
W8035 E CHICAGO ROAD, Wautoma, WI 54982
MLS# 50333764Listed by: COLDWELL BANKER REAL ESTATE GROUP - New
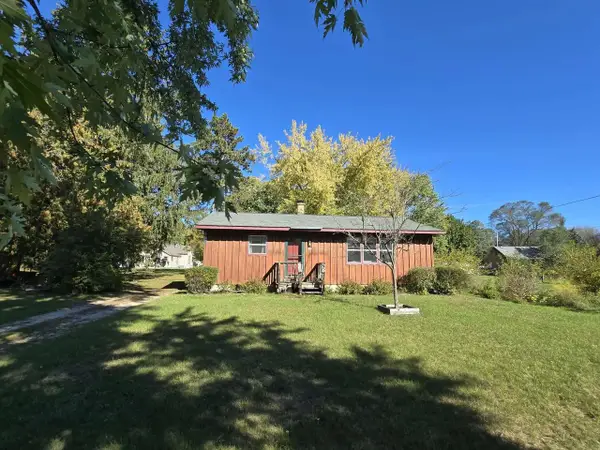 $149,900Active2 beds 1 baths988 sq. ft.
318 W MADISON STREET, Wautoma, WI 54982
MLS# 50333770Listed by: FIRST WEBER, INC. - New
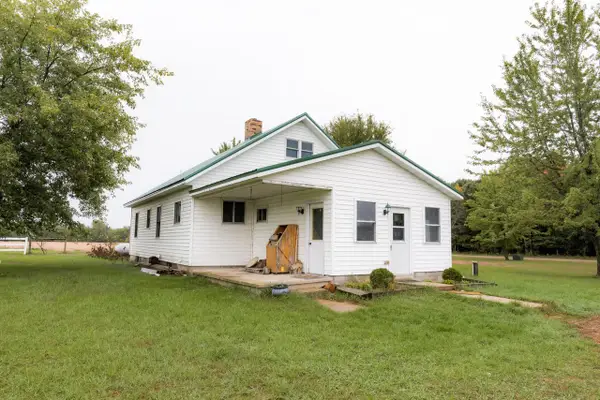 $1Active4 beds 2 baths1,950 sq. ft.
W8686 Cottonville AVENUE, Wautoma, WI 54982
MLS# 1983499Listed by: HANSEN REAL ESTATE GROUP, LLC - New
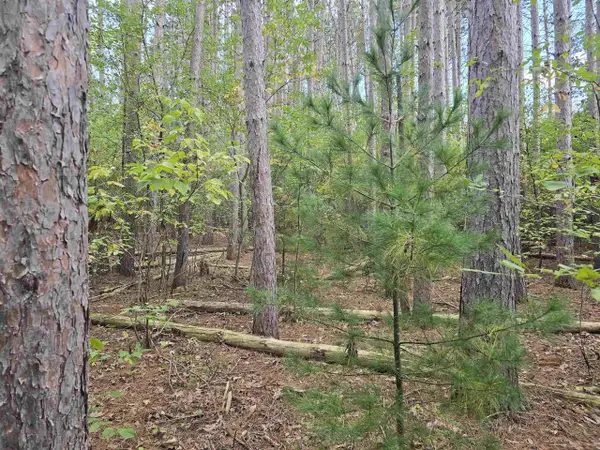 $29,000Active1.23 Acres
LAKE DRIVE, Wautoma, WI 54982
MLS# 50333335Listed by: FIRST WEBER, INC.


Protect your home and budget from life's surprises with an Assurant Home Warranty, backed by a partner that supports you through every step of homeownership. Explore Plans.
© 2023 - 2026 ERA Franchise Systems LLC. All rights reserved. ERA Franchise Systems LLC fully supports the principles of the Fair Housing Act and the Equal Opportunity Act. ERA, ERA Real Estate powered, and their respective logos are registered service marks of ERA Franchise Systems LLC. Each office is independently owned and operated.